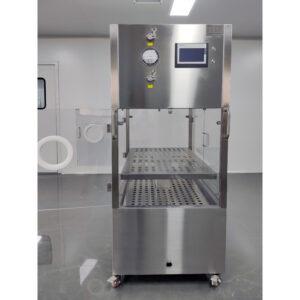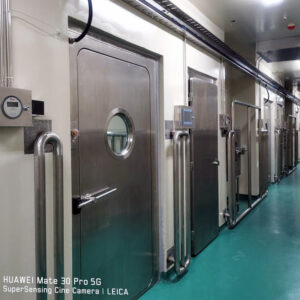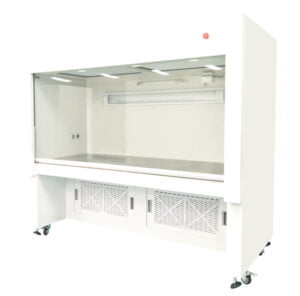
Placing a pass box wherever a wall has open space is one of the more reliably expensive layout decisions in modular cleanroom design—not because the unit itself is complex, but because the downstream corrections are. A chamber sized to the product without handling clearance, or positioned at a wall segment that does not correspond to a genuine material boundary change, typically surfaces at commissioning: operators cannot manage the load cleanly, door propping becomes habitual, and the boundary the pass box was meant to enforce is the first thing it undermines. Selecting between a static and dynamic unit without first establishing whether a pressure differential exists across that boundary is a related error that is difficult to correct without cutting into the wall and reconfiguring mechanical connections. The decisions that matter—placement, chamber sizing, interlock type, and utility tie-ins—are most efficiently resolved at the layout concept stage, before fabrication makes them costly to revisit.
Boundary Changes That Need Transfer Hatches
A pass box earns its place at a boundary where the cleanroom discipline on one side must remain intact when material moves to the other. That condition is met where ISO classifications differ, where pressure cascades need to be maintained, or where the material being transferred carries contamination risk that an open corridor door cannot manage. Walls that happen to have available panel space are not the same as boundaries with genuine transfer requirements—and treating them as interchangeable is how projects end up with pass boxes in positions that operators route around because the actual material flow runs elsewhere.
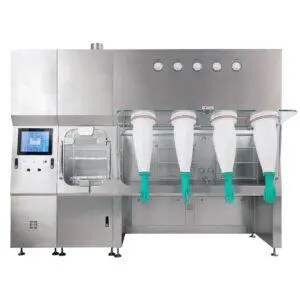
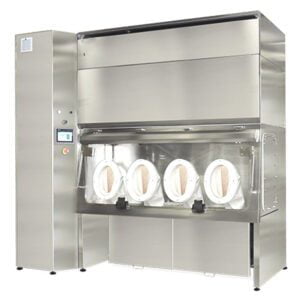
The more consequential boundary question is whether a pass box is the right containment tool at all. When material transfer requires an unbroken containment envelope—such as transfers at BSL-3/4 or involving highly potent compounds—a pass box with mechanical or electronic interlocks does not provide that assurance. A transfer isolator, which maintains containment integrity throughout the transfer cycle rather than relying on sequential door operation, is the more defensible design choice for those conditions. This is a boundary-type distinction, not a preference hierarchy: pass boxes manage particulate and classification boundaries; transfer isolators manage containment integrity where no gap in the envelope is acceptable. Treating them as interchangeable introduces a risk that may not be visible until an audit or incident review makes the gap explicit.
Chamber Size by Load and Handling Space
The internal volume of the chamber needs to accommodate the transfer operation, not just the object being transferred. A container that fits the chamber with two centimetres of clearance cannot be loaded, rotated, or removed cleanly by a gloved operator, and the resulting improvised handling—tilting, dragging, or partial door closure—generates the particulate and boundary events the pass box was installed to prevent. Chamber sizing should begin with the largest anticipated load, including its secondary packaging or tray, and then add the manipulation clearance that a realistic transfer operation requires.
That calculation is also where future flexibility should enter. If the pass box opening is sized precisely to today’s container format, a packaging change or new product line may force a hardware change at the wall—a disruptive and expensive retrofit in a modular system where wall panels interlock and pass box sleeves are fabricated to specific dimensions. Sizing with some margin, and confirming that margin against actual workflow rather than standard product drawings, is a planning judgment that is far easier to make before the wall is assembled than after.
For projects with variable load types or high transfer frequency, a chamber size selection approach that accounts for load configuration and transfer rhythm—rather than peak single-item dimensions—provides a more reliable basis for specification. Youth Filter’s Pass Box Chamber Size Selection Calculator offers a structured method for matching internal volume to these planning variables.
Static and Dynamic Pass Box Selection
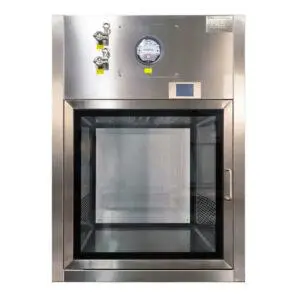
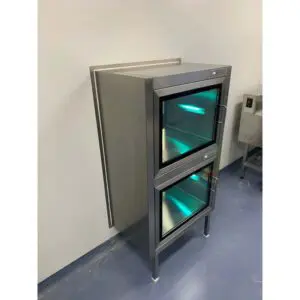
The selection threshold is not primarily a cost decision. It is a boundary condition: if the rooms on either side of the pass box share the same ISO classification and no pressure differential is required across that boundary, a static unit is defensible. If the transfer crosses a boundary with different ISO classifications—say, ISO 7 to ISO 5—and pressure differentiation is part of how that boundary is maintained, a static unit with a mechanical interlock does not preserve the cascade. The differential pressure will equalize through the open chamber, and the classification boundary that pressure management was maintaining is temporarily lost with each transfer cycle.
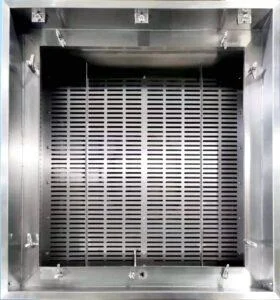
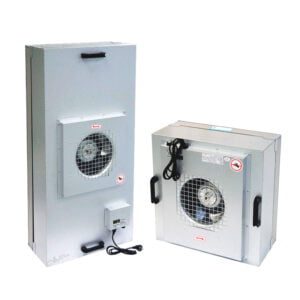
A dynamic pass box with recirculated HEPA filtration and differential pressure monitoring addresses that condition. The chamber maintains its own internal environment during transfer, so the pressure relationship between adjacent rooms is not interrupted by the door sequence. Mechanical interlock alone is insufficient at this type of boundary not because interlocks are unreliable, but because they govern door sequencing, not air pressure—and it is the pressure relationship that protects the ISO classification boundary.
| Faktor Seleksi | Kotak Pass Statis | Kotak Pass Dinamis |
|---|---|---|
| Kapan harus digunakan | Adjacent ISO classes identical; no pressure differential across boundary | Transfer crosses boundary with different ISO classifications and pressure differential (e.g., ISO 5 to ISO 7) |
| Filtrasi | No powered filtration needed | Recirculated HEPA filtration required |
| Pemantauan Tekanan | Tidak ditentukan | Differential pressure monitoring required |
| Interlock | Mechanical interlock sufficient | Mechanical interlock alone insufficient; must integrate with pressurization controls; electronic interlock often used for BMS integration |
Mis-selection at this stage tends to surface at qualification. If the dynamic requirement is identified during IQ or OQ, the static unit in the wall must be replaced—an intervention that typically involves cutting into the modular panel system, resealing the sleeve, recommissioning HVAC connections, and repeating smoke or pressure decay tests. The cost of that correction is substantially higher than the cost difference between a static and dynamic unit at specification.
Interlock Behavior and User Loading Rules
Interlock design should be evaluated against peak throughput, not average use. A pass box that can handle routine transfer frequency but creates queuing during high-demand periods will see operators develop workarounds—the most common being to hold or prop a door open to accelerate loading cycles. That behaviour instantly converts the pass box from a controlled boundary into an open corridor, defeating its classification and containment function. Designing for the throughput ceiling, not the mean, is what prevents the interlock from becoming the limiting factor that operators route around.
The choice between mechanical and electronic interlocks involves a genuine trade-off that should be resolved against the specific project’s fail-safe requirements, maintenance tolerance, and integration goals. Mechanical interlocks are inherently fail-safe: they cannot allow simultaneous door opening because their operation does not depend on power or logic. Electronic interlocks enable timed sequencing, BMS integration, and cycle logging—but they require a reliable power supply, fail-safe circuitry, and periodic testing of interlock logic to prevent failure modes where both doors open simultaneously. Fail-safe electronic designs exist and are specified for this reason; the risk is not that electronic interlocks are inherently unsafe, but that fail-safe circuitry degrades silently if periodic testing is neglected.
| Fitur | Interlock Mekanis | Interlock Elektronik |
|---|---|---|
| Kebutuhan Daya | No electrical power needed; operates without power | Requires dedicated, reliable power supply; power loss can allow both doors to open unless fail-safe design is implemented |
| Fail-Safe Operation | Inherently fail-safe; cannot open both doors simultaneously | Needs fail-safe circuitry; both doors may open if power fails and testing is neglected |
| Pemeliharaan | Low maintenance, no periodic testing of electronics | Requires periodic testing of interlock logic and power supply to prevent failure modes |
| Integrasi BMS | Tidak mungkin | Can integrate with building management system for monitoring and sequencing |
| Sequencing Capability | Limited to mechanical interlock; no timed cycles | Can be programmed for timed door opening/closing sequences and delays to manage throughput |
BMS integration, when it is a project requirement, effectively settles the selection toward electronic. Logging door cycles, monitoring interlock status, and triggering alarms on improper sequences are features that mechanical systems cannot provide. Where BMS integration is not required and simplicity of maintenance is a priority, mechanical interlocks present fewer failure modes to manage. The selection should be documented in the URS with the rationale, so that the interlock type and its testing requirements carry through to the SAT and ongoing maintenance schedule.
Approach Staging and Unloading Clearances
The operational space around a pass box on both sides is part of the transfer system, even though it rarely appears on early layout drawings. If a cart or rack cannot approach the pass box face squarely, or if there is nowhere to set a load while the door cycle completes, the transfer becomes an improvised activity—items are held, balanced against the door frame, or placed on the floor in an area that may not support it cleanroom-hygienically. That kind of ad-hoc handling generates particle events and introduces the same classification risks that the pass box was installed to prevent.
Layout drawings that show the pass box footprint without approach, staging, and unloading zones on both sides are incomplete as design documents. Those zones need to be defined early enough that adjacent equipment, furniture, or wall panels are not positioned where they will congest the transfer corridor. If the design review only confirms that the pass box fits in the wall, it has not confirmed that the transfer operation functions as intended.
A detail that is often overlooked until installation is the floor condition at the pass box threshold. A floor lip or raised sill creates both a cart transfer barrier and a cleaning trap—a surface discontinuity that accumulates particulate and is difficult to reach with standard cleaning tools. Specifying a flush floor at the pass box threshold is a design-review check, not a routine assumption. Whether the modular floor system accommodates that condition without additional fabrication should be confirmed against actual floor construction, not from standard product configurations.
| Clearance Zone | Specification to Include |
|---|---|
| Approach Space | Provide clear area on both sides for loading and unloading maneuvers; shown in layout drawings |
| Staging Space | Designate area on each side for queuing materials before/after transfer, avoiding congestion |
| Unloading Space | Ensure clear downstream space to safely remove transferred items without obstruction |
| Floor Condition | Specify flush floor (no lip) to avoid cleaning traps and allow smooth cart/rack transfer |
Layout Evidence for Pass Box Integration
A layout drawing that shows a pass box symbol in a wall without specifying sleeve depth, wall support, opening orientation, and utility connections is not sufficient evidence that the pass box has been integrated—it is evidence that it has been positioned. The difference between those two things becomes apparent at installation, when field conditions diverge from standard drawings in ways that are predictable but frequently missed at the design stage.
Sleeve depth is one of the more reliable failure points. Modular wall panels are fabricated to specific thicknesses, and standard pass box sleeve dimensions are designed for common configurations—but they are not always designed for the specific wall assembly on a given project. When sleeve depth is shorter than the actual wall thickness, the pass box frame does not flush with the panel surface, creating a ledge or gap at the joint that traps particulate and is difficult to seal cleanly. That condition may not be obvious from drawings but will appear at commissioning as a failed surface inspection or a particulate count that does not clear. Verifying sleeve depth against the actual wall construction, not from standard drawings, is a design-review check that belongs on the coordination checklist before fabrication is released.
Thin sandwich-panel modular walls do not have the structural capacity to carry a pass box without dedicated support stands. The panel assembly can deflect under load, and that deflection breaks the seal between the pass box frame and the panel face—creating a particulate path at the boundary the pass box was installed to maintain. Support stands are a planning-critical design element for these wall types, not an optional accessory, and they need to appear on the layout drawings as part of the pass box specification rather than as a field resolution.
Opening configuration—whether the pass box has openings on opposite faces, adjacent faces, or a three-opening arrangement—determines whether the material flow path the layout assumes is the one the unit can actually support. A mismatch between opening orientation and the intended flow direction forces unnecessary handling steps that compress staging space and add particulate-generating contact. This should be confirmed against the actual flow path during design review, not resolved at installation.
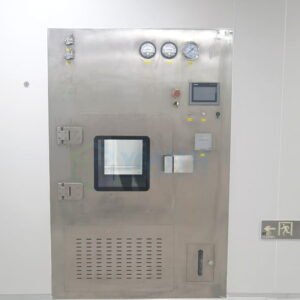
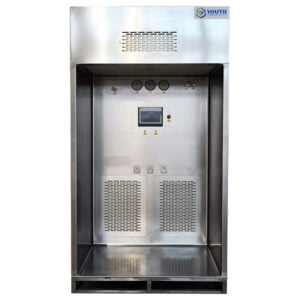
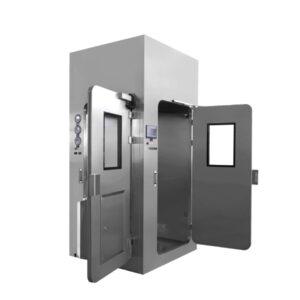
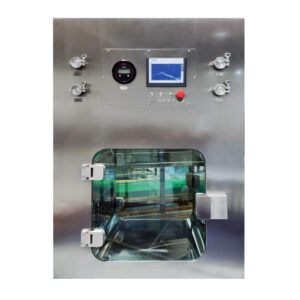
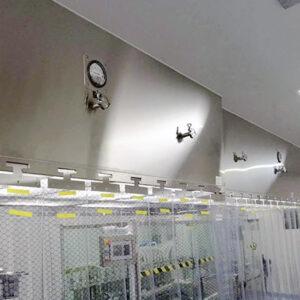
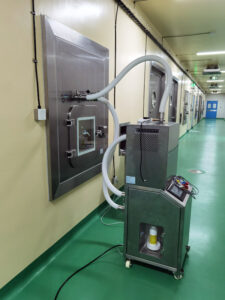
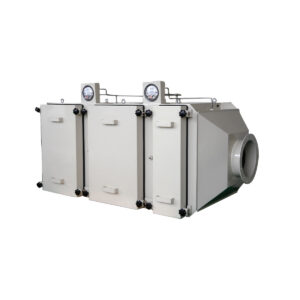
Utility requirements for dynamic and semi-active pass boxes are the final integration checkpoint. Dedicated power circuits and HVAC duct connections need to be identified and routed during the mechanical and electrical design phase. When they are not, the discovery at installation that the circuit does not exist or that the duct cannot be routed without cutting through a finished panel creates late rework that affects schedule and may affect the sequence of qualification activities. Confirming utility tie-ins early is a project coordination requirement, not a commissioning task. Youth Filter’s static pass box and transfer hatch dan kotak pass dinamis specifications both carry utility and dimensional data that should be pulled into design coordination at the layout stage, before wall panel fabrication is finalised.
| Checkpoint | Apa yang Harus Dikonfirmasi | Risiko jika Diabaikan |
|---|---|---|
| Wall Support | Use dedicated support stands for pass boxes mounted on thin sandwich-panel modular walls | Panel deformation may break the clean seal |
| Sleeve Depth | Verify actual wall thickness during design, not from standard drawings; sleeve depth must match wall thickness | Flange gaps or ledges will trap particulates |
| Opening Configuration | Confirm pass box opening orientation (opposite, adjacent, or three openings) aligns with material flow paths | Flow path mismatch forces unnecessary handling or rework |
| Power & HVAC Utilities | Confirm dedicated power circuits for dynamic/active pass boxes and HVAC duct connections for semi-active units early in design | Late rework, schedule delays, and risks to cleanroom certification |
The decisions that determine whether a pass box integration succeeds or fails are concentrated at three points: placement and sizing during layout concept, static-versus-dynamic selection during specification, and sleeve-depth and utility coordination before fabrication release. Each of those points has a predictable failure mode that creates downstream cost—whether as a qualification failure, a retrofit at a finished wall, or an operational workaround that erodes the cleanroom boundary over time.
Before finalising a pass box layout, confirm that each unit is positioned at a genuine material boundary change, that the chamber accommodates the transfer operation under real handling conditions, that the static-versus-dynamic selection reflects the actual pressure relationship between adjacent rooms, and that the layout drawings show approach and staging clearances on both sides. Those are not design refinements to address at a later stage—they are the conditions that determine whether the pass box functions as a boundary control or simply as hardware in a wall.
Frequently Asked Answers
Q: Our cleanroom uses conventional stud-and-drywall construction, not modular panels. Do these integration guidelines still apply?
A: The core principles around placement, chamber sizing, and static vs. dynamic selection transfer directly. What changes is the execution: verify that the wall framing can support the pass box without deflection, and confirm sleeve depth against the actual finished wall thickness to avoid ledges or flanges that trap particulate.
Q: After the pass box layout is approved, what are the immediate next steps to avoid installation conflicts?
A: Issue coordination drawings that annotate the exact sleeve depth for the as-built wall assembly, mark support stand or structural framing locations, and locate utility rough-ins for power and any HVAC connections. Circulate these to the wall installer and MEP contractor before fabrication so that mismatches are caught while changes are still inexpensive.
Q: Both rooms are ISO 7 but a 5 Pa positive pressure cascade is required to protect one side. Can we use a static pass box?
A: No. Static units cannot maintain a pressure cascade because the chamber equalises to the lower pressure side as soon as an interlock cycle begins. A dynamic pass box with recirculated HEPA filtration and differential pressure monitoring is necessary to preserve the pressure relationship during transfer.
Q: BMS integration is not in our current scope, but we may add it later. Should we specify electronic interlocks now?
A: Electronic interlocks make future BMS integration straightforward, while retrofitting a mechanical system later typically requires replacing the interlock mechanism and door hardware. If expansion is firmly planned, the upfront premium is usually less than the cost of a retrofit. If it is only speculative, a mechanical interlock keeps maintenance simpler and still enforces the boundary.
Q: We only transfer small, hand-carried containers and never use carts. Is a flush floor at the pass box threshold really necessary?
A: Yes. Even a small threshold lip creates a dead zone that standard cleaning tools cannot reach, allowing particulate to accumulate and potentially fail surface cleanliness tests. Specifying a flush floor during design is a minor coordination item compared to reworking a finished floor or accepting a chronic contamination risk.