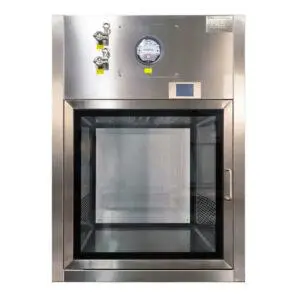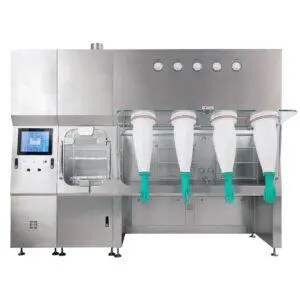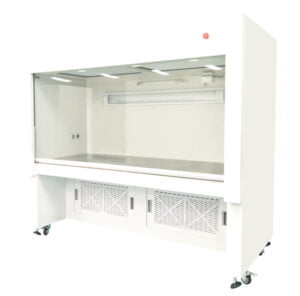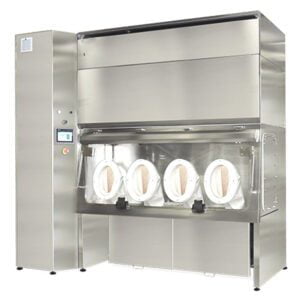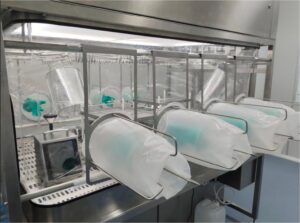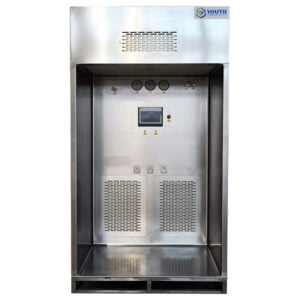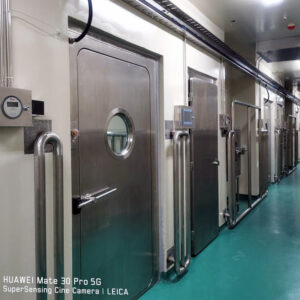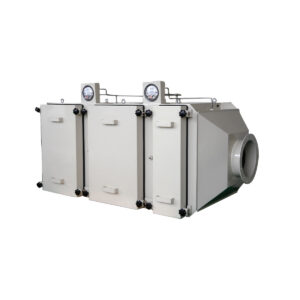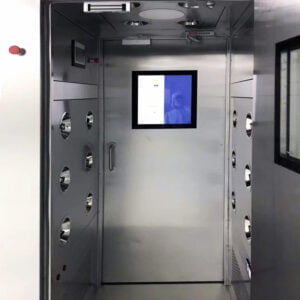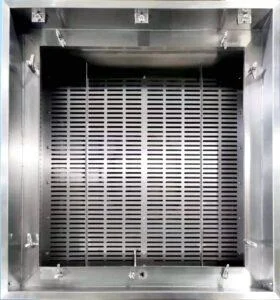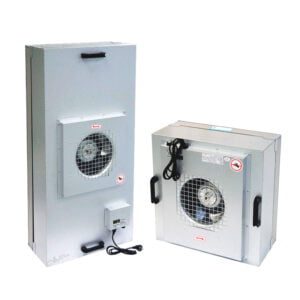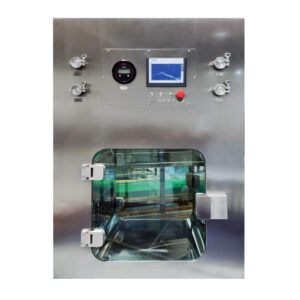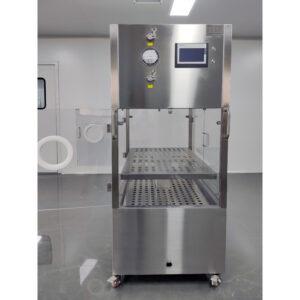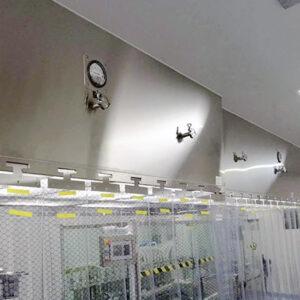
Tavan ızgarası, destekler ve bitişik tesisatlar sabitlendikten sonra, bir FFU filtresine odadan mı yoksa yukarıdan mı erişileceğinin belirlenmesi, sökme yolları, boşluklar ve bakım sonrası gerekli kanıtları etkileyebilir. Bu seçim, bir tarafın varsayılan tercihi değildir; sunulan üniteye, tavan yapısına, bakım sınırlarına ve proje prosedürlerine bağlıdır. Proje ekipleri, bu konuyu çizimler henüz değiştirilebilir durumdayken çözmelidir; çünkü paneller ve destekler kesinleşmeden önce servis yolu, bitişik tesisatlar ve sorumluluk dağılımının koordinasyonu daha kolaydır.
Neden Filtre Değiştirme Tarafı Bir Tavan Kararıdır?
Filtre erişimi sadece bir filtre detayı değildir. Bu, ünitenin açıklığını, tavan ızgarasını, çalışma boşluklarını, erişim yolunu, bitişik tesisatları, operasyonel sınırları ve gelecekteki değiştirme sırasını etkiler. Oda tarafındaki bir yol ile tavan üstü bir yol, yapısal tavan, temiz oda sınırı ve bakım planı açısından farklı koordinasyon sorunlarına yol açabilir.
Başlık, bir seçeneğin her zaman daha iyi olduğunu belirtmemektedir. Proje ekibinden, tavan ve bakım seçeneği kesinleşmeden önce bir seçim yapmasını istemektedir; zira daha sonra yapılacak değişiklikler panellere, desteklere, tesisatlara ve değiştirme işlerinin nasıl gerçekleştirileceğine etki edebilir. FFU’nun kendisi için ise, onaylanması gereken ürün seçeneği şudur: Fanlı Filtre Ünitesi – FFU, tavan koordinasyonu ise şu yoluyla yürütülmektedir: Duvar ve Tavan Sistemi yol.
Oda Yanındaki Düzenlemenin Neleri Değiştirebileceği
Güncel üretici örnekleri, oda tarafında yapılan konfigürasyonların mevcut olduğunu göstermektedir; ancak bunlar evrensel bir teknik şartname oluşturmamaktadır. Bu Camfil Pharmaseal FFU ürün broşürü Bu belge, oda tarafında filtre değişimi, çalışma bileşenlerine oda tarafından erişim, test düzenlemeleri ve tavan modülleriyle koordinasyon özelliklerine sahip bir tavan tipi FFU’yu açıklamaktadır. Bu YuHan Oda Tarafında Değiştirilebilir Filtre Ünitesi oda tarafında filtre değişimi ve ünitenin tavan ızgarası veya tavan paneli koşullarına uyarlanması gerekliliğine ilişkin ikinci bir piyasa örneğini sunmaktadır.
Bu örnekler, yalnızca oda tarafında pazar yapılarının mevcut olduğunu ortaya koymak amacıyla kullanılmalıdır. Bu örneklerin boyutları, verimlilikleri, sertifikaları, arıza süresi iddiaları, malzemeleri, testleri ve iddia edilen faydaları, YOUTH projesine aktarılamaz veya başka bir projeye genelleştirilemez. Tavan ızgarasına uyum, sızdırmazlıklar, test özellikleri ve erişim hususlarının, teklif edilen üniteye göre teyit edilmesi gerekmektedir.
| Kontrol et | Proje sorusu | Tedarikçiye ait kanıtlar |
|---|---|---|
| Filtre çıkarma | Odanın içinde açık bir yol var mı? | Erişim şeması ve değiştirme düzeni |
| Erişimi kapat | Seçilen mühür nasıl belirlenir ve onaylanır? | Sunulan filtre ve gövde detayları |
| Çalışan bileşenler | O odadan hangi bileşenler, varsa, onarılabilir? | Değiştirilebilir bileşenler listesi |
| Test | Hangi limanlar veya hükümler dahil edilmiştir? | Ürüne özgü test düzeni |
| Oda işletimi | Hangi koruma veya kesinti koşulları geçerlidir? | Projeye özgü bakım sınırı |
Tavan Üstü Bir Düzenlemenin Ekip Tarafından Doğrulanması Gerekenler
Bir tedarikçiden gelen teknik makale: Teknik Hava Ürünleri Oda tarafından değiştirilebilen FFU’ları, temiz oda tavanının üstünden erişilen standart ünitelerden ayırır. Bu ayrım, evrensel bir kural olarak değil, planlama aşamasında bir kılavuz olarak yararlıdır. Belirli bir proje için kesinti, işçilik, yeniden sertifikalandırma, güvenlik, maliyet veya filtre ömrü gibi sonuçları belirlemez.
Tavan üstü bir kurulum için, tavan sabitlenmeden önce sınırlandırıcı soruların çözülmesi gerekir: Üzerinde yürünebilen veya başka bir şekilde izin verilen bir servis alanı mevcut mu? Hangi boşluk, güvenli güzergâh, ünite sökümü, sınırlandırma, koruma ve eski haline getirme varsayımları geçerlidir? Bu projeye hangi kapatma veya yeniden doğrulama sonuçları fiilen uygulanır? Cevaplar, tesise, prosedüre, sunulan ürüne ve geçerli gerekliliklere bağlıdır.
| Kontrol et | Gerekli bilgiler | Karara bağlanmamış karar |
|---|---|---|
| Hizmet alanı | Tavan üstü erişim türü ve kısıtlamalar | Rutin bakımın uygulanabilir olup olmadığı |
| İndirim | Birim, filtre, araçlar ve ilgili hizmetler kapsamı | Sunulan bileşenlerin sökülmesi için gerekli alan |
| Güzergâh | Personel ve bileşenlerin hareket güzergâhı | Hizmetin birime nasıl ulaştığı ve birimden nasıl ayrıldığı |
| Tavan işleri | Panel veya ünitenin sökülmesi ve yeniden takılmasına ilişkin varsayımlar | Kapsam ve sorumluluk |
| Operasyonel sınır | İlgili oda koruma, kesinti ve takip kanıtları | Projeye özgü bakım planı |
Erişim, İlgili Hizmetler ve Doğrulamayı Birlikte Koordinasyon
Pratik bir koordinasyon adımı, FFU’yu, filtre çıkarma yolunu, fan veya kontrol ünitesine erişim yolunu, tavan desteğini, aydınlatma armatürlerini, yangın söndürme sistemlerini ve diğer tesisatları, panelleri, test bağlantı noktalarını, varsa merdivenleri veya platformları ve korumalı odanın sınırlarını tek bir çizimde göstermektir. Bu, proje ekibinin seçilen erişim tarafının çakışmalara veya erişilemeyen tesisat noktalarına yol açıp açmadığını görmesine yardımcı olur.
Sunulan ünite bunları açıkça bir araya getirmiyorsa, filtre değişimi, motor bakımı ve yerinde testleri ayrı sorumluluklar olarak ele alın. Kurulum sonrası kanıtları hazırlayan ekipler için ilgili planlama referansı şudur: Temiz Oda Ekipmanlarının Kalifikasyonu – HEPA Sistemleri, Hava Duşları ve Geçiş Üniteleri için IQ, OQ ve PQ Protokollerinin Planlanması, ancak bu tek başına FFU erişim performansını veya proje kabul kriterlerini belirlemez.
| Öğe | Gerekli alan veya güzergâh | Olası çatışma | Sorumlu taraf | Kararın durumu |
|---|---|---|---|---|
| Filtre çıkarma | Sunulan taşıma zarfını işaretleyin | Tavan ızgarası veya oda donanımı | Atanacak | Açık veya onaylanmış |
| Fan veya kontrol ünitesi servisi | Erişim noktasını ve açıklığı işaretleyin | Hava kanalı, kablo kanalı, aydınlatma armatürü, yangın söndürme sistemi veya destek | Atanacak | Açık veya onaylanmış |
| Test hükümleri | Test noktasını ve operatörün konumunu işaretleyin | Yanındaki hizmet veya erişilemeyen panel | Atanacak | Açık veya onaylanmış |
| Bileşen nakliyesi | Giriş ve çıkış güzergâhını işaretleyin | Sınırlı erişim veya kontrollü sınır | Atanacak | Açık veya onaylanmış |
Sunulan Yapılandırmayı ve Yaşam Döngüsü Kanıtlarını Sabitleyin
Tedarikçiden, kesin erişim düzenlemesi, filtre ve sızdırmazlık elemanları, değiştirilebilir bileşenler, boşluklar, aletler, test hükümleri, belgeleme, kapsam dışı şantiye işleri ve bakım koşullarını belirtmesini isteyin. Bu unsurlar, genel bir oda tarafı veya tavan üstü kategorisi temel alınarak varsayılmak yerine, teklif edilen FFU ve tavan sistemine göre belirlenmelidir.
YOUTH'nin Fanlı Filtre Ünitesi – FFU ve Duvar ve Tavan Sistemi Sayfalar, projeye özgü koordinasyonu desteklemektedir; ancak nihai hizmet güzergâhı ve sonuçlar, fiili uygulama, tavan tasarımı, bakım prosedürü ve tedarikçinin kapsamı ile karşılaştırılarak teyit edilmelidir.
Sıkça Sorulan Sorular
Q: Temiz odamın tavanının üzerinde rutin bakım alanı bulunmamaktadır. Oda tarafında filtre değişimi talep etmeli miyim?
A: Bu, proje incelemesi talebinde bulunmak için uygun bir konfigürasyondur. Sunulan filtrenin mevcut oda alanı içinde çıkarılabileceğini ve tavan açıklığı, sızdırmazlık erişimi ile çalışma sınırlarının düzenlemeye uygun olduğunu teyit edin. Oda tarafındaki piyasa örnekleri, seçtiğiniz ünitenin erişim özelliklerini belirlemez.
Q: Oda tarafındaki filtre değişimi, fan ve kontrol ünitesine de odadan erişilebileceği anlamına mı geliyor?
A: Hayır. Filtre değişimi, fan veya kontrol ünitesi bakımı ve yerinde testler, teklif edilen konfigürasyonda açıkça birleştirilmedikçe ayrı erişim gerektiren işlemlerdir. Her bir görev için erişim tarafını ve gerekli boşlukları gösteren bir bileşen listesi ve çizimler talep edin.
Q: Ya bir FFU tavan açıklığına sığsa da, filtresinin çıkarılması için izlenecek yol bir aydınlatma armatürü veya yangın söndürme sisteminin üzerinden geçiyorsa?
A: Kurulumda hâlâ çözülmemiş bir hizmet çakışması bulunmaktadır. Tavanın sabitlenmesinden önce, önerilen sökme kanalı ve bitişiğindeki hizmetleri koordineli çizime yerleştirin. Bakım kolaylığının kanıtı olarak boyut uyumu kabul etmek yerine, çakışmayı çözülmek üzere atayın.
Q: Oda tarafında yapılan değiştirme işlemi, bakım sırasında üretimin devam etmesini garanti edebilir mi?
A: Hayır. Kesinti, tesis koruması, eski haline getirme ve takip kanıtları, tesise ve söz konusu tesisin bakım koşullarına bağlıdır. Tedarikçiden sunulan erişim düzenlemesini ve kapsam dışı bırakılan saha çalışmalarını açıklamalarını isteyin; ardından proje ekibinden bu düzenlemenin operasyonel sınırlarını teyit etmelerini sağlayın.