Finalizing a модульне чисте приміщення ceiling grid before FFU positions, filter access routes, and test-port locations are confirmed is one of the most common and costly sequencing mistakes in cleanroom projects. The problem rarely surfaces in plan review—it shows up during commissioning when filter swap paths are blocked by a light fixture, or when an installed test port can’t be reached with sampling equipment because the grid module lands in the wrong place. Rework at that stage means cutting into a finished ceiling, disrupting adjacent panels, and potentially delaying qualification by weeks. The judgment that prevents this is straightforward: the ceiling layout should not be released for fabrication until the FFU and HEPA integration decisions—filter class, access direction, control routing, and test-port coordinates—are resolved and reflected in the ceiling drawings.
Ceiling layout before FFU and HEPA selection
The costliest mistake in modular cleanroom ceiling design is treating the ceiling grid as a structural decision independent of the filtration equipment it supports. Once T-grid dimensions and panel module sizes are fabricated, the tolerance for repositioning FFUs or terminal HEPA housings shrinks to nearly nothing. Filter housing dimensions and weight are determined by the sealing type—a gel-seal or knife-edge H14 HEPA with an aluminum frame and PTFE gasket has specific envelope requirements that must be matched to the grid module and load rating before panels are cut. Changing filter class or sealing type after fabrication typically requires new housings, revised structural supports, and re-coordinated ceiling penetrations for wiring.
Control approach is a parallel constraint that ceiling teams frequently defer. Fan speed control, monitoring point locations, and sensor placements all require ceiling penetrations and cable routing paths that must be planned alongside the grid layout, not after it. If local versus central control hasn’t been agreed before the ceiling is drawn, penetration locations become guesses that may conflict with structural members or adjacent equipment once construction begins.
Releasing the ceiling layout before filter class, sealing type, and control routing are confirmed forces rework into the most expensive phase of the project.
The following table summarizes the decision areas that must be resolved before ceiling layout is finalized, why each matters to the physical outcome, and what needs to be confirmed at that stage.
| Decision area | Why it matters before layout | Що потрібно підтвердити |
|---|---|---|
| Filter class and sealing type | Determines filter housing dimensions, weight, and sealing interface; changes after panel fabrication are costly. | Confirm H14 HEPA (99.995% @ MPPS) with gel-seal or knife-edge and PTFE gasket matched to FFU/terminal housing. |
| Ceiling grid module dimensions | FFU or HEPA housing must integrate with T-grid or modular panel system without gaps. | Verify module size, load rating, and grid layout compatible with selected units. |
| Control approach | Fan speed, monitoring points, and sensor placements require ceiling penetrations and cable routing paths. | Agree on local vs. central control, sensor types, and wall/ceiling penetration locations. |
| Service access direction | Filter replacement must not clash with light fixtures, sprinklers, or structural members. | Confirm filter swap path (room-side or top-side) and required clearance zones. |
| Installed test requirements | Test ports for velocity, integrity, and particle measurement must be built into the ceiling plan. | Lock test port type, quantity, and coordinates on ceiling drawings before fabrication. |
The table items are not a checklist to complete in sequence—they are interdependent. A change to filter class changes housing dimensions, which changes grid module sizing, which may conflict with a control penetration already coordinated for a different grid line. Work through these dependencies in parallel, not after the ceiling plan is drawn.
Filter access, controls, test ports, and maintenance routes
The operational consequences of poor access planning don’t appear in a design review—they appear the first time a filter needs to be replaced under production pressure. A manufacturer-specified hot-swappable, tool-free filter access path only delivers its maintenance value if the surrounding ceiling structure, lighting layout, and fire suppression hardware leave that path physically open. If a ceiling panel, sprinkler head, or light fitting occupies the removal clearance zone, the feature is irrelevant and filter change becomes a ceiling breach.
Test port accessibility is a harder constraint because it’s tied to compliance verification, not just convenience. ISO 14644-3 provides the testing framework for airflow uniformity checks and filter integrity measurement; it requires that measurement points be reachable with appropriate sampling equipment. A test port installed at the correct coordinates on a drawing but blocked by a ceiling-mounted obstruction after installation cannot satisfy that requirement without additional intervention—and any workaround that alters the measurement geometry compromises the integrity of the result.
A test port that can’t be accessed with the required sampling equipment isn’t a test port—it’s a ceiling penetration.
Overhead clearance above the ceiling grid is a dimension that must be verified against actual building structure, not assumed from a nominal ceiling height. Where centralized HVAC ducting or structural beams reduce the available headroom, filter replacement may become impossible without removing additional ceiling panels, which extends downtime and risks contaminating adjacent zones. Confirm minimum overhead clearance per unit specification early, and document any zones where removable panels must replace fixed ones to maintain serviceability.
| Integration item | Risk if overlooked | What to clarify |
|---|---|---|
| Filter swap path | Ceiling panels, lighting, or fire suppression hardware block filter removal. | Confirm hot-swappable tool-free path remains clear of all ceiling-mounted obstructions. |
| Control panel accessibility | Operators cannot reach controls, displays, or emergency stops from the clean side without additional ladders or restricted movement. | Verify panel mounting height, proximity to access doors, and freedom from mobile equipment conflicts. |
| Test port location | Velocity, pressure, or leak-test ports become inaccessible after ceiling installation, preventing compliance checks. | Fix port coordinates on the ceiling layout and ensure access clearance for sampling equipment. |
| Maintenance clearance above ceiling | Insufficient headroom for filter change, ductwork inspection, or control board service after ceiling grid is in place. | Confirm minimum overhead clearance per unit specification and document any required removable panel zones. |
The table identifies the specific failure mode for each integration item. In practice, the most frequently overlooked item is overhead clearance—teams confirm room-side access but neglect to verify what happens above the grid once ductwork, cable trays, and structure are installed.
Air-delivery options using FFU modules or terminal HEPA housings
The choice between self-contained FFU modules and terminal HEPA housings with a remote fan supply is not primarily a filtration decision—both can deliver H14 HEPA performance. The decision turns on airflow control flexibility, service workflow, and how the ceiling layout will be maintained or reconfigured over the facility’s operational life.
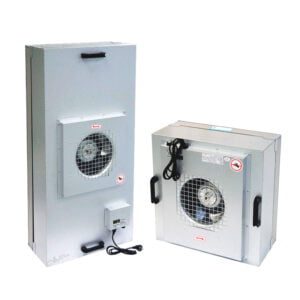
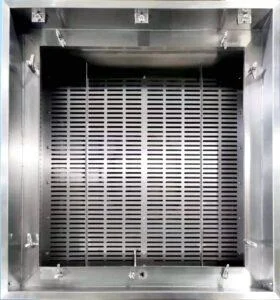
An FFU module integrates the fan and filter in one ceiling-mounted unit, delivering downward laminar flow across the full outlet face—a design figure of approximately 0.45 m/s is typical for this product category and is consistent with unidirectional flow requirements in ISO 5–7 classified zones. Because each unit is independently controlled, local airflow adjustments can be made without disturbing the rest of the ceiling array, and filter replacement is handled unit by unit at room level without coordinating with the ductwork above. For facilities that anticipate layout changes, zone additions, or process modifications, this reconfigurability has real operational value.
Terminal HEPA housings draw supply air from a remote fan via duct, which means downstream uniformity depends on supply plenum design and duct balancing. The filter itself may be H14 equivalent, but the airflow delivered to the room is a product of the entire supply-air system, not just the terminal housing. Service access varies—some housings allow room-side filter replacement, others require top-side access coordinated with ceiling penetrations and duct interfaces. This approach suits facilities where central air handling already exists and the supply-air strategy is fixed, but it reduces the ability to make localized adjustments without affecting the broader system.
| Варіант | Airflow characteristic | Service and maintenance consideration | Typical application context |
|---|---|---|---|
| FFU module (self-contained) | Integral fan delivers uniform 0.45 m/s downward laminar flow across the outlet face; H14 HEPA (99.995% @ MPPS). | Hot-swappable filter, room-side tool-free access; replacement does not disturb ceiling structure. | ISO 5–7 clean zones requiring flexible local airflow control and easy reconfiguration. |
| Terminal HEPA housing | Air supplied by remote fan or duct; downstream uniformity depends on supply plenum and duct design. | Filter access route varies (top-side or room-side); replacement may require coordination with ceiling penetrations and duct interfaces. | Centralised air handling strategies where ducted supply already exists and a fixed, supply-air-driven layout is preferred. |
The table summarizes both options against airflow characteristics, service considerations, and typical application context. The critical trade-off to resolve before ceiling layout is whether future filter replacement and airflow adjustment will be managed locally at each unit or coordinated across the central air-handling system—because that decision determines how the ceiling grid, access zones, and control infrastructure should be configured.
Service-access risk after modular ceiling fabrication
Once a modular ceiling is fabricated and installed, the cost of correcting access problems is disproportionate to what it would have taken to prevent them. A blocked filter removal path that could have been resolved by shifting a ceiling panel module 200 mm during design may require partial ceiling demolition, requalification of the affected zone, and production downtime to correct after installation.
The risk is compounded by the sequence in which modular cleanroom ceilings are typically built. Structural grid, panels, and lighting are often installed before HVAC connections and equipment commissioning—which means filter access conflicts may not be visible until everything is in place and the first operational test is attempted. At that point, the project team is under schedule pressure, and the temptation is to accept a workaround rather than correct the root cause. Workarounds that compromise filter access don’t fail immediately; they create maintenance difficulty that accumulates over the facility’s operating life and tends to surface as audit findings or unplanned downtime.
Access conflicts that are accepted as commissioning workarounds become recurring maintenance failures in operation.
ISO 14644-4 supports the principle that maintenance access must be planned at the design stage, not retrofitted to a completed ceiling. In practical terms, this means every FFU or terminal housing position should be checked against a service scenario: where does the operator stand, what tools or equipment are needed, what must be moved or cleared, and does the overhead clearance above the grid support the required manipulation? Equipment specifications provide minimum clearance figures, but those figures must be verified against the actual building geometry, not treated as guaranteed to be available in a modular system.
The specific risk in modular construction is that ceiling panel dimensions are standardized for structural and aesthetic consistency, but service access requirements are equipment-specific. These two design logics don’t automatically align. The coordination work must be done explicitly—in a drawing, confirmed by the equipment supplier, and checked against the building structure—before fabrication begins.
Release point after airflow and test points are fixed
The ceiling plan should not be released for fabrication until three conditions are confirmed: FFU or terminal housing positions are fixed and reflected in the ceiling drawing, test port coordinates are locked and instrument clearance is verified, and the control routing and sensor locations are agreed and penetrations are shown on the layout. These are not sequential checkpoints—they must be confirmed together because each affects the others.
The release point is a verification milestone, not a performance warranty. What it confirms is that the physical design is complete enough to fabricate without creating structural conflicts with filtration equipment, service access, or compliance testing. It does not confirm that the installed system will meet the target classification—that determination requires airflow uniformity measurement and filter integrity testing after installation, conducted against the ISO 14644-3 framework.
Where the ceiling is released before test ports are fixed, the most common outcome is that ports are added opportunistically during installation—at locations that are physically convenient rather than technically correct. Particle concentration measurement and velocity traverses conducted from non-representative positions produce data that may appear compliant but doesn’t reflect actual room conditions. The resulting classification evidence is difficult to defend under audit.
Test-port coordinates that are added during installation rather than planned in the ceiling layout produce measurement data that is hard to defend under review.
After the ceiling is installed and connected, the sequence for release is: verify all test ports are installed and accessible, conduct velocity and uniformity measurements to confirm the flow pattern meets the target classification range, complete filter integrity testing at each installed HEPA housing, and resolve any deviations before the ceiling system is accepted. Any deviation resolved by repositioning equipment or adding penetrations after this point creates a new design state that should be re-documented and re-tested before the system is used in production.
The release point is the last opportunity to confirm that what was designed matches what was built and that compliance testing can be conducted as planned. Once the facility begins operation, changes to ceiling configuration—even minor ones—carry qualification and documentation consequences that are better avoided by completing this verification properly before handover.
Before ceiling layout reaches fabrication, the FFU and HEPA integration decisions that carry the most downstream risk—filter class and sealing type, access direction, control routing, and test-port coordinates—should be confirmed and reflected in the ceiling drawings. The equipment features that reduce maintenance burden, such as hot-swappable filters and tool-free access, only deliver that value if the surrounding ceiling structure is designed around them from the start. The same applies to test ports: their value is determined entirely by whether the installed position allows compliant measurement, not by whether they appear on the drawing.
The practical check before releasing a ceiling layout is to walk through the service scenario for each FFU or terminal housing position against the actual ceiling geometry: filter removal path, overhead clearance, control accessibility, and test-port reach with sampling equipment. Where any of these fail against the equipment specification, the conflict should be resolved in the drawing before fabrication—not accepted as a commissioning task or a workaround to be managed in operation.
Поширені запитання
Q: What if the modular ceiling has already been fabricated and installed before FFU positions were locked—can we still correct the layout without a full tear‑out?
A: Minor adjustments may still be possible without demolishing the whole ceiling, but the scope is severely limited. You can sometimes replace specific panels, relocate a single FFU to an adjacent grid bay, or add a removable service panel, provided the structural grid and loading can accommodate the change. However, any alteration that affects the sealed ceiling plane, lighting, or sprinkler layout will require re‑qualification of the affected zone and updated as‑built documentation. The earlier you catch the conflict, the less invasive the fix; once production environments are active, even panel‑level changes carry enough contamination risk and schedule impact that workarounds become the more likely outcome.
Q: What deliverables should the project team prepare before releasing the ceiling for fabrication to ensure the coordination is captured?
A: The release package should contain coordinated overlay drawings that show every FFU or terminal housing position with its access‑clearance envelope, test‑port coordinates verified for instrument reach, control‑wiring routes and penetration locations, and a service‑scenario checklist signed by the equipment supplier. These documents make the integration decisions explicit for the fabricator and avoid the common gap where the ceiling is built to one drawing and the filtration equipment positioned by another. Including the verification of overhead clearance against the actual building structure in this package confirms that the service path above the grid is real, not assumed.
Q: Does this ceiling‑layout planning process still apply if the cleanroom is only ISO 8, where unidirectional flow is not mandatory?
A: Yes—the critical access and testing coordination remains necessary even in ISO 8 environments. While strict laminar‑flow coverage gaps may be less of a compliance risk, filter replacement paths and test‑port accessibility are still mandatory for ongoing GMP or ISO‑based maintenance and integrity testing. A blocked filter or an unreachable test port in an ISO 8 zone creates the same audit exposure and operational downtime as in a higher‑classification room. The ceiling grid must accommodate those physical requirements; the difference at lower classes is that you have more latitude with airflow patterns, not with maintenance access.
Q: Between FFU modules and terminal HEPA housings, which option typically costs less to maintain over the facility’s lifetime?
A: FFU modules usually deliver lower maintenance‑labour costs over the long term because filter changes are performed room‑side, unit‑by‑unit, without accessing the ductwork or disturbing adjacent zones. Terminal HEPA housings may reduce upfront equipment spend if existing central air‑handling capacity can be leveraged, but top‑side filter replacement often requires more coordination, downtime, and potentially ceiling‑breach procedures that add recurring expense. The lifecycle cost advantage therefore hinges on how frequently filters are replaced and whether your facility’s layout is expected to change: in dynamic environments, the FFU’s self‑contained service model tends to outweigh its higher initial unit cost.
Q: Our cleanroom only needs two FFUs—is the full ceiling‑coordination process really worth the engineering effort for such a small installation?
A: Yes, because the consequences of a blocked filter path or a mis‑positioned test port are not scaled by the number of FFUs. In a two‑unit setup, a single access conflict can still force production stoppages, requalification cycles, and audit findings that easily outweigh the upfront coordination effort. The planning steps—confirming grid location, clearance, and test‑point reach—take modest time when the scale is small, but the cost of retrofitting a finished modular ceiling is disproportionate regardless of project size. Treat the coordination as a fixed‑cost insurance against a failure whose impact is not proportional to the cleanroom footprint.