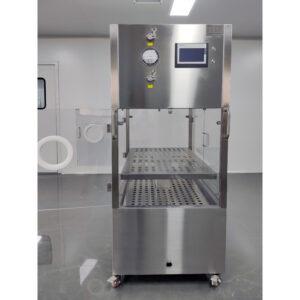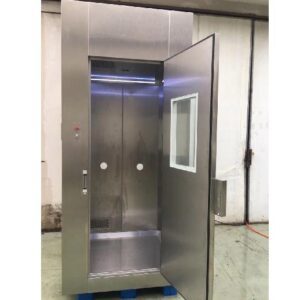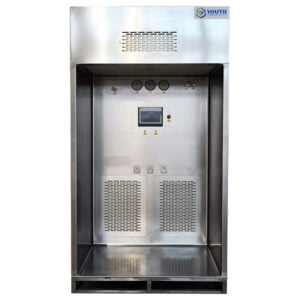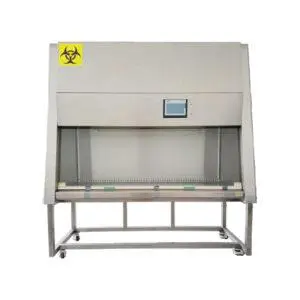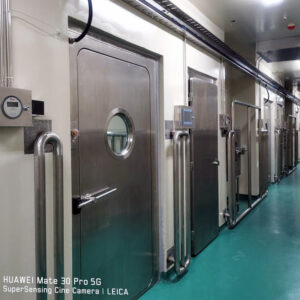
Considerare l’arredamento come un dettaglio da risolvere solo dopo la realizzazione della sala è uno dei modi più sicuri per creare problemi che emergono nel momento peggiore possibile: durante la messa in servizio, durante un conteggio delle particelle ai fini della classificazione o durante un sopralluogo di sicurezza che impedisce l’approvazione finale. Un banco da lavoro posizionato troppo vicino a una griglia di ritorno a parete bassa, mobili con superfici che rilasciano particelle o un armadio che ostacola l’apertura di una porta di sei pollici possono, ciascuno a sé stante, vanificare mesi di lavoro di progettazione senza nemmeno toccare un singolo sistema meccanico. Le decisioni che consentono di evitare tutto ciò non sono complesse, ma richiedono che le dimensioni degli arredi, le specifiche dei materiali e i vincoli di disposizione siano confermati prima che la geometria della sala modulare venga definita, non dopo. Leggendo questo articolo, sarete in grado di identificare con maggiore chiarezza quali aspetti relativi agli arredi devono essere risolti a monte e quali conseguenze comporta per il vostro progetto il mancato rispetto di tali requisiti.
L’arredamento come parte integrante del sistema di contenimento della contaminazione
L’arredamento non figura nelle norme relative alle camere bianche come elemento formale di controllo della contaminazione, ma il suo comportamento all’interno di un ambiente classificato influisce direttamente sul rispetto della classificazione prevista per la stanza. Le superfici che rilasciano particelle a contatto con i detergenti, le strutture che ostacolano il flusso d’aria unidirezionale e le configurazioni di stoccaggio che inducono gli operatori a introdurre cartone o scaffalature non omologate compromettono, nella pratica, i limiti di contaminazione della stanza, anche quando i sistemi meccanici della stessa funzionano correttamente.
Il quadro di riferimento pertinente della norma ISO 14644-5 non costituisce una specifica di progettazione per gli arredi, ma fornisce indicazioni procedurali su come le superfici e il flusso d’aria interagiscono con il rischio di contaminazione; ciò lo rende un utile riferimento per valutare se la scelta degli arredi sia coerente con le procedure di pulizia dell’ambiente e con il modello di flusso d’aria. Il divario tra un ambiente progettato secondo i requisiti tecnici e uno che mantiene la propria classificazione durante il normale funzionamento è spesso riconducibile a scelte di arredo che non sono mai state valutate in base a tali criteri.
Le conseguenze a lungo termine del tralasciare questa valutazione sono solitamente invisibili finché non si manifestano sul piano operativo. Un banco da lavoro con finiture dei bordi a vista che generano particolato, una scaffalatura con sporgenze orizzontali che accumulano detriti e si oppongono alle procedure di pulizia conformi alle norme ISO, oppure un carrello che non può essere completamente decontaminato tra una zona e l’altra: nessuno di questi elementi compromette la conformità della sala fin dal primo giorno, ma ciascuno rappresenta una fonte di contaminazione continua che, nel tempo, allarga il divario tra le prestazioni previste in fase di progettazione e quelle effettive della sala. Specificare l’arredamento tenendo conto della pulibilità, della compatibilità con il flusso d’aria e della logica di suddivisione in zone sin dalle prime fasi della progettazione non significa ricorrere a soluzioni ingegneristiche eccessive; significa proteggere l’investimento nella classificazione già effettuato nei sistemi meccanici e strutturali della sala.
Altezza del banco da lavoro, messa a terra e spazio libero per il flusso d'aria
La scelta del banco da lavoro comporta tre variabili che interagiscono in modi che è facile sottovalutare: l’altezza di lavoro rispetto all’attività da svolgere, i requisiti di messa a terra ESD relativi al processo e l’ingombro fisico del banco rispetto al modello di flusso d’aria della stanza. Scegliere correttamente una di queste variabili ignorando le altre porta a banchi a cui gli operatori devono adattarsi fisicamente, sollevando le apparecchiature su rialzi, instradando i cavi in modo improvvisato o posizionandosi in modi che alterano i modelli di flusso d’aria su cui è stata progettata la stanza.
L’altezza è il parametro più visibile dal punto di vista operativo. Un banco ad altezza fissa, specificato senza un’analisi delle attività, crea una pressione ergonomica che induce gli operatori a introdurre superfici secondarie — sgabelli regolati in modo errato, tavoli supplementari o supporti per le apparecchiature — ognuna delle quali aggiunge una superficie non controllata e restringe lo spazio libero per il flusso d’aria intorno alla zona di lavoro principale. I banchi regolabili in altezza risolvono questo problema negli ambienti multiutente, ma richiedono una gestione dei cavi di messa a terra che si adatti alle variazioni di altezza senza creare rischi di inciampo o connessioni di terra intermittenti.
La progettazione della messa a terra ESD è regolata dal quadro normativo ANSI/ESD S20.20, che stabilisce parametri di riferimento prestazionali per i programmi di controllo elettrostatico piuttosto che prescrivere la geometria dei banchi o la posizione dei punti di messa a terra. In pratica, ciò significa che le specifiche dei banchi devono essere coordinate con la posizione in cui verrà realizzata l’infrastruttura di messa a terra all’interno della sala, il che influisce sul posizionamento dei banchi e sui percorsi di instradamento dei cavi. Considerare la messa a terra ESD come un elemento che può essere installato a posteriori, una volta posizionati i banchi, comporta in genere percorsi di messa a terra inadeguati oppure un instradamento dei cavi che ostacola l’accesso per la pulizia e i movimenti degli operatori.
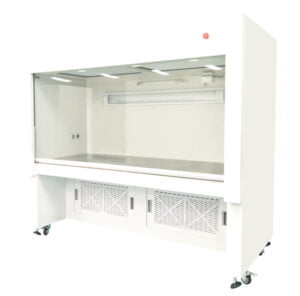
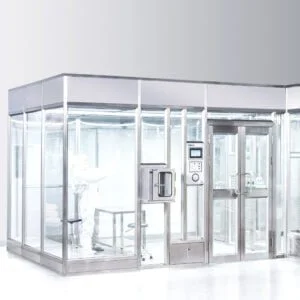
Lo spazio libero per il flusso d’aria intorno ai banchi è un parametro progettuale derivato dal modello di flusso d’aria dell’ambiente, non un valore limite tratto direttamente da una norma pubblicata. Ciò significa, in pratica, che i banchi posizionati contro le pareti, negli angoli o direttamente adiacenti alle apparecchiature di processo senza una verifica degli spazi liberi possono creare zone morte o turbolenze che aumentano la concentrazione locale di particelle. A Postazione di lavoro personalizzata per camera bianca La realizzazione secondo le dimensioni e i requisiti di messa a terra specificati per l'attività elimina ogni margine di incertezza da queste interazioni, ma solo se la disposizione della sala ha già previsto lo spazio libero necessario per l'ingombro del banco.
Capacità di stoccaggio e scelta dei materiali lavabili
La capacità di stoccaggio insufficiente è una delle cause più ricorrenti di compromissione del controllo della contaminazione nelle operazioni in camera bianca e quasi sempre ha origine da una decisione relativa alle specifiche presa prima che la camera fosse occupata. Quando gli operatori non dispongono di spazio di stoccaggio adeguato per i materiali di consumo, i reagenti, i DPI e i materiali in lavorazione, colmano la lacuna con ciò che è disponibile: scatole di cartone, scaffalature non controllate o accatastamenti sul pavimento. Ciascuna di queste soluzioni introduce fonti di particelle e ostacoli alla pulizia che la classificazione della camera non è mai stata progettata per assorbire.
Il compromesso relativo al materiale nelle specifiche di stoccaggio è reale e spesso sottovalutato. L’acciaio inossidabile e il polietilene ad alta densità sono entrambi comuni nello stoccaggio in camere bianche farmaceutiche, ma si comportano in modo diverso a contatto con i prodotti chimici di pulizia tipicamente utilizzati in tali ambienti e presentano diverse capacità di carico e profili di costo. Un materiale che resiste all’esposizione ripetuta a IPA, candeggina o composti di ammonio quaternario alle concentrazioni utilizzate nella struttura non è automaticamente la scelta giusta se non è in grado di sostenere il carico previsto o se la geometria della sua superficie — sporgenze orizzontali, elementi di fissaggio incassati, giunzioni complesse — rende impraticabili le procedure di pulizia conformi alle norme. La pulibilità di una superficie dipende tanto dalla sua geometria quanto dalle sue proprietà chimiche.
La norma ISO 14644-5 fornisce un utile quadro di riferimento per valutare la pulibilità delle superfici in termini di rilascio di particelle e compatibilità con le procedure di pulizia, ma non funge da elenco di approvazione dei materiali. La questione pratica da valutare è se la superficie di stoccaggio proposta possa essere pulita secondo la procedura convalidata della struttura senza lasciare residui, creare fonti secondarie di particelle o subire un degrado a causa della concentrazione e del tempo di permanenza del detergente. Per le strutture che stanno effettuando questa valutazione, il Caratteristiche essenziali dell'arredamento per camere bianche: lista di controllo per la conformità alla norma ISO 14644 fornisce un riferimento strutturato per i criteri di specifica più rilevanti. Abbinare la scelta dei materiali a un inventario realistico di ciò che verrà effettivamente immagazzinato — e prevedere un margine di sicurezza — è il modo più affidabile per evitare che il modello di fallimento basato su cartone e scaffalature improvvisate diventi una pratica abituale.
Armadietto per carrelli e compatibilità chimica
I carrelli e gli armadietti mobili presentano un profilo di rischio particolare nella progettazione dell’arredamento delle camere bianche, poiché si spostano da una zona all’altra, vengono maneggiati da più operatori e, in genere, vengono puliti con maggiore frequenza e in modo più aggressivo rispetto all’arredamento fisso. Un materiale in grado di resistere alla pulizia settimanale su un banco di lavoro fisso può deteriorarsi molto più rapidamente se, nel caso di un carrello, viene pulito più volte per turno con un disinfettante non diluito.
La modalità di guasto che vale la pena comprendere non è la semplice macchiatura superficiale o il degrado estetico. Quando le superfici dei mobili si degradano a causa della ripetuta esposizione a sostanze chimiche — delaminazione del laminato, screpolatura della verniciatura a polvere, formazione di microfessure sulle superfici polimeriche — diventano generatori di particelle e focolai microbici difficili da individuare e impossibili da pulire efficacemente. Questo è il meccanismo che trasforma un mobile chimicamente incompatibile in una fonte di contaminazione continua, e in genere si sviluppa in modo così graduale da non essere individuato finché un andamento nei dati di monitoraggio ambientale non induce ad avviare un’indagine. Non esiste una tabella universale di resistenza chimica applicabile a tutte le sostanze chimiche presenti nelle strutture; la compatibilità deve essere valutata in relazione ai disinfettanti e ai detergenti effettivamente utilizzati nelle specifiche zone di processo in cui i mobili saranno utilizzati.
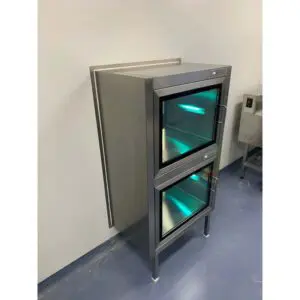
Il carico sul pavimento è un vincolo a cui viene prestata meno attenzione rispetto alla compatibilità chimica, ma che comporta a sua volta conseguenze a valle. Gli armadi mobili contenenti reagenti, materiali di consumo o attrezzature possono superare i limiti di carico puntuale previsti per i pavimenti sopraelevati o per i sistemi di pavimentazione delle camere bianche che non sono stati progettati tenendo conto di tale distribuzione del peso. Verificare che i requisiti di carico dei carrelli e degli armadi siano conformi alla capacità nominale del sistema di pavimentazione è un controllo di approvvigionamento più facile da eseguire prima dell’acquisto piuttosto che dopo che si sono verificati dei danni. Il Risorse sulla compatibilità chimica dei mobili per camere bianche fornisce un riferimento operativo sul comportamento dei materiali in presenza delle sostanze chimiche comunemente utilizzate nei disinfettanti, il che rappresenta un punto di partenza ragionevole, ma non sostituisce la validazione rispetto alle sostanze chimiche e alle concentrazioni specifiche utilizzate nei processi della struttura. A Armadio per camera bianca La specificazione di materiali con compatibilità e portate confermate elimina una delle cause più facilmente evitabili di interventi di modifica successivi alla consegna.
Spazio libero per la porta di ritorno dell'aria e l'accesso di emergenza
L’ostruzione del percorso dell’aria di ritorno e lo spazio libero necessario per le vie di fuga di emergenza sono i due errori più frequenti nella disposizione degli arredi che tendono a emergere durante la messa in servizio e le verifiche relative alla sicurezza delle persone, quando la stanza è già arredata — ovvero proprio nel momento in cui risolverli risulta più costoso. Entrambi derivano dalla stessa lacuna progettuale: decisioni relative alla disposizione degli arredi prese senza una planimetria confermata della stanza che identifichi le posizioni dei punti di ritorno a parete bassa, gli archi di apertura delle porte e i percorsi delle uscite di emergenza.
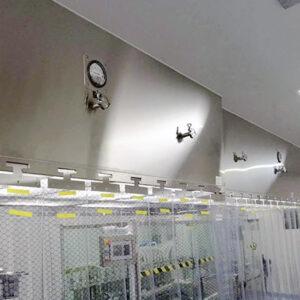
Le griglie di ritorno dell’aria posizionate in basso sulle pareti sono particolarmente soggette all’ostruzione da parte dei mobili, poiché lo spazio libero necessario è facile da sottovalutare quando si progetta una stanza su carta. Un armadio o una scaffalatura posizionati a filo contro la parete su cui è installata una griglia di ritorno non eliminano il flusso d’aria, ma ne interrompono la cascata di pressione e il modello di ricircolo previsti, il che può aumentare la concentrazione di particelle in modi imprevedibili che non diventano visibili fino a quando non vengono effettuati i test sul flusso d’aria. Lo spazio libero richiesto attorno alle griglie di ritorno posizionate in basso sulle pareti è un dato progettuale derivato dalla modellazione del flusso d’aria per la specifica configurazione della stanza, non una soglia specificata da una norma, il che significa che deve essere confermato con il progettista degli impianti meccanici della stanza prima che venga definita la disposizione definitiva degli arredi.
Lo spazio di apertura delle porte rappresenta un problema geometrico più semplice, ma causa disagi sproporzionati quando viene individuato in fase avanzata. Un banco da lavoro o un mobile di stoccaggio posizionato in modo tale da impedire la completa apertura di una porta può ostruire le vie di fuga di emergenza, ostacolare lo spostamento delle attrezzature o creare un problema di accesso per la manutenzione che compromette il funzionamento del locale fintanto che l’arredo rimane in quella posizione. Le ispezioni di sicurezza effettuate durante le fasi finali della messa in servizio evidenziano regolarmente questi conflitti, e gli interventi necessari per riposizionare gli arredi — in particolare i banchi da lavoro fissi dotati di collegamenti di messa a terra e di utenze — risultano notevolmente più costosi rispetto alla risoluzione del problema dello spazio libero già in fase di progettazione della disposizione. Considerare il raggio di apertura delle porte e il percorso delle uscite di emergenza come vincoli fissi durante lo sviluppo della disposizione degli arredi, piuttosto che come dimensioni che possono essere adattate in un secondo momento, rappresenta la scelta più oculata.
Dati relativi agli arredi prima del congelamento del layout modulare
Il congelamento del layout modulare rappresenta una tappa fondamentale nella pianificazione, non un controllo formale di conformità, ma la sua rilevanza pratica è concreta: una volta definiti i pannelli delle pareti, i passaggi per gli impianti e l’infrastruttura di ventilazione, il costo per integrare un elemento d’arredo che non era stato previsto in precedenza aumenta notevolmente. I progetti che evitano le modifiche a valle sono quelli che considerano la definizione delle specifiche e il posizionamento dell’arredo come un contributo parallelo alla progettazione degli spazi, piuttosto che come un’attività a valle.
Ogni categoria di arredi comporta delle dipendenze di disposizione che non sono visibili finché la stanza non è stata progettata in modo sostanziale: ecco perché questi dati devono essere confermati prima del “freeze”, e non durante.
| Categoria di inserimento | Cosa confermare | Impatto sulla disposizione degli spazi |
|---|---|---|
| Ingombro e altezza del banco da lavoro | Dimensioni esatte e intervallo di regolazione in altezza | Definisce le zone di sicurezza per il flusso d'aria, i movimenti dell'operatore e le postazioni di lavoro adiacenti |
| Requisiti di messa a terra ESD | Posizione dei punti di messa a terra, superfici conduttive e dissipative | Influisce sulla collocazione delle panchine in prossimità delle infrastrutture di messa a terra e dei percorsi di posa dei cavi |
| Tipo e capacità dell'unità di archiviazione | Numero, dimensioni e disposizione di scaffali, armadietti e cassetti | Determina la superficie necessaria ed evita che l’aria fuoriesca nei corridoi o nei percorsi di ritorno dell’aria |
| Compatibilità dei materiali con i prodotti detergenti | Resistenza chimica delle superfici dei mobili | Potrebbe essere necessaria una separazione spaziale da determinate fasi del processo o un accesso dedicato per la pulizia |
| Percorsi dei carrelli e delle unità mobili | Larghezza, raggio di sterzata e spazio libero per le porte dei carrelli | Definisce la larghezza minima del corridoio ed evita interferenze con le griglie di ricircolo dell'aria e le uscite di emergenza |
| Spazi liberi per il ritorno dell'aria e per l'apertura delle porte | Posizione delle aperture laterali con parapetto basso e raggio di apertura completo della porta | Garantisce che i mobili non ostruiscano il flusso d’aria né impediscano l’uscita di emergenza |
La riga relativa alla messa a terra ESD in questa tabella merita un’attenzione particolare. La norma ANSI/ESD S20.20 definisce il quadro di riferimento per i programmi di controllo elettrostatico, ma non specifica la collocazione dei banchi né la geometria dei punti di messa a terra. Ciò che stabilisce è che l’infrastruttura di messa a terra deve essere presente e funzionante laddove vengono utilizzate superfici conduttive o dissipative. Se la disposizione dei banchi viene definita prima della posa dell’infrastruttura di messa a terra, il risultato saranno percorsi di messa a terra adattati a posteriori che ostacolano l’accesso per la pulizia oppure banchi riposizionati lontano dalla posizione prevista: entrambe le situazioni sono più facili da prevenire che da correggere. Lo stesso principio si applica ai flussi d’aria di ritorno e all’apertura delle porte: si tratta di vincoli architettonici che devono essere noti prima di definire la disposizione definitiva degli arredi, non confermati in un secondo momento.
La conclusione più concreta che si può trarre da questa logica di progettazione è che la scelta dell’arredamento debba essere considerata un input progettuale con implicazioni sulla disposizione degli spazi, non un’attività di approvvigionamento che segue il completamento della disposizione. L’ingombro dei banchi da lavoro, i requisiti di capacità di stoccaggio, la compatibilità dei materiali con i prodotti chimici utilizzati per la pulizia della struttura, le dimensioni dei carrelli e i requisiti di spazio libero intorno alle porte e alle griglie di ritorno dell’aria influenzano ciascuno la posizione in cui possono essere collocati gli altri elementi e la capacità del locale di mantenere le prestazioni di controllo della contaminazione durante il normale funzionamento.
Prima che una disposizione modulare venga definita in via definitiva, è necessario confermare le seguenti decisioni: quali attività saranno svolte presso ciascuna postazione di lavoro e quali requisiti di altezza, ESD e spazio libero derivano da tali attività; se la capacità di stoccaggio è dimensionata in base alle effettive esigenze operative con un margine sufficiente per evitare lo stoccaggio supplementare improvvisato; se i materiali degli armadi e dei carrelli sono stati valutati in relazione ai detergenti effettivamente utilizzati e alle relative concentrazioni; e se gli spazi liberi per l’apertura delle ante e il ritorno dell’aria sono stati confermati come vincoli fissi piuttosto che come adattamenti successivi al posizionamento. Risolvere questi aspetti a monte fa la differenza tra un locale che soddisfa i requisiti della propria classificazione in condizioni operative reali e uno che mantiene tale classificazione solo sulla carta.
Domande frequenti
D: Cosa succede se dobbiamo integrare dei mobili in una camera bianca già esistente, anziché progettare una nuova struttura modulare?
R: I principi relativi al controllo della contaminazione e alla disposizione degli spazi illustrati in questo articolo rimangono validi, ma sarà necessario verificare gli spazi liberi e la compatibilità dei materiali in base alle dimensioni fisse della stanza e ai percorsi del flusso d’aria. In caso di ristrutturazione, dare la priorità agli arredi che si allineano con le posizioni delle griglie di ritorno dell’aria esistenti e con gli archi di apertura delle porte, e verificare la resistenza chimica rispetto ai detergenti già in uso. La modifica del percorso dell’infrastruttura di messa a terra potrebbe causare maggiori disagi, pertanto pianificare i punti di messa a terra degli arredi in modo che corrispondano ai collegamenti disponibili, evitando il passaggio informale dei cavi che compromette la pulibilità.
D: Quali documenti devo preparare per comunicare le specifiche relative agli arredi al produttore di camere bianche modulari?
R: Prima del congelamento del layout, preparare un fascicolo tecnico dell’arredamento che includa le dimensioni esatte dei banchi da lavoro con i profili di ingombro, le posizioni dei punti di messa a terra ESD, i carichi nominali e la composizione dei materiali dei mobili contenitori, nonché una planimetria che indichi i raggi di apertura delle porte e le posizioni delle griglie di ritorno dell’aria. Ciò fornisce al fornitore della sala modulare i vincoli necessari per definire il posizionamento dei pannelli murali e i passaggi delle utenze senza creare conflitti che potrebbero emergere durante la messa in servizio.
D: A partire da quale classe di camera bianca la progettazione dell’arredamento diventa un fattore critico nella messa in servizio?
R: Non esiste una soglia di classificazione univoca; il rilascio di particelle legate agli arredi e la perturbazione del flusso d’aria possono influire sulle sale di Classe ISO 8 tanto quanto sulle classi più rigorose, specialmente se le fasi di processo generano particolato o se la sala si basa su un flusso d’aria a diluizione. Tuttavia, le conseguenze sono amplificate nelle sale di Classe ISO 5 e inferiori, dove la turbolenza locale causata da banchi posizionati in modo inadeguato può influire direttamente sulle zone ultra-pulite. Come regola generale, se la sala viene sottoposta a un test formale di conteggio delle particelle durante la messa in servizio, la disposizione degli arredi e la loro pulibilità dovrebbero essere considerate variabili critiche.
D: Come faccio a scegliere tra l’acciaio inossidabile e l’HDPE per lo stoccaggio in camera bianca, visto che entrambi garantiscono la compatibilità chimica?
R: Scegliete l’acciaio inossidabile quando la capacità di carico, la compatibilità con l’autoclave e la resistenza agli ossidanti aggressivi (come il perossido di idrogeno vaporizzato) sono fondamentali, e quando la geometria può essere progettata con angoli arrotondati e saldature senza giunti per evitare la formazione di sacche in cui si accumulano particelle. L’HDPE è più leggero, generalmente meno costoso e resiste a un’ampia gamma di disinfettanti, ma presenta una resistenza strutturale inferiore e può deformarsi in presenza di calore elevato o carichi puntuali. La scelta dovrebbe basarsi sulle sostanze chimiche specifiche, sulla frequenza delle operazioni di pulizia e sui carichi di peso presenti nella vostra struttura, non su una classificazione generica dei materiali.
D: Vale la pena sostenere il costo aggiuntivo per una postazione di lavoro personalizzata in camera bianca rispetto a un modello standard per una piccola suite modulare?
R: Sì, quando la postazione di lavoro deve rispettare altezze operative precise, percorsi di messa a terra integrati e limiti di spazio derivati dal modello di flusso d’aria della sala. Un banco standard spesso costringe gli operatori ad adattarsi con rialzi improvvisati o percorsi dei cavi che compromettono il controllo della contaminazione, riducendo il margine di prestazione per cui si paga. Per una piccola sala in cui ogni piede quadrato di flusso d’aria è fondamentale, un postazione di lavoro personalizzata per camera bianca Realizzata in base alle dimensioni e ai requisiti di messa a terra confermati, garantisce direttamente il mantenimento della classificazione della sala senza costi di adeguamento successivi.