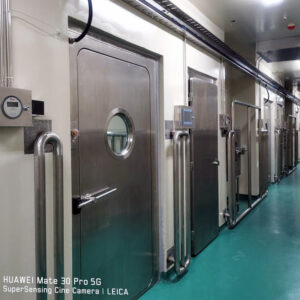
La scelta di un materiale per i pannelli o di un dettaglio di giunzione errato per una camera bianca modulare viene raramente individuata in fase di approvvigionamento: il problema emerge durante i ripetuti cicli di pulizia, dopo il completamento della validazione o quando è necessario rimuovere un pannello per consentire un accesso di manutenzione che nessuno aveva previsto in fase di costruzione. Il costo non si limita al semplice danneggiamento della superficie; può comportare una riqualificazione della classificazione, tempi di inattività prolungati o cedimenti dei sigillanti che compromettono in modo permanente il profilo di pulibilità della camera. La decisione che previene la maggior parte di questi esiti non riguarda la scelta della marca di pannelli da acquistare, ma piuttosto se la selezione dei pannelli sia stata determinata dalle effettive caratteristiche chimiche del disinfettante, dalla frequenza di pulizia, dal percorso di carico del soffitto e dagli scenari di riparazione che la camera dovrà affrontare nel corso della sua vita utile. I lettori che esamineranno attentamente le sezioni riportate di seguito saranno in una posizione migliore per definire le specifiche dei materiali, valutare i fascicoli di offerta e identificare le lacune di coordinamento prima che queste si trasformino in problemi strutturali o di qualificazione.
Esposizione dei materiali dei pannelli ai prodotti detergenti
La scelta errata del materiale dei pannelli non deriva, nella maggior parte dei casi, dalla selezione di un materiale sbagliato, ma dal fatto che la scelta è stata effettuata in base a un’etichetta generica — ”resistente agli agenti chimici” — anziché in base agli agenti specifici, alle concentrazioni e alla frequenza di pulizia effettivamente specificati nel protocollo di pulizia. I disinfettanti clorurati rappresentano un caso particolarmente importante. L’acciaio inossidabile 304 non contiene molibdeno e può subire corrosione puntiforme se esposto ripetutamente ad agenti a base di candeggina; l’acciaio inossidabile 316L, con un contenuto di molibdeno compreso tra 2 e 3%, offre una resistenza significativamente migliore in tali condizioni. Questa differenza è rilevante in un ciclo di vita misurato in anni di disinfezione settimanale o più frequente.
Il compromesso non sta nel fatto che il 304 sia sempre inadatto, ma nel fatto che la decisione dipenda da quali agenti entreranno in contatto con la superficie e con quale frequenza. In ambienti in cui i disinfettanti clorurati sono l’agente principale o unico, il costo di manutenzione a lungo termine derivante da corrosione puntiforme, macchie e eventuale degrado dei pannelli in 304 potrebbe superare qualsiasi differenza di costo di acquisto. Al contrario, se il protocollo di pulizia convalidato si basa su agenti a basso contenuto di cloro o non clorurati, l’opportunità di passare al 316L diventa più specifica per il singolo sito.
| Grado del materiale | Contenuto di molibdeno | Resistenza ai disinfettanti clorati | Rischio di corrosione puntiforme |
|---|---|---|---|
| Acciaio inox 304 | Nessuna (tipica) | Inferiore – soggetto alla formazione di cavità in presenza di disinfettanti a base di cloro | Più alto |
| Acciaio inox 316L | 2–31 molibdeno | Superior – adatto a disinfettanti a base di candeggina | Più basso |
Le implicazioni a valle non sono solo di natura estetica. Le superfici butterate dei pannelli murali sono difficili da pulire in modo riproducibile, e le aree che non possono essere pulite in modo affidabile creano un problema nella documentazione di manutenzione. Negli ambienti farmaceutici e biotecnologici soggetti a ispezione, una condizione superficiale non uniforme dopo la pulizia rappresenta un rischio di non conformità. Verificare la compatibilità chimica del disinfettante con il tipo di materiale prima dell’approvazione dell’approvvigionamento — e non dopo — impedisce che un difetto del ciclo di vita venga inserito nella documentazione di qualificazione.
Durata del sigillante per giunti e dei bordi
La superficie di un pannello può soddisfare ogni specifica relativa al materiale e tuttavia non rispettare i requisiti di pulibilità in corrispondenza dei giunti. La geometria delle giunzioni — tra parete e pavimento, tra parete e soffitto e tra pannello e pannello — determina se le particelle si accumulano in aree difficili da pulire e se il sigillante rimane integro a seguito di movimenti termici, interventi di manutenzione o pressione esercitata durante la pulizia ordinaria.
I giunti arrotondati eliminano la geometria ad angolo retto che intrappola le particelle e ostacola il movimento di pulizia direzionale richiesto dai protocolli di pulizia cGMP. Un angolo retto sigillato standard può essere adeguato in zone di classificazione inferiore, ma in ambienti di Classe ISO 5 o in spazi adiacenti a quelli asettici, tale geometria crea un serbatoio di particelle difficile da gestire nel contesto della convalida della pulizia. La saldatura a freddo chimica va oltre, creando una superficie monolitica e senza giunti lungo le giunture dei pannelli: in questo modo si elimina completamente il cordone di sigillante in quei punti di giunzione e si rimuove il punto di cedimento che i tradizionali sigillanti a cordone introducono quando i pannelli vengono smossi durante la manutenzione o la riconfigurazione.
| Progettazione di giunti e bordi | Rischio legato alle trappole per particelle | Continuità superficiale | Conformità alle cGMP |
|---|---|---|---|
| Giunzione a incavo tra parete e pavimento/soffitto | Basso – elimina gli angoli a 90° | Transizione fluida all’incrocio | Conforme alle norme cGMP |
| Giunti saldati a freddo con sostanze chimiche | Bassa – superficie senza giunture | Uniforme e liscio su tutto il sistema di pannelli | Ideale per requisiti di pulizia rigorosi |
| Angolo standard a 90° con sigillante | Elevato – gli angoli intrappolano le particelle e sono difficili da pulire | Interrotto agli incroci | Potrebbe non essere conforme alle cGMP |
Il problema pratico che si verifica è che la progettazione dei giunti viene definita nelle prime fasi di un progetto modulare come scelta strutturale o estetica, per poi essere rivista – spesso troppo tardi – quando i protocolli di convalida della pulizia richiedono mappe delle superfici di tutti i giunti e le transizioni. Se nella specifica tecnica (URS) o nella documentazione di presentazione dei pannelli non è stato specificato un giunto a saldatura a freddo o con profilo arrotondato, la sua modifica a posteriori dopo l’installazione è invasiva e può richiedere la sostituzione completa dei pannelli nelle zone di transizione interessate. Confermare la geometria dei giunti e il tipo di sigillante nell’ambito della documentazione di presentazione dei pannelli, anziché come dettaglio di finitura, evita questo conflitto in fase avanzata.
Carichi a soffitto, unità FFU, luci e punti di accesso
I pannelli per soffitto comportano obblighi di coordinamento che quelli per pareti non hanno. Un pannello per parete è essenzialmente una superficie; un pannello per soffitto è invece un elemento strutturale che deve distribuire i carichi puntuali provenienti da unità di trattamento aria (FFU), apparecchi di illuminazione e botole di accesso e, in alcune configurazioni, deve sostenere il peso del personale addetto alla manutenzione che cammina sulla superficie rivolta verso il plenum.
Per i sistemi di controsoffitto calpestabili, i calcoli strutturali basati sulle norme ICC-ES (in Nord America) o EN 13964 (per i progetti europei) costituiscono un requisito di progettazione, non una semplice formalità documentale. Tali calcoli devono tenere conto del caso di carico effettivo: peso delle unità FFU e trasferimento delle vibrazioni, schemi di montaggio degli apparecchi, struttura dei portelli di accesso ed eventuali carichi variabili derivanti dall’accesso per la manutenzione. L’errore più comune nei progetti modulari consiste nel dare per scontata l’adeguatezza strutturale del controsoffitto sulla base delle specifiche generali del sistema a pannelli, senza effettuare un’analisi dei casi di carico che rifletta la disposizione prevista dal progetto di FFU, luci e punti di accesso. Quando la disposizione cambia – e solitamente è così – i presupposti strutturali potrebbero non essere più validi.
Il coordinamento deve avvenire prima della fabbricazione. Le posizioni delle FFU, le griglie di illuminazione e l’ubicazione dei portelli di accesso devono essere definite nella planimetria dei pannelli del soffitto prima che inizi la produzione dei pannelli, poiché sia le penetrazioni che i rinforzi post-fabbricazione sono strutturalmente incerti e visivamente di disturbo. I progetti che riportano questi aspetti come questioni in sospeso nella fase di installazione si trovano regolarmente a dover affrontare adeguamenti strutturali o compromessi in termini di accessibilità che ritardano la messa in servizio. Per i progetti di camere bianche modulari con requisiti di manutenzione sopra il soffitto, considerare il pannello del soffitto come un documento di coordinamento strutturale — e non solo come una scelta di finitura superficiale — è la soglia che separa un progetto realizzabile da uno che richiede improvvisazioni in cantiere.
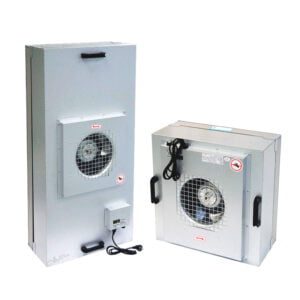
Per i progetti che prevedono sistemi integrati di FFU e pannelli, Youth Filter’s Sistema per pareti e soffitti descrive i parametri strutturali e di interfaccia applicabili alle configurazioni coordinate dei soffitti.
Requisiti relativi alla resistenza al fuoco del nucleo e delle finiture superficiali
Le prestazioni antincendio e la rugosità superficiale sono spesso trattate come voci di specifica distinte, ma sono entrambe proprietà dello stesso pannello fisico: il materiale dell’anima determina il comportamento al fuoco, mentre il trattamento superficiale determina la pulibilità. Specificarle in modo indipendente senza verificare la loro interazione nel pannello così come realizzato crea una discrepanza tra il certificato di prova antincendio e la superficie effettiva su cui verrà applicato il protocollo di pulizia.
Nei progetti nordamericani, la Classe A della norma ASTM E-84 è la soglia di prestazione antincendio comunemente richiesta; l’anima in lana minerale raggiunge valori FSI 0 e SDI 0 secondo tale norma, il che rappresenta un’ottima prestazione. Ciò non significa che la lana minerale sia l’unica anima in grado di soddisfare la Classe A, ma illustra il tipo di prove specifiche relative al materiale che dovrebbero accompagnare la presentazione di un pannello, piuttosto che una generica dichiarazione di classificazione. I progetti europei fanno riferimento alla norma EN 13501 per la classificazione antincendio; i due sistemi non sono direttamente intercambiabili e un pannello certificato secondo un sistema non deve essere considerato equivalente nell’altro senza un rapporto di prova conforme.
I requisiti relativi alla rugosità superficiale dipendono dalla classificazione e devono essere definiti nei requisiti di progetto prima della scelta dei pannelli, non dedotti da essa. Gli ambienti di Classe ISO 5 e inferiori richiedono comunemente un valore Ra ≤ 0,38 µm, il che porta a preferire superfici in acciaio inossidabile lucidato o con rivestimento liscio. Le applicazioni di Classe ISO 6–8 e quelle per uso alimentare operano con una tolleranza più ampia, tipicamente Ra 0,5–0,8 µm. Per la produzione di prodotti iniettabili in particolare, la norma ASME BPE SF4 fornisce un criterio di riferimento per la finitura superficiale.
| Classificazione | Rugosità massima della superficie (Ra) | Contesto applicativo tipico |
|---|---|---|
| Classe ISO 5 e inferiori | ≤ 0,38 µm | Lavorazioni asettiche, camere bianche per semiconduttori |
| Classe ISO 6–8 e grado alimentare (3-A) | 0,5–0,8 µm | Ambienti controllati non sterili per il settore farmaceutico e alimentare |
L’errore consiste nello specificare una categoria di finitura superficiale — ”grado farmaceutico” o “finitura per camera bianca” — senza indicare il valore Ra che tale categoria implica per la classe ISO di riferimento. Quando il pannello viene consegnato e misurato, una superficie che soddisfa una classificazione generica ma non la soglia numerica prevista per la zona classificata costituisce un difetto di conformità che richiede una deroga tecnica o la sostituzione del pannello prima di poter procedere alla qualificazione.
Riparazione, sostituzione e facilità di pulizia a lungo termine
La scelta dei pannelli effettuata all'inizio del progetto ha conseguenze dirette sugli interventi di manutenzione che si renderanno necessari anni dopo. Le due variabili più importanti sono la rapidità con cui è possibile sostituire un pannello danneggiato o contaminato senza compromettere lo status di classificazione dell'ambiente e la capacità della superficie riparata o sostituita di ripristinare il profilo di pulibilità su cui si è basata la convalida della pulizia.
I pannelli modulari consentono la sostituzione di singole sezioni in poche ore in condizioni favorevoli: si rimuove il pannello danneggiato, se ne inserisce uno nuovo, si risigillano i giunti e la superficie può essere rimessa in servizio senza necessità di rifinitura. Questa caratteristica è fondamentale in ambienti ad alta classificazione o ad alta sensibilità, dove i tempi di inattività prolungati comportano costi diretti di produzione. I sistemi con costruzione tradizionale richiedono cicli di riparazione e rifinitura che possono introdurre particolato, lasciare superfici irregolari nei punti di giunzione delle riparazioni e compromettere l’uniformità della superficie da cui dipende la convalida della pulizia. Ciò non significa che la costruzione tradizionale sia inadatta in tutti i contesti, ma rappresenta un compromesso in termini di manutenzione durante il ciclo di vita che le decisioni di approvvigionamento dovrebbero valutare in modo esplicito.
| Tipo di pannello | Approccio alla riparazione | Requisiti di manutenzione a lungo termine | Facilità di pulizia dopo la riparazione |
|---|---|---|---|
| Modulare (non in acciaio inossidabile) | È possibile sostituire l'intero pannello in poche ore | Pulizia ordinaria; ritocchi periodici del sigillante | Elevato – uniforme e continuo dopo la risigillatura del giunto |
| Costruzione tradizionale | Sono necessari interventi di riparazione e rifinitura su ampia scala | Cicli di rifinitura più lunghi possono introdurre sostanze contaminanti | Rischio di superfici irregolari o accumulo di particelle nei punti di riparazione |
| Acciaio inossidabile (qualsiasi sistema) | Sostituzione del pannello o pulizia della superficie; non è necessaria alcuna rifinitura | Minimo – non sono necessari cicli di rifinitura | Mantiene una superficie liscia e facile da pulire senza necessità di ritocchi |
I pannelli in acciaio inossidabile occupano una posizione a sé stante in questo confronto: non richiedono alcuna rifinitura in nessuna fase del loro ciclo di vita. Una superficie in acciaio inossidabile pulita e integra mantiene lo stesso profilo di rugosità che aveva al momento dell’installazione, il che preserva la base di convalida della pulizia senza i cicli periodici di ricondizionamento superficiale che i pannelli rivestiti o verniciati potrebbero richiedere. Per le sale con lunghi orizzonti operativi o un’elevata frequenza di pulizia, tale differenza nell’onere di manutenzione si traduce in un argomento significativo in termini di costi del ciclo di vita. La domanda da porsi in fase di approvvigionamento non è solo “qual è il costo del pannello”, ma “qual è il costo e il disagio causati da un intervento di riparazione del pannello al quinto anno”.”
Documentazione da presentare ai fini della selezione della commissione
Un fascicolo di presentazione dei pannelli che contenga solo un certificato di resistenza al fuoco e una scheda tecnica del prodotto non è sufficiente per approvare la scelta dei pannelli in un ambiente classificato. La lacuna probatoria che ne deriva diventa un problema durante la documentazione IQ, la validazione della pulizia o le ispezioni normative, quando sorgono domande relative alla finitura superficiale, alla capacità di carico strutturale o al metodo di riparazione che verrebbe utilizzato in caso di danneggiamento di un pannello.
Le prestazioni antincendio, la convalida strutturale e la rugosità superficiale richiedono ciascuna una documentazione specifica, e le norme applicabili variano a seconda dell'area geografica del progetto. Una documentazione di presentazione basata sui riferimenti ASTM E-84 e ICC-ES è adeguata per i progetti nordamericani; i progetti europei richiedono la norma EN 13501 per la resistenza al fuoco e la marcatura CE oppure la norma EN 13964 per la verifica strutturale dei sistemi di controsoffitto calpestabili. L’applicazione di un quadro probatorio errato — o la presentazione di un certificato nordamericano in un progetto soggetto alla giurisdizione dell’UE — crea una lacuna di conformità che l’approvazione dell’appalto avrebbe dovuto individuare.
| Elemento da presentare | Standard nordamericano | Norma europea | Cosa confermare |
|---|---|---|---|
| Comportamento al fuoco | ASTM E-84 (Classe A) | EN 13501 | Indice di propagazione della fiamma (FSI) e indice di sviluppo del fumo (SDI); classificazione del materiale dell'anima |
| Convalida strutturale | Rapporto ICC-ES | Marcatura CE / EN 13964 | Capacità di carico per controsoffitti calpestabili, unità FFU, apparecchi di illuminazione e punti di accesso |
| Rugosità superficiale | Rapporti conformi alla norma ASME BPE SF4 (per prodotti iniettabili) o basati sulle norme ISO | Rapporti equivalenti relativi alle prove di rugosità secondo la norma ISO | I valori Ra soddisfano le soglie specifiche per ciascuna classe (ad esempio, ≤0,38 µm per la classe ISO 5 e inferiori) |
I rapporti sulle prove di rugosità superficiale meritano particolare attenzione. La documentazione presentata dovrebbe includere un valore Ra misurato per la superficie del pannello così come fornito, non una categoria di finitura dichiarata, e tale valore dovrebbe essere confrontato con la soglia Ra definita nei requisiti di progetto per la classe ISO di destinazione. Se i requisiti di progetto non definiscono ancora una soglia Ra, tale definizione dovrebbe avvenire prima che la documentazione relativa al pannello venga esaminata — non dopo, quando invertire una decisione di appalto diventa difficile dal punto di vista organizzativo. Per gli ambienti di produzione di componenti iniettabili che fanno riferimento alla norma ASME BPE SF4, il criterio relativo alla finitura superficiale è esplicito; in altri contesti, il team di progetto deve confermare quale soglia Ra sia applicabile prima di considerare completa una documentazione presentata.
Per avere un'idea di come, nella pratica, la scelta dei materiali si concili con tali requisiti di presentazione, si veda il confronto dettagliato in Quali sono i materiali dei pannelli per pareti e soffitti migliori per la resistenza chimica delle camere bianche modulari? fornisce una base utile sui compromessi a livello di materiali.
Le scelte effettuate in fase di progettazione dei pannelli si ripercuotono sulla convalida della pulizia, sugli interventi di manutenzione e sulla preparazione alle ispezioni in modi che risultano difficili da correggere dopo l’installazione. Un pannello che soddisfa i requisiti di resistenza al fuoco ma presenta una rugosità superficiale non definita, oppure un sistema di giunti che sembra accettabile ma utilizza angoli a 90 gradi in uno spazio adiacente a un’area asettica, darà luogo a un’irregolarità riscontrata durante la qualificazione o a un onere di manutenzione che persisterà per tutta la durata di vita della sala.
Prima dell’approvazione dell’appalto, verificare che il fascicolo di presentazione includa i risultati delle prove antincendio corrispondenti all’area geografica del progetto, un valore Ra misurato conforme alla classe ISO prevista, disegni di dettaglio dei giunti che riflettano la geometria effettiva nei punti di transizione tra parete e pavimento e tra parete e soffitto, calcoli dei carichi strutturali qualora sia richiesto l’accesso calpestabile al soffitto e un metodo di riparazione documentato che illustri come verrebbe eseguita la sostituzione dei pannelli senza compromettere la classificazione dell’ambiente. Se uno qualsiasi di questi elementi dovesse mancare dal fascicolo, la scelta dei pannelli non è completa: si tratta di una lacuna nelle specifiche destinata a emergere in una fase più costosa del progetto.
Domande frequenti
D: Il nostro progetto rientra in un ambito di competenza in cui non vengono utilizzate le norme ASTM E-84 o EN 13501 per la classificazione antincendio. Come dobbiamo procedere per la presentazione dei pannelli?
R: È necessario individuare la norma specifica per le prove antincendio richiesta dal regolamento edilizio locale o dall’autorità competente e richiedere rapporti di prova sui pannelli che facciano riferimento a tale norma. Gli standard ASTM ed EN citati nell’articolo sono diffusi ma non universali: sostituirne uno con l’altro senza un rapporto conforme crea una lacuna normativa che emergerà durante l’esame della domanda di autorizzazione o gli audit di qualificazione.
D: Una volta selezionato il tipo di pannello, qual è l’aspetto più importante da definire in termini di coordinamento prima di effettuare l’ordine?
R: Definire in modo definitivo la disposizione dei pannelli del soffitto, indicando le posizioni esatte delle unità di trattamento aria (FFU), degli apparecchi di illuminazione e dei portelli di accesso, quindi chiedere al fornitore dei pannelli di verificare il caso di carico strutturale in base a tale disposizione progettuale. Lasciare questi elementi in sospeso durante la fase di produzione è la causa più comune di modifiche in cantiere, rielaborazioni dei percorsi di carico e ritardi nella messa in servizio nei progetti di camere bianche modulari.
D: Queste linee guida sui materiali dei pannelli si applicano allo stesso modo sia agli stabilimenti di produzione di semiconduttori che alle camere bianche farmaceutiche?
R: No, l’attenzione alla compatibilità chimica cambia in modo significativo. Le linee guida del settore farmaceutico si concentrano sulla composizione chimica dei disinfettanti e sulla pulibilità per il controllo microbico; gli ambienti dei semiconduttori richiedono invece resistenza alle sostanze chimiche di processo (acidi, solventi, agenti di incisione) e spesso esigono il controllo delle scariche elettrostatiche, il che introduce priorità diverse in termini di qualità dei materiali e trattamenti superficiali. È necessario applicare lo stesso rigore nell’abbinamento del materiale dei pannelli alle sostanze chimiche effettivamente presenti, ma basandosi sull’elenco delle sostanze chimiche dello stabilimento, non su un programma di disinfezione.
D: Come faccio a capire se il sovrapprezzo dell’acciaio inossidabile 316L rispetto al 304 è davvero giustificato?
R: Se il protocollo di pulizia convalidato prevede l’uso di disinfettanti clorurati con frequenza settimanale o superiore, il rischio di corrosione puntiforme sull’acciaio 304 si manifesta in genere entro 5–7 anni, rendendo necessaria la sostituzione dei pannelli e una nuova qualificazione. In tale scenario, il sovrapprezzo di acquisto del modello 20–30% in acciaio 316L si ammortizza solitamente prima del primo intervento di riparazione di rilievo. Con l’uso di agenti non clorurati o a basso contenuto di cloruro a frequenze inferiori, l’acciaio 304 è spesso sufficiente e l’aggiornamento diventa più difficile da giustificare considerando esclusivamente il costo del ciclo di vita.
D: È sempre necessario un sistema di controsoffitto calpestabile se il personale addetto alla manutenzione accede al plenum solo poche volte all'anno?
R: Non automaticamente. La calpestabilità è richiesta quando il personale deve sostare direttamente sulla superficie del soffitto per eseguire i lavori. In caso di accessi sporadici, possono essere sufficienti pannelli non calpestabili abbinati a piattaforme di collegamento o ponti mobili, a condizione che i carichi puntuali concentrati introdotti da tali metodi siano comunque progettati e documentati. Il criterio determinante non è la frequenza di accesso, bensì il fatto che il soffitto debba sostenere il peso proveniente dall’alto senza ulteriori dispositivi di distribuzione del carico.