Definire la classe di camera prima che siano stati definiti la disposizione del controsoffitto, la configurazione dei filtri e il piano di accesso per i test è uno degli errori di sequenza più costosi nei progetti di camere bianche modulari. I team che fissano la classe ISO in una fase precoce — prima di concordare lo stato operativo, le posizioni delle porte di monitoraggio o i requisiti di uniformità del flusso d’aria — spesso scoprono durante la messa in servizio che la configurazione installata non è fisicamente in grado di supportare il protocollo di misurazione necessario per la certificazione. Il risultato è o un intervento di adeguamento per aprire accessi nella griglia del soffitto oppure una riclassificazione al ribasso; entrambe le soluzioni comportano conseguenze in termini di tempistiche e costi che superano di gran lunga lo sforzo di pianificazione iniziale. La soluzione consiste nel considerare la classe ISO non come un’etichetta da assegnare all’inizio, ma come un risultato confermato raggiunto solo dopo che la copertura delle FFU, il grado dei filtri, il tipo di involucro e l’accesso per i test sono stati tutti armonizzati in base alle stesse ipotesi operative.
Obiettivo di classe ISO prima della progettazione delle FFU e dei filtri HEPA
La classe ISO rappresenta un limite di concentrazione delle particelle, non una specifica di progettazione. La norma ISO 14644-1:2015 definisce ciascuna classe in base al numero massimo consentito di particelle di dimensioni ≥0,5 µm: la classe ISO 8 ammette fino a 3.520.000 particelle/m³, la classe ISO 7 fino a 352.000/m³, la classe ISO 6 fino a 35.200/m³ e la classe ISO 5 fino a 3.520/m³. Ogni passo verso una classe più rigorosa comporta una riduzione di dieci volte del carico di particelle consentito. Questa logica aritmetica guida ogni decisione relativa all’hardware a valle, ma il limite di classe di per sé non indica quante FFU installare, quale grado di filtrazione specificare o come debba essere disposta la griglia a soffitto.
Il numero di FFU può essere stimato in fase di progettazione utilizzando la relazione tra i ricambi d’aria richiesti all’ora, il volume della sala e la portata di un’unità FFU a pieno carico; tuttavia, questa formula rappresenta un punto di partenza, non una prova di conformità. Essa presuppone una distribuzione uniforme del flusso d’aria, l’assenza di zone morte di ricircolo e prestazioni dei filtri corrispondenti ai valori nominali nelle condizioni di installazione. Nessuna di queste ipotesi è automaticamente valida in una struttura modulare. Le perdite in corrispondenza dei giunti dei pannelli, la geometria della griglia del soffitto e gli ostacoli causati dalle apparecchiature di processo influenzano tutti il campo reale del flusso d’aria. Il numero di FFU calcolato rappresenta un valore minimo; ciò che la sala raggiunge effettivamente dipende dalle prestazioni effettive dell’impianto, che possono essere confermate solo tramite test.
L’implicazione pratica riguarda la sequenza delle operazioni. I team che partono da un obiettivo di classe e procedono a ritroso fino al conteggio delle FFU sono sulla strada giusta solo se, nella stessa fase, si impegnano anche a definire lo stato operativo in cui verrà dimostrata la classificazione. Una sala ISO 6 testata a riposo, senza apparecchiature di processo in funzione, mostrerà un profilo particellare diverso rispetto alla stessa sala testata in condizioni operative, con la presenza di personale e attività di processo. Se tale presupposto non viene definito prima che la disposizione delle FFU sia finalizzata, il margine previsto nella progettazione potrebbe esaurirsi una volta che la sala sarà occupata — oppure la sala potrebbe risultare sovradimensionata per una condizione che non ha mai rappresentato lo scenario operativo reale.
Griglia del soffitto, tipo di filtro e decisioni relative al monitoraggio e all'accesso
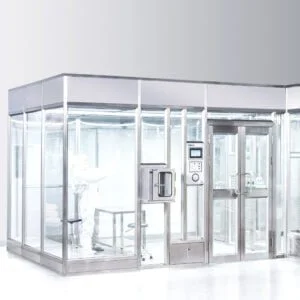
Il tipo di involucro e il grado di filtrazione sono decisioni correlate, ed entrambe sono vincolate dall’obiettivo di classe. La struttura a pareti morbide limita la stabilità del differenziale di pressione che una camera può mantenere, il che rende difficile garantire una classificazione rigorosa una volta introdotti i carichi delle apparecchiature e i cicli di apertura e chiusura delle porte. La struttura a pareti rigide è la scelta appropriata per la classe ISO 5 e superiori, dove l’integrità della cascata di pressione e il controllo delle perdite dell’involucro sono elementi portanti dell’argomentazione di classificazione. Per la classe ISO 6, entrambi gli approcci possono essere validi a seconda del rischio di processo e dei requisiti di gestione della pressione. Per le classi ISO 7 e ISO 8, la struttura a pareti morbide rappresenta un’opzione praticabile e comunemente utilizzata.
La classificazione dei filtri segue lo stesso criterio. I filtri HEPA H14 — con un’efficienza nominale di 99,95% a 0,3 µm — sono adatti per applicazioni da ISO 5 a ISO 8. I filtri ULPA, con un’efficienza nominale di 99,999% a 0,12 µm, rappresentano la scelta più indicata per le classi ISO 4 e superiori. Questi valori di efficienza definiscono il parametro di riferimento per la classificazione dei filtri, ma non sostituiscono le prove di tenuta effettuate in loco dopo l’installazione. Un filtro che supera i test di collaudo in fabbrica con un’efficienza di 99,95% può comunque risultare non conforme una volta installato, se la guarnizione dell’alloggiamento presenta perdite o se l’interfaccia con il pannello del soffitto non è a tenuta d’aria.
| Classe ISO | Tipo di involucro consigliato | Tipo di filtro consigliato |
|---|---|---|
| ISO 4 | Rigidwall | ULPA (99.999% a 0,12 µm) |
| ISO 5 | Rigidwall | HEPA (99,951 TP10T a 0,3 µm) |
| ISO 6 | Parete rigida o parete morbida | HEPA (99,951 TP10T a 0,3 µm) |
| ISO 7 | Softwall | HEPA (99,951 TP10T a 0,3 µm) |
| ISO 8 | Softwall | HEPA (99,951 TP10T a 0,3 µm) |
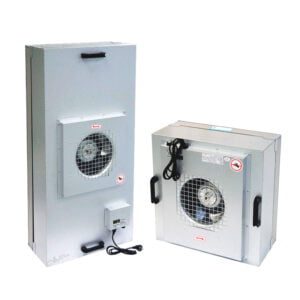
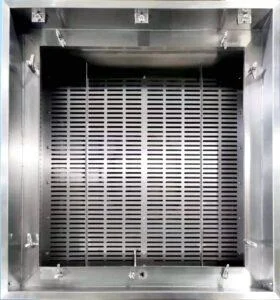
L’elemento che più spesso viene trascurato nella progettazione delle griglie a soffitto è l’accesso per i test. La norma ISO 14644‑3:2019 richiede che le misurazioni della velocità del flusso d’aria vengano effettuate a 300 mm dalla superficie del filtro, e il numero dei punti di campionamento varia in base alla superficie della stanza. Una griglia del controsoffitto progettata esclusivamente in base alla copertura delle FFU e al carico strutturale — senza tenere conto del punto in cui un tecnico, munito di sonda e contatore di particelle, debba fisicamente posizionarsi o arrivare — può rendere inaccessibili le posizioni di misurazione richieste, che risulterebbero nascoste dietro condutture, elementi strutturali o pannelli fissi del controsoffitto. Non si tratta di un inconveniente di poco conto. Significa che la configurazione installata non può essere testata secondo lo standard per cui è stata progettata, e le opzioni a quel punto sono costose: pannelli rimovibili installati a posteriori dopo l’installazione, aggiunta di passerelle di accesso sopra il soffitto, oppure una deviazione dal piano di campionamento che potrebbe non soddisfare il protocollo di classificazione. Pianificare l’accesso per il monitoraggio contemporaneamente alla progettazione della griglia del soffitto elimina questa categoria di problemi prima ancora che l’acciaio venga tagliato. Unità filtro ventilatore (FFU) e Scatole di alloggiamento HEPA devono essere selezionati e posizionati tenendo conto degli spazi liberi di accesso ai filtri, nell’ambito del disegno di coordinamento del soffitto, e non risolti separatamente durante la messa in servizio.
Margine di pulizia rispetto ai costi e all'onere di manutenzione
Specificare una classe ISO più rigorosa rispetto a quanto effettivamente richiesto dal processo è un comune istinto di gestione del rischio. La logica è che un margine aggiuntivo protegga dalla deriva. L’impatto sui costi di tale logica viene spesso sottovalutato. Una sala ISO 7 può costare 40–60% in meno rispetto a un’equivalente sala ISO 5 a parità di superficie utile — una cifra indicativa ai fini della pianificazione, ma coerente dal punto di vista tendenziale nella maggior parte delle configurazioni modulari. Tale differenza si accumula nei costi operativi nel corso del ciclo di vita della struttura.
| Classe ISO | Costo di capitale per piede quadrato (USD) |
|---|---|
| ISO 5 | da 1.000 a 11.000 |
| ISO 6 | $450 – $700 |
| ISO 7 | $250 – $450 |
| ISO 8 | Uno a uno, uno a duecento |
L'energia consumata dagli impianti di climatizzazione incide in modo determinante sui costi operativi del ciclo di vita, rappresentando in genere il 50–70% delle spese operative annuali totali. La sostituzione dei filtri aggiunge un ulteriore 10–20%, mentre la manutenzione preventiva incide per il 10–15%. La convalida e la riqualificazione periodica rappresentano circa il 5–10%. Ogni livello di classificazione più rigoroso aumenta la frequenza di ricambio dell’aria, il che moltiplica direttamente il consumo energetico del ventilatore. Inoltre, a velocità di flusso d’aria più elevate, aumenta la frequenza di saturazione dei filtri, accelerando i cicli di sostituzione.
| Categoria dei costi operativi | Quota sul costo operativo totale |
|---|---|
| Consumo energetico degli impianti di climatizzazione | 50% – 70% |
| Sostituzione del filtro | 10% – 20% |
| Manutenzione preventiva | 10% – 15% |
| Convalida e test | 5% – 10% |
Il compromesso che viene sottovalutato è che il margine di pulizia non è un’assicurazione gratuita. Se il margine viene aggiunto specificando una classe più rigorosa senza confermare anche che lo stato operativo — numero di addetti, attività di processo, carico termico delle apparecchiature — sia stato utilizzato per modellare la generazione di particelle, allora la classe aggiuntiva si basa su un presupposto non verificato. Una sala che risulta classificata come pulita a riposo potrebbe comunque discostarsi dalle specifiche in condizioni operative, poiché il calcolo del margine si basava su una condizione di assenza di occupanti. Si tratta di un errore di ipotesi progettuale, non di un guasto hardware, e non può essere corretto aggiungendo ulteriori FFU a posteriori senza riesaminare l’intera base di classificazione. La decisione relativa al margine di pulizia deve essere presa in base allo scenario operativo reale, non alla condizione di prova più semplice.
Rischio di non conformità dovuto alla mancanza di un accesso di prova installato
I requisiti di misurazione previsti dalla norma ISO 14644‑3:2019 variano in base alla superficie della sala in un modo che molti progetti non prevedono fino alla fase di messa in servizio. Il numero minimo di punti di campionamento per la misurazione della velocità del flusso d’aria è dato dalla radice quadrata di dieci volte la superficie della sala in metri quadrati. Per una sala di 100 m², ciò significa un minimo di 32 posizioni di misurazione distinte. Per un locale di 200 m², 45 posizioni.
| Superficie del pavimento della camera bianca (m²) | Numero minimo di punti di campionamento (√(10 × superficie), arrotondato per eccesso) |
|---|---|
| 10 | 10 |
| 20 | 15 |
| 50 | 23 |
| 100 | 32 |
| 200 | 45 |
Ciascuna di queste posizioni deve essere raggiungibile a una distanza di 300 mm dalla superficie del filtro. In una griglia a soffitto a pieno carico — in particolare con densità di copertura ISO 5 o ISO 6, dove la distanza tra le unità FFU è ridotta — lo spazio fisico necessario per posizionare la strumentazione in modo uniforme a tale distanza può essere compromesso da elementi strutturali, apparecchi di illuminazione, teste antincendio e telai FFU adiacenti. Se il soffitto è stato progettato per garantire la copertura del flusso d’aria senza tenere conto dell’accesso per le misurazioni, una parte di quelle 32 o 45 posizioni potrebbe risultare fisicamente irraggiungibile una volta installata.
La conseguenza a valle non è solo il fallimento del test. Una griglia di campionamento incompleta implica che la classificazione non possa essere giustificata come conforme alla metodologia ISO 14644-3, il che crea un rischio in sede di audit e, in ambienti regolamentati, una lacuna nella qualificazione che deve essere formalmente risolta prima che la sala possa essere autorizzata all’uso. Risolvere il problema dopo l’installazione richiede in genere una modifica strutturale al sistema del soffitto — aggiungendo pannelli rimovibili o botole di accesso — oppure una giustificazione tecnica per un piano di campionamento modificato, che deve essere esaminato e accettato dal reparto di controllo qualità prima di poter sostituire l’approccio standard. Nessuna delle due soluzioni è rapida. La soluzione preventiva consiste in una revisione del coordinamento del soffitto in fase di progettazione che metta in relazione i punti di campionamento richiesti con la geometria della griglia installata e segnali qualsiasi posizione che non rispetti la distanza minima di 300 mm prima che la fabbricazione sia completata.
Per avere un'idea di come i requisiti FFU si articolino nei diversi livelli di classe, il Guida ai requisiti delle FFU in base alla classe della camera bianca tratta le decisioni relative alla densità di copertura che influiscono direttamente sulla progettazione della griglia del soffitto.
Conferma della classe dopo la definizione dello stato operativo e delle ipotesi di prova
La norma ISO 14644‑1:2015 specifica chiaramente che la classificazione deve essere effettuata in uno stato operativo ben definito. I tre stati riconosciuti — “as-built”, “a riposo” e “operativo” — non sono intercambiabili, e il risultato della classificazione ottenuto in uno stato non è trasferibile agli altri senza ulteriori prove o una giustificazione documentata. Un locale classificato allo stato di riposo presenterà una conta di particelle inferiore rispetto allo stesso locale allo stato operativo, con il personale in movimento e le apparecchiature di processo in funzione. La differenza può essere sufficientemente significativa da modificare il risultato della classificazione per le particelle di dimensione pari a 0,5 µm.
L’errore più comune in questo contesto consiste nel considerare lo stato operativo come una decisione presa sul campo all’inizio della validazione, dopo che l’hardware è stato installato e il team di collaudo è già sul posto. A quel punto, la copertura delle FFU nella sala, il grado dei filtri e la progettazione del flusso d’aria sono già stati definiti sulla base di presupposti impliciti. Se tali presupposti fossero stati formulati in base a una condizione di riposo, ma il requisito commerciale o normativo richiedesse una classificazione in stato operativo, la sala potrebbe risultare sottodimensionata rispetto alla sfida reale che deve affrontare. Al contrario, se la sala è stata progettata per le prestazioni in stato operativo ma la base di qualificazione concordata consente prove a riposo, l’hardware installato potrebbe fornire prestazioni superiori a quelle che il protocollo di prova potrà mai rivelare, aggiungendo costi senza fornire una garanzia giustificabile.
La verifica pratica consiste nel fissare lo stato operativo nel documento di base di progettazione prima che vengano finalizzate le decisioni relative al soffitto o alla disposizione delle FFU. Ciò significa concordare con il reparto QA, il team di processo e il responsabile della validazione quale stato verrà testato, quale carico di apparecchiature e personale esso rappresenti e come tale carico sia stato modellato nelle stime relative al flusso d’aria e alla generazione di particelle. Una volta fissate tali ipotesi, la classe target può essere confermata come risultato del progetto anziché come dato di partenza: questa sequenza consente di ottenere un locale testabile, difendibile e adeguatamente specificato.
L'abbinamento della classe ISO alla copertura delle FFU e alla configurazione dei filtri HEPA consiste, in definitiva, nel coordinare diverse decisioni interdipendenti: i limiti delle particelle definiscono la soglia minima, i calcoli del flusso d’aria stabiliscono il numero iniziale di componenti hardware, il tipo di involucro e di filtro è vincolato dai requisiti di classe e di pressione, e l’accesso per i test deve essere pianificato nella disposizione del soffitto prima della realizzazione. Se uno qualsiasi di questi elementi viene risolto isolatamente, si crea una lacuna che emerge durante la messa in servizio o la qualificazione.
Prima di finalizzare il pacchetto di progettazione, verificare che lo stato operativo utilizzato per la classificazione sia concordato e documentato, che la disposizione della griglia a soffitto sia stata verificata in relazione al numero di punti di campionamento e ai requisiti di spazio libero di 300 mm per l’area della stanza, e che il margine di pulizia previsto nella scelta della classe rifletta lo scenario operativo reale piuttosto che la condizione di prova più conveniente. Queste tre verifiche, effettuate tempestivamente, sono ciò che distingue un locale che ottiene la classificazione al primo tentativo da uno che comporta costi di adeguamento e ritardi nella qualificazione una volta completata l’installazione.
Domande frequenti
D: Cosa succede se la nostra camera bianca modulare ha un’altezza del soffitto limitata o ostacoli esistenti che impediscono di garantire lo spazio libero di 300 mm?
R: Il requisito di spazio libero non può essere semplicemente ignorato; il metodo di prova deve essere adattato per iscritto. Se in alcune posizioni lo spazio libero completo è fisicamente ostacolato, documentare la distanza di misurazione effettivamente raggiungibile, confrontarla con una posizione di riferimento in cui siano raggiungibili 300 mm e concordare un approccio modificato con il reparto QA prima che la progettazione del soffitto venga finalizzata. L’installazione deve comunque essere verificata rispetto alle posizioni raggiungibili e qualsiasi deviazione dal metodo standard deve essere accettata come parte della base di qualificazione; in caso contrario, la classificazione potrebbe non essere difendibile.
D: Una volta confermati la classe, la copertura FFU e il piano di accesso ai test, quale documento specifico dobbiamo redigere prima di autorizzare la realizzazione del soffitto?
A: Redigere un documento firmato relativo alle basi di progettazione che riporti lo stato operativo concordato, il disegno di layout dell’FFU con le posizioni di campionamento contrassegnate, il grado di filtrazione scelto e la strategia di sigillatura dell’alloggiamento, nonché l’ipotesi relativa al margine di pulizia utilizzata per lo scenario operativo. Questo documento diventa l’unico riferimento per il protocollo di qualificazione e garantisce che ciò che viene realizzato corrisponda esattamente a quanto richiesto dal piano di prova, eliminando eventuali controversie successive relative a ipotesi non documentate.
D: Esiste una dimensione della stanza in cui il numero di punti di campionamento del flusso d’aria previsto dalla norma ISO 14644-3 renda impraticabile l’installazione di una griglia di FFU a tutto soffitto?
A: Sì, negli ambienti molto grandi si può arrivare a un punto in cui la densità richiesta della griglia di campionamento entra in conflitto con la filtrazione a copertura totale. Per spazi ben superiori a 200 m², la formula √(10 × area) può generare oltre 50 posizioni di misurazione e, se ciascuna di esse deve essere raggiunta a 300 mm dalla superficie del filtro, la disposizione a soffitto potrebbe richiedere che una parte significativa dell’area sia riservata all’accesso anziché ai moduli FFU. In tali casi potrebbe essere necessaria una strategia di campionamento a zone — o una riduzione dei punti di misurazione basata sul rischio — ma ciò deve essere concordato con il team di validazione nelle prime fasi della progettazione, non durante la messa in servizio.
D: Per migliorare il margine di pulizia, è meglio aumentare il numero di ricambi d’aria all’ora all’interno della stessa classe ISO oppure passare a una classe più rigorosa?
R: Aumentare i ricambi d’aria all’interno della stessa classe migliora i tempi di recupero e la diluizione delle particelle accidentali, ma non modifica il limite di concentrazione delle particelle che definisce la classe. Se il processo richiede effettivamente un limite massimo di particelle più basso, è necessario passare a una classe più rigorosa, poiché ciò impone una concentrazione ammissibile dieci volte inferiore. Specificare un numero eccessivo di ricambi d’aria pur rimanendo nella stessa classe comporta un aumento dei costi energetici senza alcun vantaggio in termini di classificazione formale, mentre una classe più rigorosa richiede spesso un grado di filtrazione diverso, un tipo di involucro diverso e una diversa disposizione del soffitto. La decisione dovrebbe essere legata al tasso di generazione delle particelle nelle reali condizioni operative, non a un fattore di sicurezza arbitrario.
D: Come giustifichiamo l'impegno iniziale richiesto dalla progettazione per individuare i punti di campionamento, quando potremmo semplicemente aggiungere dei pannelli di accesso in un secondo momento, se necessario?
R: L’aggiunta di pannelli di accesso dopo la messa in servizio comporta in genere costi molte volte superiori in termini di ritardi nella tabella di marcia e di impegno per la rivalidazione rispetto al tempo dedicato in fase di progettazione alla mappatura delle posizioni. Se una singola posizione di campionamento richiesta risulta irraggiungibile, l’intera prova di classificazione potrebbe risultare non valida, determinando una deviazione formale, la necessità di rilavorazioni e potenziali ritardi nell’avvio. La revisione preliminare — che spesso richiede meno di un giorno di lavoro di coordinamento relativo al soffitto — incide solo in minima parte sul costo di un giorno di inattività del team di messa in servizio, rendendola una scelta economicamente vantaggiosa prima ancora di considerare il rischio normativo derivante da una classificazione incompleta.