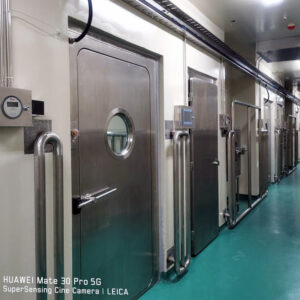
Cerrar el recinto antes de que cada elemento del equipo auxiliar tenga una ubicación y una función definidas es una de las causas más habituales de retrasos en el calendario de puesta en marcha de una sala limpia. El resultado se hace evidente más adelante: una caja de paso situada contra una pared que interrumpe el flujo unidireccional, el espacio de acceso para el mantenimiento de una FFU bloqueado por un banco de trabajo instalado después de fijar la rejilla del techo, o una ducha de aire colocada en un lugar donde interrumpe la secuencia de la cascada de presión en lugar de reforzarla. Estos conflictos rara vez salen a la luz hasta la fase de cualificación, momento en el que la solución implica o bien una modificación física o bien una justificación documentada del riesgo que los auditores examinarán minuciosamente. La decisión que evita la mayor parte de estos problemas es sencilla en principio, pero a menudo se pasa por alto: cada elemento del conjunto debe tener definida una ubicación en la sala, una función de control de la contaminación y un punto de conexión a los servicios antes de que se apruebe el plano de distribución.
Funciones de los equipos en un sistema modular de sala limpia
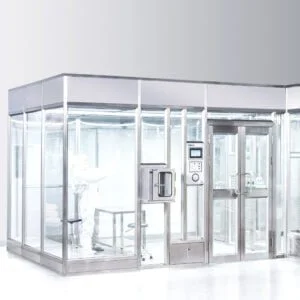
Un sistema modular para salas blancas no es simplemente un conjunto de componentes que se envían juntos. Cada elemento desempeña una función que contribuye a una etapa concreta del proceso de control de la contaminación, y esas funciones solo son eficaces si el diseño de la sala las considera interdependientes, en lugar de simples elementos sumables.
La clasificación de limpieza objetivo —ya sea Grado B (ISO 5), Grado C (ISO 7) o Grado D (ISO 8)— es el punto de partida para comprender qué debe cumplir cada elemento. Un requisito de limpieza más elevado no determina automáticamente un dispositivo específico, pero sí reduce las opciones. En el caso de la norma ISO 5, por ejemplo, el objetivo de calidad del aire exige un flujo de aire unidireccional con altas tasas de renovación de aire, que las unidades de tratamiento de aire (FFU) están diseñadas para proporcionar en el plano del techo. En las normas ISO 7 y 8, el énfasis se desplaza hacia el mantenimiento de la integridad del diferencial de presión y el control de las vías de transferencia de materiales, lo que hace que la ubicación y las especificaciones de las cajas de paso y las duchas de aire cobren una importancia proporcionalmente mayor.
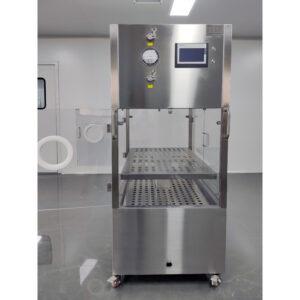
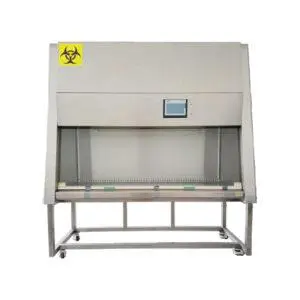
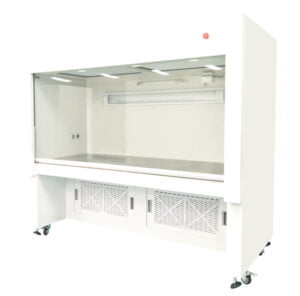
El mobiliario desempeña un papel en esta lógica que a menudo se considera secundario hasta que surge un problema. Los bancos de trabajo, las estanterías y los carros afectan al patrón de flujo de aire en la zona inferior ocupada. Un banco de trabajo colocado perpendicularmente a las rejillas de retorno de aire puede generar turbulencias que mermen el tiempo de recuperación de la sala limpia tras la apertura de una puerta o una transferencia de material. Considerar el mobiliario como una variable del proceso, en lugar de como una mera decisión de equipamiento, es lo que distingue a un proyecto coordinado de una sala llena de elementos adquiridos por separado que simplemente coexisten.
Unidad de flujo libre (FFU), carcasa HEPA, caja de transferencia, ducha de aire y disposición del mobiliario
Las decisiones sobre la ubicación de cada uno de estos elementos deben ajustarse al flujo de control de la contaminación de la sala, y no a la conveniencia de la rejilla estructural o al espacio disponible en las paredes.
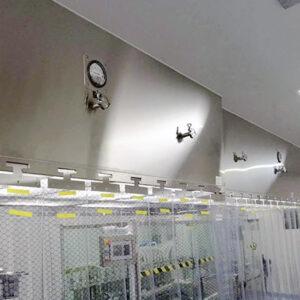
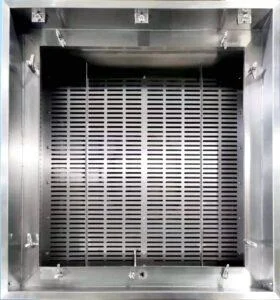
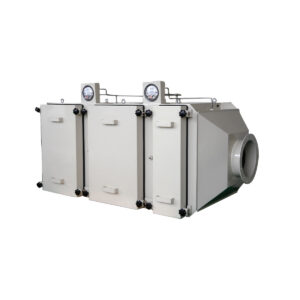
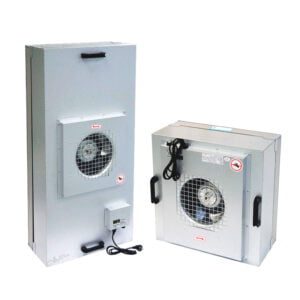
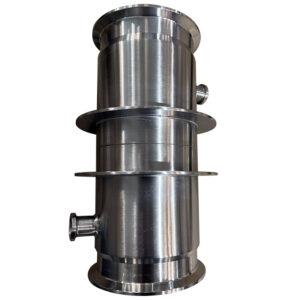
Las unidades FFU y las carcasas HEPA se utilizan en diferentes etapas del sistema de circulación de aire, y las consecuencias de su ubicación varían en consecuencia. Las unidades FFU integran el ventilador y el filtro en el techo y proporcionan un flujo de aire unidireccional hacia abajo directamente en el espacio de trabajo. Unidades de filtro de ventilador Normalmente se disponen a lo largo del techo siguiendo un patrón que se ajusta al área de cobertura prevista para la zona de clasificación. Las carcasas HEPA, por el contrario, son conjuntos de filtros terminales alimentados por un sistema de conductos; su ubicación viene determinada por el trazado de los conductos, el acceso estructural y la necesidad de espacio libre para el procedimiento «bag-in/bag-out» o la sustitución de los filtros. Ambos requieren un acceso para el mantenimiento que debe tenerse en cuenta en la distribución del techo antes de colocar cualquier otro equipo debajo de ellos. Cuando se colocan muebles o equipos altos debajo de una carcasa HEPA sin comprobar el espacio necesario para el mantenimiento, el resultado es un sistema de filtración al que no se puede acceder para su mantenimiento sin mover el equipo en funcionamiento —una dificultad recurrente en materia de cumplimiento normativo durante la recertificación—.
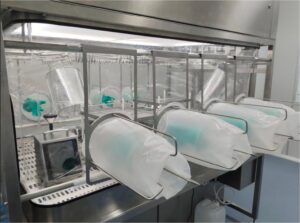
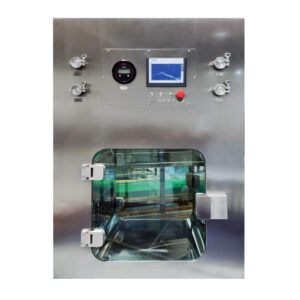
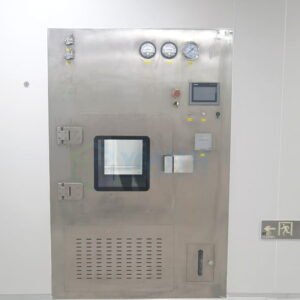
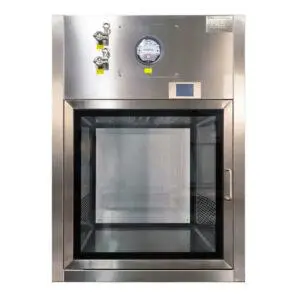
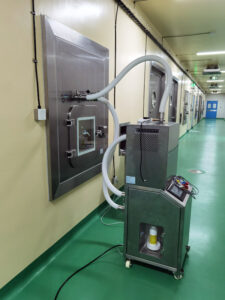
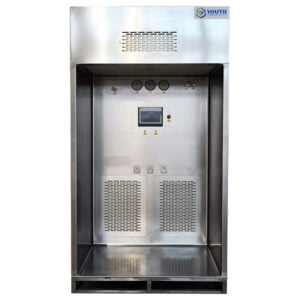
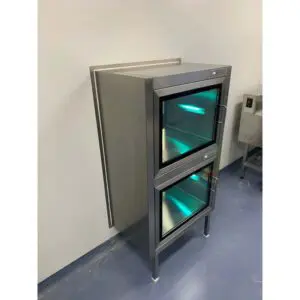
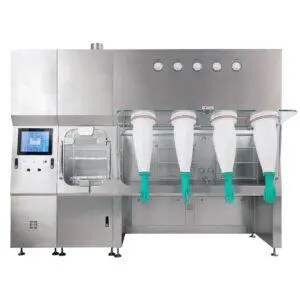
Las cámaras de transferencia controlan el límite de paso entre zonas con distintos niveles de limpieza. Su ubicación debe estar alineada con la dirección del flujo de trabajo: los materiales deben desplazarse desde las zonas de menor clasificación hacia las de mayor clasificación a través de una unidad de transferencia correctamente especificada, y no rodeándola. A caja de pases dinámica El uso de un ventilador con filtro HEPA integrado es adecuado en el límite entre una zona de grado C y una de grado B; instalar una caja de transferencia estática en ese mismo lugar constituiría un error de especificación, y no solo un ahorro de costes. La perforación de la pared para instalar una caja de transferencia también requiere coordinación estructural, ya que su posición no se puede modificar fácilmente una vez fabricado el sistema de paneles de pared.
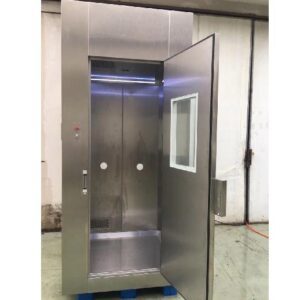
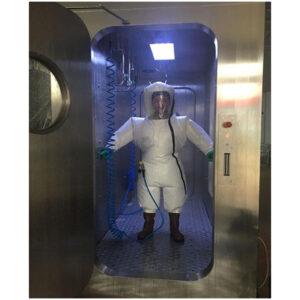
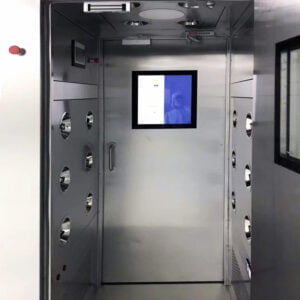
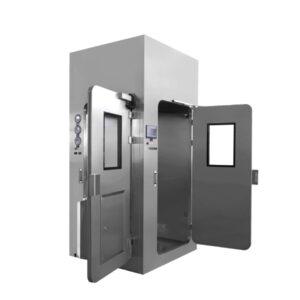
Las duchas de aire forman parte del procedimiento de entrada del personal y deben situarse entre el vestuario o la zona de vestimenta y la primera zona clasificada. Colocar una ducha de aire después de la sala de vestimenta, pero antes de la entrada a la sala limpia, constituye el paso de descontaminación correcto. Situarla después del límite de la primera zona clasificada, o evitarla mediante una puerta paralela, la hace irrelevante desde el punto de vista operativo. El plano debe mostrar la ducha de aire como un paso obligatorio en la ruta de acceso, no como un accesorio opcional situado en el espacio disponible.
La norma ISO 14644-4:2022 establece principios de diseño relativos a la segregación y al flujo de aire que sirven de base para determinar cómo se relacionan espacialmente estos elementos entre sí, aunque no prescribe coordenadas de ubicación específicas para cada elemento. La aplicación práctica consiste en considerar la ubicación como una cuestión de diseño del sistema: la ubicación de cada elemento debe poder justificarse en función del objetivo de control de la contaminación al que contribuye en ese punto concreto de la sala.
Ventajas e inconvenientes del paquete integrado frente al abastecimiento por separado
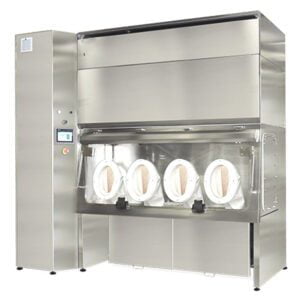
La decisión sobre el abastecimiento de un equipos para salas blancas La elección entre ambas opciones supone realmente un compromiso, y no un caso en el que un enfoque sea superior en todos los aspectos. Lo cierto es que el abastecimiento en paquete y el abastecimiento por separado distribuyen el riesgo de forma diferente, y la capacidad de coordinación interna del comprador determina cuál de estas distribuciones resulta más manejable.
Cuando todos los elementos —unidades FFU, carcasas HEPA, cajas de paso, duchas de aire, mobiliario— proceden de un único proveedor como un paquete preintegrado, la responsabilidad de la interfaz recae en dicho proveedor. La compatibilidad del flujo de aire entre la matriz de unidades FFU y la caída de presión de la carcasa HEPA, las dimensiones de penetración en la pared de la caja de paso y las alturas del mobiliario en relación con la cobertura de los filtros se resuelven durante la fabricación, no in situ. Algunos fabricantes integran sistemas críticos —como la infraestructura de climatización, eléctrica y de monitorización— antes de que la unidad llegue a la obra, lo que reduce el tiempo de integración in situ. Este enfoque reduce las dificultades de coordinación, pero no debe considerarse una garantía: la calidad de la integración depende por completo del proceso de ingeniería específico del fabricante, y un paquete completo de un proveedor que no cuente con pruebas de preintegración documentadas puede ofrecer menos garantías de las que se afirman.
El abastecimiento por separado suele reducir el coste unitario de los componentes individuales. El riesgo que se transfiere al comprador es menos visible: la responsabilidad sobre la interfaz en lo que respecta al flujo de aire, la compatibilidad de la filtración y la secuencia de transferencia ya no recae en un único proveedor. Cuando un fallo en la homologación se debe a una interferencia en el flujo de aire entre unidades de tratamiento de aire (FFU) especificadas de forma independiente y una rejilla de techo no coordinada, el comprador debe resolver el conflicto sin contar con un único responsable técnico. Ese coste de coordinación es real, pero rara vez aparece en la comparación inicial de la contratación.
| Dimensión | Paquete combinado | Abastecimiento independiente |
|---|---|---|
| Riesgo de coordinación | Reducción: los sistemas se integran previamente antes de su llegada a la obra | Mayor; el comprador debe coordinar a varios proveedores e interfaces |
| Interrupciones en las instalaciones | Reducido al mínimo; la integración y el control de calidad se llevan a cabo en un entorno industrial controlado | Posibilidad de que surjan problemas de integración sobre el terreno y de que se produzcan mayores trastornos en la obra |
| Coste | Normalmente supone un coste inicial más elevado, pero puede reducir los costes de reelaboración e integración | Podría reducir el coste del equipo; riesgo de gastos de integración ocultos |
| Control de la interfaz | El proveedor gestiona todas las interfaces entre los subsistemas críticos | El comprador asume la responsabilidad de garantizar la compatibilidad de los subsistemas. |
| Calendario de integración | Todos los sistemas críticos (climatización, instalaciones eléctricas, etc.) se integran durante la fabricación. | Los sistemas se entregan por separado; la integración in situ aumenta el tiempo y la complejidad |
Las dimensiones de la tabla resultan útiles para estructurar la decisión inicial de selección de proveedores, pero hay dos salvedades que merecen ser destacadas. En primer lugar, los paquetes integrados reducen el riesgo de coordinación solo si el proveedor ha diseñado realmente las interfaces; solicitar documentación previa a la integración y definir el alcance de una prueba de aceptación en fábrica constituye la verificación, no la orden de compra. En segundo lugar, el abastecimiento por separado no supone automáticamente un mayor riesgo si el comprador cuenta con un equipo de ingeniería cualificado capaz de asumir la responsabilidad de las especificaciones de las interfaces y gestionar la coordinación con los proveedores hasta la puesta en servicio. El riesgo es asimétrico cuando esa capacidad interna no existe o está repartida entre varios responsables de compras sin que haya una única parte responsable de la integración.
Para obtener más información sobre cómo comparar las opciones de equipos de ventilación dentro de un paquete, el Comparación entre FFU y unidad de flujo de aire laminar aborda las diferencias en las especificaciones que son relevantes para la selección de los equipos antes de que se cierre el contrato.
Conflictos de diseño derivados de decisiones tardías sobre el equipamiento de apoyo
Los problemas más costosos relacionados con los equipos de las salas blancas no se deben a errores en las especificaciones, sino a errores de secuenciación. Se producen cuando se define la configuración de la sala y, a continuación, se añaden los equipos al plano aprobado, en lugar de integrarlos en el diseño desde el principio.
El patrón es siempre el mismo: primero se definen los elementos estructurales y los principales sistemas mecánicos, ya que son los que determinan el programa de construcción. El equipamiento auxiliar —cámaras de transferencia, duchas de aire, mobiliario— se considera parte del acondicionamiento y se decide más tarde. Para cuando se confirma la ubicación de la cámara de transferencia, es posible que los paneles de pared ya se hayan fabricado. Para cuando se especifican las alturas de las mesas de trabajo, es posible que el espacio libre para el mantenimiento de la carcasa del filtro HEPA ya se haya visto comprometido. No se trata de riesgos hipotéticos, sino del modo de fallo que convierte la puesta en servicio en la fase más costosa y con mayor carga de documentación de un proyecto de sala limpia.
La consecuencia no es solo el coste de la reelaboración. Un punto de transferencia situado en una ubicación incorrecta en la pared obliga a un flujo de trabajo que cruza los límites de las zonas de control de contaminación en la dirección equivocada. Una ducha de aire situada en el espacio disponible del pasillo, en lugar de en el umbral de la zona clasificada, crea una situación de derivación que debe controlarse mediante procedimientos en lugar de mediante el diseño arquitectónico —una posición de control de la contaminación más débil que resulta más difícil de defender durante una inspección—. Una filtración inaccesible implica que la sustitución de los filtros y las pruebas de integridad requieren el desmontaje parcial de los equipos instalados tras la aprobación del diseño, lo que afecta tanto a la programación del mantenimiento como a los plazos de recertificación.
| Edición | Consecuencia potencial | Aspectos que hay que aclarar en la aprobación del diseño |
|---|---|---|
| La colocación de equipos tras la aprobación de la sala obstaculiza el flujo de tráfico | Interrupciones en el movimiento de personal o material, ineficiencias operativas | Comprueba que las vías de circulación y las rutas de traslado sigan estando despejadas |
| Las ubicaciones de los puntos de transferencia no se han definido con antelación | Las posiciones de paso inadecuadas aumentan el riesgo de contaminación | Comprueba que la ubicación de la cabina de paso y la ducha de aire coincidan con el flujo de trabajo de «limpio a sucio». |
| Se ha pasado por alto el acceso a la filtración | Las carcasas de los filtros HEPA y las unidades FFU de difícil acceso dificultan el mantenimiento y el cumplimiento normativo | Asegúrate de que en el plano se incluya el espacio libre necesario para el mantenimiento alrededor de los filtros y las carcasas. |
La tabla presenta estos aspectos como riesgos de fallo más que como resultados inevitables, lo cual es la perspectiva correcta. La definición temprana del diseño —en la que se sitúan todos los elementos de soporte en el plano antes de que comience la fabricación estructural o de paneles— es la medida de mitigación. No es una garantía de que el proyecto esté libre de conflictos, pero elimina el tipo de problemas que son verdaderamente irreversibles una vez que comienza la fabricación. Llevar a cabo la integración y la verificación de la calidad en un entorno controlado antes de la llegada a la obra, tal y como hacen algunos fabricantes de salas blancas modulares, es un enfoque para reducir el margen de tiempo en el que las decisiones tardías pueden generar conflictos sobre el terreno. Que ese enfoque sea viable depende del modelo de ejecución del proyecto; lo que no cambia es que no se debe superar la fase de aprobación del diseño mientras siga sin decidirse ningún elemento relacionado con la ubicación de una sala, una penetración en la pared o una envolvente de servicios.
Aprobación del paquete una vez que cada artículo haya desempeñado su función en el flujo de la sala
Aprobar un paquete de equipos para salas blancas antes de que cada elemento tenga asignada una ubicación concreta en la sala y una función definida en el proceso equivale a aprobar un diseño incompleto. La documentación que se elabore a continuación —especificaciones, protocolos de validación, planes de IQ/OQ— presentará lagunas que saldrán a la luz durante la cualificación, y no durante la revisión de la adquisición.
El objetivo práctico de una revisión de aprobación del paquete es confirmar que no haya ningún elemento en el paquete que carezca de función, y que ninguna función de la sala sea desempeñada por un elemento que no figure en el paquete. Ambos casos plantean problemas: un elemento sin función supone un coste y una posible interferencia en el flujo de aire; la detección de un elemento que falta durante la puesta en servicio obliga a proceder a su adquisición, fabricación y, posiblemente, a una nueva documentación, todo ello bajo la presión de un calendario ajustado.
La norma ISO 14644-4:2022 incluye orientaciones sobre la verificación inicial que respaldan este tipo de revisión estructurada, con el fin de confirmar que se cumple la intención de diseño antes de que comience la cualificación formal. El enfoque basado en una lista de comprobación para la aprobación es coherente con ese principio, aunque la forma concreta que adopte es una decisión de gestión del proyecto y no un requisito exigido por la norma.
| Criterio de aprobación | Qué confirmar | Por qué es importante |
|---|---|---|
| Ubicación de la habitación | Cada accesorio está asignado a una habitación o zona concreta dentro del plano. | Evita que se coloquen en lugares inadecuados, lo que podría bloquear el flujo o crear zonas muertas |
| Función en el proceso | La función del elemento (control de la contaminación, transferencia de materiales, acceso del personal) está claramente definida | Garantiza que cada elemento contribuya al rendimiento de la sala y que no falte ninguna función |
| Necesidad de servicios públicos | Se han identificado los servicios públicos necesarios y los puntos de conexión | Evita que falte infraestructura que podría retrasar la puesta en servicio |
| Requisitos de documentación | Se elabora la documentación necesaria (especificaciones, planes de validación, IQ/OQ) | Facilita el cumplimiento normativo y garantiza una entrega fluida de los paquetes |
Dos de los cuatro criterios de aprobación que figuran en la tabla merecen una atención especial en la práctica. Con frecuencia, las necesidades de los servicios públicos no se especifican con suficiente detalle en la fase de aprobación del paquete: una ducha de aire requiere alimentación eléctrica y controles de puertas interbloqueados; una caja de paso dinámica requiere alimentación eléctrica y, en algunas configuraciones, una conexión de presión diferencial con la zona adyacente. Si estos puntos de conexión no se confirman en el plano antes de la construcción, deben añadirse in situ —un problema menor por sí solo, pero una fuente de retrasos acumulativos cuando afecta a varios elementos—. Los requisitos documentales son el otro ámbito en el que la aprobación del paquete suele aplazarse: los protocolos de IQ/OQ, los requisitos de certificación de los filtros y los planes de acceso para el mantenimiento deben identificarse antes de la entrega, y no elaborarse de forma reactiva durante la preparación de la validación.
El principio general es que la aprobación del proyecto es una fase clave del diseño, no un control de la fase de adquisición. Superarla significa que la distribución de la sala, el sistema de aire limpio, los puntos de transferencia, la secuencia de entrada del personal y las zonas de servicio quedan definidos en un único plano coordinado.
El cuello de botella inicial en la adquisición de equipos para salas blancas rara vez es el equipo en sí mismo, sino el orden en el que se confirman la ubicación, la función, la utilidad y la documentación de cada elemento en relación con el momento en que se cierra el diseño de la sala. A sala blanca modular Un paquete en el que cada elemento viene preasignado a una función concreta dentro del flujo de la estancia reduce el riesgo de conflictos sobre el terreno, pero solo si dicha asignación se documenta y verifica antes de que se apruebe la distribución, y no se da por sentada a partir de las especificaciones del paquete.
Antes de dar por cerrado un paquete, comprueba que cada elemento cuente con una ubicación en la pared o el techo en el plano aprobado, una función de control de la contaminación que se pueda relacionar con el objetivo de clasificación de la sala, un punto de conexión a los servicios identificado en la coordinación de instalaciones mecánicas, eléctricas y de fontanería (MEP), y un requisito documental específico en el plan de validación. Cualquier elemento que no cumpla estos cuatro criterios o bien está mal ubicado en el paquete, o bien el diseño aún no está lo suficientemente completo como para ser aprobado.
Preguntas frecuentes
P: ¿Qué ocurre si ya he aprobado la distribución de la sala antes de asignar la ubicación de las cajas de paso, las duchas de aire y el mobiliario?
R: Aún es posible subsanarlo, pero el enfoque pasa de la prevención a la evaluación del impacto. Superpón al diseño aprobado el espacio libre de servicio, la influencia del flujo de aire y la lógica de los límites de transferencia de cada elemento que falte. Si la fabricación aún no ha comenzado, intégralos ahora. Si los paneles o la rejilla del techo ya están fijados, es probable que necesites una justificación documentada del riesgo en la que se explique cómo se controlan las desviaciones restantes, y debes estar preparado para el escrutinio de los auditores.
P: Una vez que haya confirmado que cada artículo cumple una función en el flujo de la sala, ¿cuál es el siguiente paso para su adquisición?
R: Solicita un presupuesto para un paquete integrado en el que se exija al proveedor que asuma la responsabilidad de la interfaz en lo que respecta al flujo de aire, las dimensiones y las conexiones de servicios, y no se limite a proporcionar una lista de piezas. Pide pruebas de que se ha llevado a cabo una ingeniería previa a la integración o el alcance de una prueba de aceptación en fábrica, de modo que la compatibilidad a nivel de sistema se verifique antes de que el equipo llegue a tus instalaciones, y no se descubra durante la puesta en marcha.
P: ¿A partir de qué tamaño o clasificación deja una sala limpia de necesitar un paquete de equipamiento totalmente preintegrado?
R: Es posible que una sala ISO 8 pequeña, de una sola zona, con un flujo sencillo de materiales y personal, no requiera un paquete completo. El riesgo de conflictos de diseño disminuye cuando hay pocos límites de transferencia y los patrones de flujo de aire son sencillos. No obstante, la subcontratación por separado solo resulta segura cuando alguien de tu equipo puede hacerse cargo de la especificación de la interfaz; si no se cuenta con esa capacidad, incluso una sala modesta se beneficia de un paquete parcial que cubra los elementos más propensos a fallos, como las cajas de paso y las duchas de aire.
P: ¿Cómo puedo decidir entre un sistema basado en FFU y un sistema con carcasa HEPA con conductos para una sala limpia modular?
R: La decisión depende de la flexibilidad estructural y del acceso para el mantenimiento. Las unidades FFU (unidades de ventilación y filtrado) colocan el ventilador y el filtro en el techo, en unidades autónomas, lo que facilita la reconfiguración y la ampliación modular, pero requiere una coordinación con la rejilla del techo y un espacio libre por encima del mismo para el mantenimiento. Las carcasas HEPA con conductos se adaptan a distribuciones fijas y de mayor tamaño con trazados de conductos ya establecidos, centralizando el mantenimiento del ventilador a costa de una mayor complejidad de instalación y una menor flexibilidad de distribución posteriormente.
P: ¿La seguridad que ofrece la coordinación de un paquete de equipos justifica su sobreprecio en un proyecto de una sola habitación con un presupuesto ajustado?
R: Se amortiza por sí solo si no se dispone de personal interno de ingeniería de integración para gestionar a múltiples proveedores y sus interfaces. La comparación real no se limita al precio de los componentes, sino que incluye el coste de un solo retraso en la homologación o de una intervención de corrección sobre el terreno provocada por una interfaz sin resolver. En proyectos en los que ese riesgo es bajo y el equipo puede coordinar de forma independiente los flujos de aire, las penetraciones y los espacios libres para el mantenimiento, puede tener sentido el abastecimiento por separado; de lo contrario, la prima inicial del paquete suele ser inferior al coste oculto de la recuperación posterior.