Las zonas de apoyo en las instalaciones de encapsulado avanzado suelen especificarse copiando el nivel de limpieza del espacio adyacente de la fábrica, sin plantearse si el trabajo que se realiza en esas zonas realmente lo exige. Esa suposición fija una carga energética, un número de FFU y una carga de vestimenta que quizá no estén justificados; y cuando la puesta en marcha revela finalmente que las herramientas de inspección que generan calor o los puntos de manipulación abierta necesitan una cobertura de flujo de aire específica en lugar de una rejilla de techo uniforme, las opciones correctivas resultan costosas y perjudican el calendario del proyecto. El error más grave suele salir a la luz aún más tarde: las rutas de retorno del personal y los materiales, que nunca se planificaron teniendo en cuenta la contaminación, socavan una clase ISO que ningún sistema de filtrado puede recuperar. Las secciones siguientes abordan en qué aspectos esas decisiones de planificación entrañan un riesgo real para el proyecto y qué es lo que hay que resolver antes de emitir una solicitud de presupuesto.
Límites del área de soporte en torno al embalaje avanzado
No todas las zonas situadas dentro de una envolvente modular que rodea una línea de envasado avanzada tienen que funcionar con la misma clase de limpieza que la propia zona de manipulación de matrices o sustratos. El error de planificación consiste en tratar el perímetro de apoyo como una única zona de clasificación, cuando la sensibilidad real a la contaminación varía según la tarea. Las zonas de tránsito donde se transfieren los envases cerrados, las estaciones de inspección donde se examinan ópticamente los envases sin exponerlos y las zonas de preparación de materiales donde se abren los consumibles presentan perfiles de riesgo de contaminación diferentes, y esas diferencias tienen consecuencias directas en el número de FFU, el diseño de la cascada de presión y los requisitos de vestimenta que se aplican a cada una de ellas.
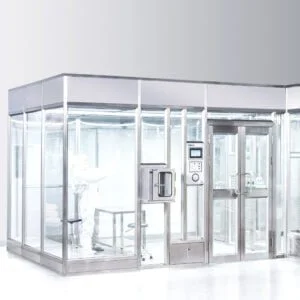
La construcción modular ofrece aquí una auténtica ventaja a la hora de planificar, ya que las particiones internas y las paredes independientes pueden establecer límites funcionales sin necesidad de una nueva envolvente estructural. Esa flexibilidad es una opción de diseño, no una condición predeterminada; solo resulta útil si el equipo del proyecto define los límites antes de fijar la ubicación de las particiones, en lugar de adaptarlos a posteriori, una vez instalada la rejilla del techo. Cuando una zona de preparación solo requiere realmente condiciones ISO 7 o ISO 8, mientras que una zona adyacente de manipulación abierta requiere ISO 6, especificar claramente ese límite —con un diferencial de presión definido y un enclavamiento en el paso de conexión— evita tener que aplicar la clasificación más exigente a toda la superficie ocupada. ISO 14644-1:2015 proporciona el marco de clasificación para definir dichas clases objetivo, pero la decisión sobre qué clase se aplica en cada caso es una cuestión de ingeniería y de evaluación de riesgos, no un requisito derivado de la norma.
El coste derivado de cometer este error no es solo la carga energética y de capital que supone una densidad de FFU excesivamente alta. Se trata también de la carga que supone la validación: las pruebas de aceptación deben demostrar el cumplimiento de la clase especificada y, si dicha clase es innecesariamente estricta para algunas zonas, cualquier rebasamiento transitorio de partículas durante la puesta en marcha dará lugar a una investigación y a trabajos de corrección que habrían sido innecesarios si la zona se hubiera clasificado adecuadamente desde el principio.
Zonas de inspección previa y preparación de materiales
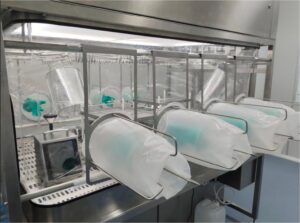
Considerar las fases de preparación, inspección y tratamiento de materiales como una única zona dentro de una envolvente modular es una simplificación habitual que rara vez resiste una puesta en marcha detallada. Estas tres actividades generan diferentes niveles de contaminación, implican distintos grados de sensibilidad de los materiales y, en varias configuraciones, requieren condiciones ambientales controladas de forma independiente. Una estación de inspección con sistemas ópticos iluminados o equipos de manipulación automatizados genera calor que altera los patrones locales de flujo de aire. Una zona de preparación de materiales en la que se aplican adhesivos, rellenos o productos de limpieza puede requerir un control de la humedad que resultaría perjudicial si se aplicara de manera uniforme a un pasillo de preparación. Una zona de preparación en la que se manipulen principalmente envases sellados puede que no necesite más que unas tasas moderadas de renovación de aire y un rango de temperatura controlado.
El criterio de planificación no es que cada actividad requiera una sala independiente, sino que los requisitos ambientales de cada zona deben identificarse de forma independiente antes de dar por sentado un diseño compartido. Cuando la estabilidad de la temperatura y la humedad afecta al comportamiento de los materiales —incluido el control de la electricidad estática en los sustratos, las características de flujo de los materiales dispensados o la estabilidad de almacenamiento de los consumibles abiertos—, esas condiciones deben especificarse por zona, en lugar de calcularse como un promedio de todo el recinto. Los sistemas modulares que ofrecen configuraciones de varias salas dentro de un único marco estructural permiten lograr esa separación sin necesidad de una partición arquitectónica completa, pero la configuración debe diseñarse de forma deliberada, con conductos separados de suministro y retorno de aire y circuitos de monitorización independientes.
El problema habitual en los proyectos que omiten este análisis es que un único sistema de climatización acaba teniendo que hacer frente a la carga térmica generada por una herramienta de inspección en una esquina, al tiempo que intenta mantener el rango de humedad necesario para la preparación de los materiales en otra. El resultado es que ninguna de las dos zonas funciona de forma fiable, y es posible que la inestabilidad no resulte evidente hasta que se realicen las pruebas de calificación en condiciones de funcionamiento representativas.
Colocación de unidades FFU y filtros HEPA para la manipulación de paquetes expuestos
La distribución uniforme de las FFU en un techo de soporte es una configuración predeterminada de la planificación que, a menudo, tiene más que ver con las dimensiones de los módulos que con los riesgos de contaminación a los que pretende hacer frente. La clasificación ISO media de la sala, tal y como se define en ISO 14644-1:2015, describe la limpieza estadística de la sala en su conjunto; no garantiza que el lugar concreto en el que se abre un paquete y este queda expuesto al entorno cumpla con esa misma concentración de partículas. Una sala que supere las pruebas de la norma ISO 6 en sus puntos de muestreo designados puede seguir presentando concentraciones de partículas elevadas a nivel local en un equipo de inspección que genere calor o en una estación de manipulación manual en la que el cuerpo del operario altere el flujo de aire vertical.
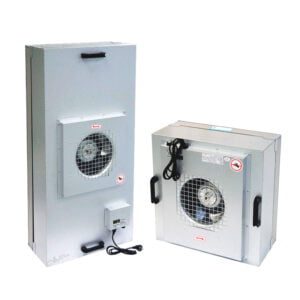
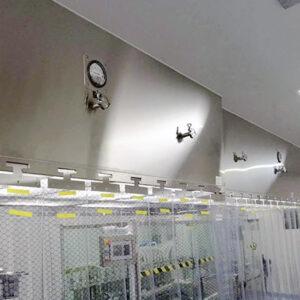
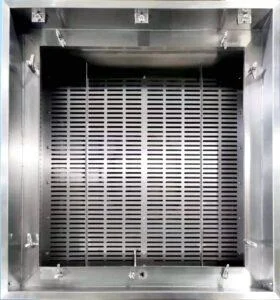
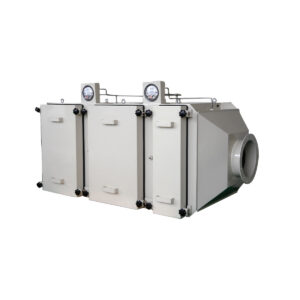
La colocación de las FFU basada en el proceso consiste en identificar dónde quedan realmente expuestos los envases, dónde las herramientas que generan calor alteran la columna de aire y dónde se concentra el mayor riesgo de contaminación, para luego concentrar la densidad de cobertura de las FFU en esos puntos, en lugar de distribuirla de manera uniforme. A Unidad de filtro del ventilador Una instalación que se adapte a esas coordenadas específicas suele ofrecer un mejor rendimiento en los puntos críticos de manipulación que una rejilla uniforme con una superficie total de filtrado equivalente.
| Supuesto de diseño | Riesgo si no está claro | Qué hay que especificar en una solicitud de presupuesto |
|---|---|---|
| Cobertura uniforme de la FFU en todo el techo | Control insuficiente de la contaminación en los puntos de manipulación abiertos o cerca de herramientas auxiliares que generan calor | Densidad y ubicación de las FFU en función de las cargas térmicas del proceso y de los puntos de manipulación de los envases expuestos |
| Cobertura HEPA basada únicamente en la clasificación ISO de la sala | Es posible que la filtración no satisfaga los requisitos locales de limpieza en las zonas de preparación, inspección o junto a las herramientas. | Requisitos locales relativos a los filtros HEPA/ULPA en cada zona de tareas de apoyo, independientemente de la clase media de la sala |
En las zonas de apoyo en las que se combinan operaciones de manipulación en espacios abiertos y cerrados, la implicación práctica es que los requisitos de filtros HEPA o ULPA pueden tener que especificarse a nivel de tarea, en lugar de a nivel de sala. Un pasillo de preparación en el que nunca se manipulen paquetes abiertos puede tener una densidad de filtración local menor que la de la mesa de trabajo situada justo al lado de una estación de inspección de uniones de cables. Separar esas especificaciones en la solicitud de presupuesto —en lugar de aplicar de forma uniforme el requisito local más exigente— influye en la carga estructural del techo, la potencia de los ventiladores y el coste energético de funcionamiento de la sala. Y lo que es más importante, influye en dónde se sitúa realmente el riesgo de deposición durante la vida útil del espacio.
Riesgos relacionados con el flujo de materiales, el proceso de vestimenta y la ruta de retorno
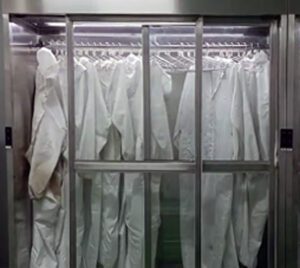
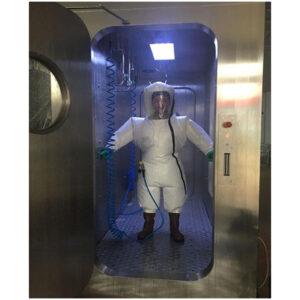
La clase ISO de una sala de apoyo es una indicación del grado de limpieza del aire en condiciones controladas. No dice nada sobre lo que ocurre cuando las rutas de acceso para ponerse la ropa de trabajo y de devolución de materiales se cruzan con las zonas de trabajo del lado limpio, o cuando los materiales de embalaje, los consumibles químicos y los sustratos parcialmente procesados comparten el espacio de los pasillos durante los cambios de turno. La cobertura de los filtros no puede compensar el tráfico cruzado que deposita partículas o residuos químicos en los límites del entorno controlado.
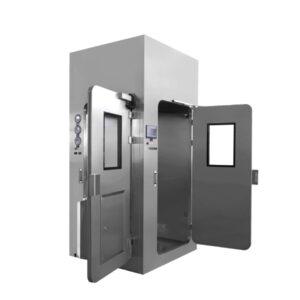
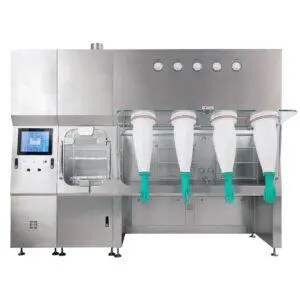
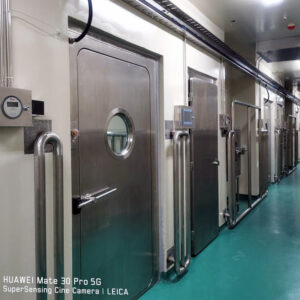
El problema de trazado más frecuente en las zonas de apoyo al embalaje avanzado consiste en que la salida de la zona de vestimenta se conecta con el mismo pasillo que se utiliza para la devolución de materiales. El hecho de que el personal salga de una zona de trabajo y devuelva los materiales usados por el mismo recorrido que el de entrada de los materiales limpios crea un vector de contaminación que opera independientemente de la clase de limpieza del aire. A Módulo de sala limpia para semiconductores El hecho de establecer una separación física entre la vía de entrada de material limpio y la vía de retorno o salida de material de desecho elimina ese vector por diseño, en lugar de depender de controles procedimentales que resultan difíciles de aplicar de forma coherente.
| Característica de flujo | Por qué es importante (riesgo) | Qué hay que comprobar en la fase de diseño |
|---|---|---|
| Vías de circulación unidireccionales para el personal | Reduce al mínimo la contaminación cruzada entre las zonas de vestimenta y las zonas de trabajo | Recorridos unidireccionales desde la entrada de vestuarios hasta la salida, evitando volver sobre los propios pasos por las zonas limpias |
| Vías específicas para los distintos tipos de materiales | Evita la contaminación entre materiales incompatibles (por ejemplo, obleas, envases, productos químicos) | Rutas de entrada y salida separadas o segregación por franjas horarias para cada categoría de material |
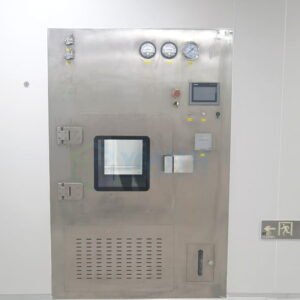
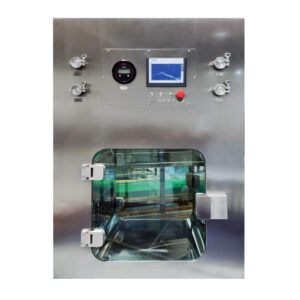
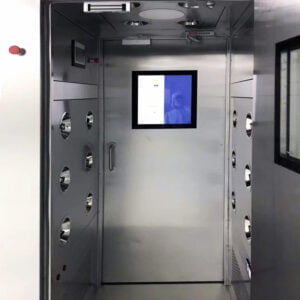
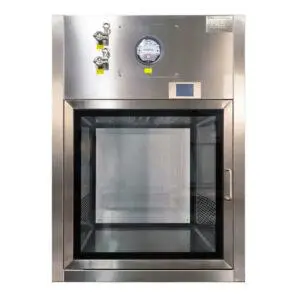
| Sistema de esclusa de doble puerta para la entrada y salida de material | Mantiene la diferencia de presión y evita la entrada de partículas durante las transferencias | Lógica de enclavamiento y cámaras de paso a presión positiva especificadas para todas las esclusas de materiales |
En este contexto, conviene examinar detenidamente las especificaciones de la esclusa de doble puerta. Un sistema de enclavamiento que impide la apertura simultánea de las puertas mantiene el diferencial de presión a través de la barrera, pero si la propia cámara de la esclusa no tiene el tamaño suficiente para albergar el carro de transferencia de material más grande o la secuencia completa de vestimenta, el personal mantendrá las puertas abiertas para completar la transferencia, y la integridad de la presión para la que se diseñó la esclusa se perderá en el funcionamiento habitual. Se trata de un fallo de diseño que sale a la luz durante las primeras semanas de ocupación y cuya corrección resulta costosa en una construcción modular.
Responsabilidades relativas a la interfaz de la herramienta en la solicitud de presupuesto
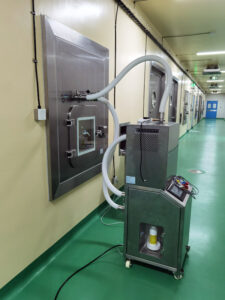
Las deficiencias en la integración de los equipos entre el proveedor de la sala limpia y el fabricante de las herramientas de proceso constituyen una de las causas más previsibles de retraso durante las pruebas de aceptación, y casi siempre se deben a una solicitud de presupuesto en la que no se asignó explícitamente la responsabilidad de la interfaz. Los pasos entre una sala de apoyo modular y una zona de herramientas adyacente, las conexiones de escape para equipos de inspección que generan calor o humos, los paneles de servicios que dan servicio a posiciones adyacentes a las herramientas y el sellado de penetraciones para conductos de comunicación o de alimentación eléctrica implican todos ellos un límite físico o funcional que cada uno de los dos proveedores asumirá que pertenece al otro, a menos que la solicitud de presupuesto especifique lo contrario.
La prueba práctica consiste en recorrer todos los puntos en los que la envolvente de la sala limpia entra en contacto con un equipo de proceso, una conexión de servicios o un espacio adyacente, y preguntarse en cada caso: ¿quién lo suministra?, ¿quién lo instala?, ¿quién valida su integridad? y ¿quién es responsable si no supera las pruebas de aceptación? Cuando la norma SEMI S2-0724 se aplica como marco de evaluación de la seguridad para las interfaces de los equipos —especialmente en lo relativo a los gases de escape, la exposición a sustancias químicas y la seguridad eléctrica—, ofrece una perspectiva útil para identificar qué interfaces conllevan consecuencias de seguridad más allá de la limpieza, pero no resuelve la cuestión del alcance contractual. Esa resolución debe figurar en el propio documento de solicitud de presupuesto.
La consecuencia derivada de dejar estas interfaces sin definir no es simplemente un impacto en el calendario de instalación. Se crea una situación durante las pruebas de aceptación en la que el proveedor de la sala limpia demuestra que el diferencial de presión se encuentra dentro de las especificaciones cuando el sistema de extracción de la zona de máquinas está apagado, pero dicho diferencial se colapsa cuando las máquinas funcionan a plena carga. Ninguno de los proveedores asume la responsabilidad, y la instalación se queda con una no conformidad que requiere o bien un cambio de ingeniería o bien una aceptación formal del riesgo. Identificar la carga de la interfaz de extracción como un parámetro de diseño de la sala limpia —especificado en la solicitud de presupuesto como una condición límite definida— es la única forma de evitar ese resultado.
Pruebas de aceptación para salas de soporte de embalaje avanzado
La puesta en servicio es una fase de verificación, no una fase de diseño. Las decisiones que determinan si una sala de soporte modular supera el equilibrado del flujo de aire, las pruebas de partículas y la verificación de la cascada de presión se tomaron todas con anterioridad: en la clasificación de los límites, la lógica de colocación de las FFU, el trazado de las vías de retorno y la especificación de la interfaz de herramientas. Cuando comienzan las pruebas de aceptación, la sala ya cumple con los requisitos o no los cumple, y las medidas correctivas disponibles en esa fase son limitadas y costosas.
La consecuencia práctica es que las decisiones de diseño documentadas en ISO 14644-4:2022—el grado de filtración, las tasas de renovación de aire, los diferenciales de presión, los materiales de las superficies y las vías de acceso para el mantenimiento— deben fijarse y revisarse antes de la fabricación, no después de la instalación. El acceso para el mantenimiento, en particular, constituye un punto débil en las salas de apoyo modulares en las que se ha incrementado la densidad de FFU en zonas de manipulación específicas: si los paneles de acceso al plénum del techo no se alinean con las posiciones de los filtros, la sustitución de los filtros en servicio y las pruebas de estanqueidad resultan difíciles de llevar a cabo sin comprometer temporalmente la envolvente de presión, lo que a su vez afecta a la validez de los datos de monitorización en curso.
| Actividad de evaluación o repaso | Qué valida | Decisiones de diseño iniciales que lo respaldan |
|---|---|---|
| Equilibrado del flujo de aire y medición de la velocidad | Velocidad del aire adecuada y distribución uniforme en todas las unidades de ventilación con filtro | Ubicación de las unidades FFU, distribución en el techo y zonas de control de la velocidad de los ventiladores |
| Ensayo de concentración de partículas en suspensión (ISO 14644-1) | Cumplimiento de las clases de limpieza (de la ISO 5 a la 9) | Grado de filtración, índices de renovación de aire, cascada de presión en la sala, materiales de las superficies y acceso para el mantenimiento |
Una condición de aceptación que a menudo pone de manifiesto deficiencias en la planificación previa es la prueba de partículas realizada bajo carga operativa: con las herramientas en funcionamiento, personal presente y traslados de material en curso. Una sala que supera la prueba en reposo pero falla bajo carga operativa indica que el diseño del flujo de aire se modeló sin tener en cuenta cargas térmicas representativas ni patrones de ocupación. Ese fallo casi siempre está relacionado con una zona de preparación o inspección que se trató como una sala de clase uniforme, en lugar de aplicar un diseño de flujo de aire adaptado a las tareas específicas. Detectar esa discrepancia durante la revisión del diseño, en lugar de durante la cualificación operativa, determina si el proyecto cumple con su calendario de instalación.
La decisión fundamental en la planificación de las áreas de apoyo al embalaje avanzado es la clasificación por tarea, en lugar de por proximidad. Las zonas en las que no se manipulan envases expuestos no deben tener la misma densidad de FFU, los mismos requisitos de presión ni la misma carga que supone el uso de ropa de protección que las zonas en las que sí se hace; y definir esos límites de forma explícita en la solicitud de presupuesto evita que tanto el exceso como la falta de especificaciones se conviertan en un problema durante la puesta en marcha.
Antes de emitir una solicitud de presupuesto (RFQ), el equipo del proyecto debe poder responder a tres preguntas concretas: ¿En qué punto del área de apoyo se abren y quedan expuestos los paquetes? ¿Qué rutas de personal y material atraviesan esa zona, y en qué dirección? ¿Y qué interfaces de los equipos en el límite de la envolvente modular son responsabilidad del proveedor de la sala limpia y cuáles del proveedor de las herramientas de proceso? Si no es posible responder a alguna de estas preguntas a partir de la documentación existente del proyecto, la solicitud de presupuesto no está lista para su emisión, y las lagunas en el alcance se manifestarán como conflictos de integración o fallos en las pruebas de aceptación, cuya resolución resultará significativamente más costosa que la revisión de la planificación en una fase temprana que los habría evitado.
Preguntas frecuentes
P: Nuestra empresa exige la norma ISO 5 para todos los espacios de sala limpia, incluso las zonas auxiliares. ¿Sigue siendo aplicable el enfoque de zonificación basado en las tareas?
R: Sí, pero su finalidad pasa de reducir la clasificación a dirigir el flujo de aire hacia donde es necesario. Si es necesario mantener la norma ISO 5 en todas partes, la colocación de las FFU según el mapa de procesos sigue evitando la aparición de puntos calientes en las herramientas generadoras de calor y en las estaciones de manipulación abierta, lo que reduce el riesgo de fallos locales que una rejilla de techo uniforme puede ocultar. El argumento del ahorro de costes pierde fuerza, pero el del control de la contaminación sigue siendo válido.
P: ¿Cuál es el siguiente paso que debería dar nuestro equipo tras leer este artículo?
R: Organiza una visita de inspección interdepartamental con los equipos de ingeniería de procesos, instalaciones, EHS y el proveedor de la sala limpia para identificar todas las tareas en las que el producto queda expuesto, documentar la dirección de los movimientos del personal y los materiales, y enumerar cada interfaz de los equipos. Aprovecha esa sesión para elaborar un resumen de requisitos por zona antes de que se apruebe definitivamente cualquier diseño de distribución o del techo. De este modo, las tres preguntas previas a la solicitud de presupuesto que se plantean en el artículo se convierten en documentación práctica para el proyecto.
P: ¿En qué momento una zona de apoyo se vuelve tan crítica que tiene más sentido una cobertura FIL uniforme y elevada que una zonificación basada en tareas?
R: Cuando las tareas de manipulación en abierto se distribuyen de manera uniforme por toda la superficie útil, sin una delimitación clara entre las actividades de bajo riesgo y las de alto riesgo, o cuando el producto es tan sensible que la deposición de una sola partícula en cualquier lugar provoca una pérdida de rendimiento inaceptable. En esos casos excepcionales, la complejidad que supone diseñar y validar múltiples zonas supera cualquier ganancia en eficiencia, por lo que optar por una especificación uniformemente alta se convierte en la opción de ingeniería más segura.
P: ¿Cuál es la verdadera diferencia entre utilizar un único espacio modular con tabiques internos y disponer de varias salas modulares independientes para las zonas de apoyo?
R: Una única estructura con particiones internas permite una reconfiguración más rápida y ocupa menos espacio en general, pero puede complicar el diseño de la cascada de presión y dificultar el control independiente de la humedad. Las salas modulares independientes proporcionan un aislamiento físico mayor y una zonificación más sencilla de la climatización, aunque aumentan la superficie ocupada, el coste y la complejidad del traslado de materiales. La decisión debe basarse en la gravedad del riesgo de contaminación cruzada y en la necesidad de establecer valores de consigna ambientales diferentes entre las zonas, y no solo en la comodidad de la distribución.
P: ¿Merece la pena el esfuerzo adicional de planificación previa que supone la colocación de las FFU según un mapa de tareas en una línea de envasado pequeña con un presupuesto ajustado?
R: Sí; por lo general, reduce el recuento total de FFU y los costes energéticos recurrentes al adaptar la densidad de filtración al riesgo real, y evita el gasto mucho mayor que supone subsanar fallos de puesta en marcha causados por cargas térmicas imprevistas o puntos de manipulación que se han pasado por alto. Para líneas pequeñas, una plataforma modular como la de Youth Filter’s Módulo de sala limpia para semiconductores se puede configurar con precisión según estos requisitos específicos de cada tarea, por lo que la inversión en diseño se traduce directamente en una fabricación más ágil y un proceso de homologación más fluido.