Cele mai multe proiecte de extindere a camerelor curate se confruntă cu cele mai grave probleme nu în timpul construcției, ci în timpul procesului de calificare — când echipele descoperă că traseul aerului de retur nu poate suporta sarcina suplimentară generată de unitățile FFU sau că singurul perete practic pentru un nou canal de trecere este deja ocupat de o linie de producție care a fost instalată fără a se ține cont de vreun plan de amenajare viitor. Costul modernizării în această etapă rareori se rezumă doar la factura de construcție; acesta include întârzieri în recalificare, întreruperi ale producției și, în medii reglementate, riscul unei abateri care necesită o justificare documentată înainte de repornire. Decizia care face diferența între extinderile recuperabile și cele costisitoare se ia încă din faza de proiectare inițială: dacă camera a fost construită cu puncte de separare definite sau pur și simplu cu o suprafață liberă a podelei. În continuare este prezentat un set de criterii de planificare care vor ajuta echipele de inginerie, de asigurare a calității și de achiziții să facă distincția între aceste două condiții înainte ca o construcție să fie aprobată și înainte ca un furnizor să fie selectat.
Puncte de expansiune în pereți, tavan și elemente de control
O cameră curată modulară care poate fi extinsă fără lucrări de demolare nu este același lucru cu una care va putea fi extinsă. Diferența constă în faptul dacă proiectul inițial identifică și protejează în mod explicit interfețele structurale, mecanice și de control la care o fază viitoare va trebui să se conecteze. În sistemele modulare bine planificate, panourile de perete pot fi îndepărtate și înlocuite cu secțiuni noi, grilajele de tavan pot accepta componente suplimentare de îmbinare, iar racordurile de utilități sunt prepoziționate la limita de extindere. În cazul în care aceste prevederi lipsesc, chiar și o incintă modulară poate necesita o dezasamblare parțială pentru a permite extinderea — în special la nivelul grilajului de tavan, unde adăugarea unui suport structural ulterior înseamnă adesea perturbarea configurației sistemului de filtrare și a iluminatului pe baza cărora au fost efectuate testele de calificare.
Sistemul de control reprezintă punctul de eșec cel mai puțin vizibil și cel mai des neglijat. Un sistem de gestionare a clădirii sau de monitorizare a camerelor sterile, care nu dispune de capacitate de I/O rezervată, de canale de comunicație de rezervă și de o arhitectură definită pentru adăugarea de bucle de senzori, nu va prezenta defecțiuni vizibile în timpul funcționării din Faza 1. Acesta va ceda în momentul în care Faza 2 va necesita integrare, moment în care se va face alegerea între înlocuirea completă a sistemului de control și o soluție alternativă paralelă, care face ca monitorizarea unificată să fie mai greu de validat și mai greu de justificat în timpul unei inspecții. Specificarea unei capacități de I/O extensibile și a unor sloturi de comunicație rezervate încă din faza inițială de achiziție este o cerință simplă; remedierea lipsei acestei specificații după instalare nu este.
Fiecare zonă a încăperii prezintă un tip specific de risc legat de punctele critice, iar consecințele neidentificării oricăruia dintre acestea variază în funcție de stadiul de execuție al proiectului.
| Zona sistemului | Funcție de extindere a rezervei | Riscul în cazul în care nu este definit |
|---|---|---|
| Ziduri | Panouri detașabile sau secțiuni prevăzute pentru decupare | Extinderile ulterioare ar putea necesita demolări, ceea ce ar duce la creșterea costurilor și a perioadelor de nefuncționare |
| Sistem de tavan cu grilaj | Puncte de racordare interconectate la rețea și elemente de susținere structurale de rezervă | Adăugarea componentelor de tavan devine o operațiune complexă și poate necesita o demontare parțială |
| Utilități | Conexiuni preinstalate sau capacitate de rezervă pentru alimentare cu energie, date și conducte | Modernizarea rețelelor de utilități după finalizarea construcției poate fi costisitoare și poate provoca perturbări |
| Controale | Sistem modular de control cu intrări/ieșiri extensibile și sloturi de comunicații rezervate | Este posibil ca sistemul de control să necesite înlocuirea completă sau o reprogramare majoră pentru a se adapta la creșterea activității |
Standardul ISO 14644-4:2022 definește proiectarea camerelor curate ca un proces care trebuie să țină seama de utilizarea prevăzută pe întreaga durată de viață operațională a instalației, inclusiv de modificările anticipate ale configurației și ale domeniului de aplicare al clasificării. Această abordare susține tratarea punctelor de extindere ca o cerință de proiectare inițială, nu ca o opțiune de modernizare ulterioară.
Capacitatea FFU de recirculare a aerului și de monitorizare a creșterii
Rezervarea unei suprafețe de podea pentru o zonă de extindere fără a dimensiona corespunzător rețeaua de unități FFU și infrastructura de aer de retur care să deservească acea zonă duce la realizarea unei încăperi care pare extensibilă, dar care nu poate respecta specificațiile privind fluxul de aer ale zonei suplimentare de clasificare fără lucrări semnificative de refacere. Numărul de unități de filtrare cu ventilator (FFU) necesar pentru o anumită clasă de curățenie depinde de acoperirea tavanului, de rata de schimb a aerului și de geometria încăperii — niciunul dintre acești factori nefiind proporțional de la Faza 1 la Faza 2, cu excepția cazului în care traseul aerului de retur, capacitatea camerei de distribuție și infrastructura de recirculare au fost proiectate ținând cont de dimensiunile din Faza 2.
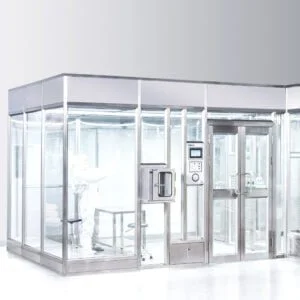
Criteriul practic de proiectare constă în stabilirea, încă din faza inițială de proiectare, a clasei de curățenie pe care trebuie să o atingă zona de extindere și dacă traseul aerului de retur care deservește încăperea existentă poate fi prelungit sau poate fi deservit independent, fără a crea un conflict de cascadă de presiune între cele două zone. În unele configurații, o cameră de retur comună poate face față extinderii prin adăugarea de unități FFU la noile secțiuni de tavan; în altele, geometria traseului de retur implică faptul că fiecare fază necesită propria buclă de recirculare. Niciuna dintre aceste soluții nu este greșită în sine, dar descoperirea răspunsului abia după finalizarea fazei 1 face ca rezolvarea celei de-a doua situații să fie semnificativ mai costisitoare. Cameră curată modulară Sistemele concepute pentru o implementare etapizată trebuie să precizeze ce tip de arhitectură a sistemului de recirculare a aerului se are în vedere în etapa 1 de construcție.
Infrastructura de monitorizare urmează aceeași logică. Standardul ISO 14644-2:2015 definește cerințele privind punctele de eșantionare pentru monitorizarea continuă a clasificării, iar aceste cerințe se modifică odată cu schimbarea zonei clasificate. Un sistem de monitorizare instalat pentru Faza 1 necesită bucle de senzori rezervate, trasee de cabluri și o arhitectură software care să poată integra punctele de eșantionare din Faza 2 fără a înlocui stratul de achiziție a datelor. Specialiștii care au gestionat proiecte de extindere recomandă adesea identificarea capacității de monitorizare de rezervă ca o cerință distinctă în URS-ul inițial, în special deoarece aceasta este invizibilă în buget până în momentul în care lipsește. Cum arată această capacitate de rezervă în practică — numărul de canale rezervate, traseele fizice ale conductelor, marja de licențiere software — este un calcul specific proiectului, nu un procent fix la nivel de industrie.
Trasee rezervate pentru uși, cutii de trecere și materiale
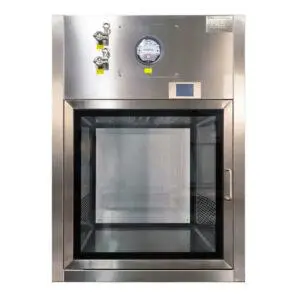
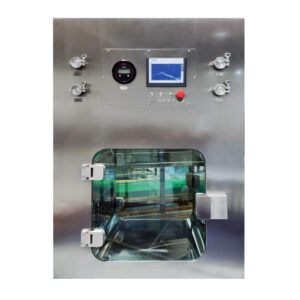
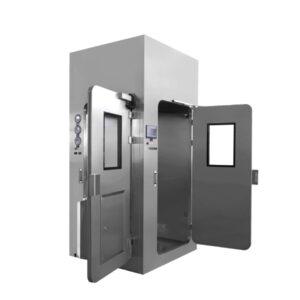
Fluxul de materiale printr-o cameră curată extinsă nu se rezolvă automat odată cu mutarea pereților. Traseele pe care le vor folosi oamenii și materialele — camere de echilibrare, uși interconectate, cutii de transfer — necesită secțiuni de perete dedicate, care pot fi deschise într-o fază ulterioară fără a perturba echipamentele, utilitățile sau elementele structurale instalate între timp. Atunci când aceste trasee nu sunt identificate și protejate în planul inițial, ordinea de amplasare a echipamentelor în timpul operațiunilor din Faza 1 tinde să le ocupe, nu din neglijență, ci din logica obișnuită a optimizării fluxului de lucru curent.
Modelul de eșec este constant: o echipă identifică pe un plan punctul de conectare prevăzut pentru Faza 2, dar nu impune în mod oficial restricții privind amplasarea echipamentelor în apropierea acelei zone în timpul lucrărilor de amenajare din Faza 1. Pe parcursul a optsprezece luni de funcționare, o linie de proces se deplasează către cea mai eficientă locație, care se află tocmai lângă singurul perete viabil din punct de vedere structural pentru viitoarea trecere. Până în momentul în care se obțin fondurile pentru faza 2, relocarea echipamentului respectiv are un impact asupra producției pe care bugetul de extindere nu l-a anticipat, iar alternativa – amplasarea trecerii într-o poziție suboptimă – creează o traiectorie a fluxului de materiale care intră în conflict cu cascada de presiune a încăperii sau cu logica de control al contaminării.
Rezervarea unui traseu înseamnă mai mult decât marcarea acestuia pe o planșă de amenajare. Înseamnă specificarea, în documentația de control al amenajării clădirii, că nu se va instala niciun echipament permanent și nu se va realiza nicio racordare la rețelele de utilități în zona de siguranță definită în jurul fiecărei deschideri viitoare. Această restricție trebuie revizuită în fiecare etapă a amenajării din Faza 1 și confirmată în pachetul de predare pe care echipele de achiziții sau de inginerie îl utilizează pentru a informa personalul operațional. Pentru proiectele în care poziția camerei de transfer se intersectează cu o barieră de presiune controlată, zona rezervată trebuie să țină cont și de adâncimea camerei de echilibrare a presiunii sau de secvența ușilor cu interblocare pe care o va impune configurația viitoare.
Amplasarea echipamentelor astfel încât să se asigure posibilitatea unor extinderi viitoare
Eficiența actuală a producției și reconfigurabilitatea viitoare nu sunt obiective compatibile în mod automat. Echipamentele sunt de obicei amplasate astfel încât să minimizeze deplasările operatorului, să reducă riscul de contaminare încrucișată și să faciliteze accesul pentru întreținere — toate acestea fiind criterii legitime. Conflictul apare atunci când poziția optimă pentru o unitate de proces de mari dimensiuni din Faza 1 se află imediat lângă o secțiune de perete pe care Faza 2 va trebui să o îndepărteze sau când racordurile la utilități pentru acea unitate sunt dirijate prin singura cale disponibilă pentru o viitoare racordare structurală.
Compromisul relevant nu se face între o amplasare bună și una proastă, ci între o amplasare optimizată pentru operațiunile actuale și una care ține cont de costul și complexitatea unei relocări viitoare. În majoritatea cazurilor, diferența de eficiență în faza actuală este modestă — un metru de distanță suplimentară de parcurs, o secvență a fluxului de lucru puțin mai puțin intuitivă. Diferența în ceea ce privește costul reconfigurării poate fi substanțială dacă echipamentul în cauză necesită reconectarea conductelor de proces, a rețelei de conducte de aer sau a instrumentelor validate, fiecare dintre acestea generând un raport de control al modificărilor și, eventual, o requalificare parțială.
O abordare practică constă în identificarea, în timpul revizuirii planului din Faza 1, a echipamentelor care sunt cel mai greu de relocat — din punct de vedere al masei, al dependenței de utilități sau al statutului de calificare — și în aplicarea unei constrângeri de amplasare care să le mențină la distanță de spațiile libere documentate pentru viitor. Aceasta reprezintă un compromis de proiectare pe care echipele de ingineri îl pot evalua în mod explicit, mai degrabă decât o regulă care se aplică uniform fiecărei configurații de încăpere. Pentru cameră curată modulară cu pereți rigizi În cazul construcțiilor în care panourile de perete au rol structural, iar grila de tavan suportă o sarcină semnificativă, zona de restricție din jurul viitoarelor deschideri ar putea trebui să țină cont și de cerințele de susținere temporară pe durata înlocuirii panourilor.
Domeniul de aplicare al recalificării după fiecare fază de extindere
Extinderea reprezintă un eveniment de modificare, iar într-un mediu reglementat de cameră curată, evenimentele de modificare au consecințe bine definite în ceea ce privește calificarea. Domeniul de aplicare al recalificării după o extindere fizică nu face obiectul unei negocieri între operator și contractant — acesta este determinat de amploarea modificării fizice, de clasificarea zonelor afectate și de cadrul de testare care reglementează conformitatea continuă a instalației.
Standardul ISO 14644-2:2015 definește cerințele de monitorizare și verificare care se aplică mediilor clasificate, iar aceste cerințe se extind și asupra zonelor nou adăugate sau modificate. Cel puțin, testele de numărare a particulelor și de uniformitate a fluxului de aer trebuie repetate în orice zonă afectată de extindere, inclusiv în zonele adiacente noii limite, unde relațiile de presiune sau modelele de distribuție a aerului s-ar putea să se fi modificat. Îndrumările practice oferite de specialiștii în ingineria camerelor curate includ, de asemenea, de obicei testarea integrității filtrelor la noile instalații HEPA, verificarea diferenței de presiune la toate limitele afectate și o analiză a adecvării punctelor de eșantionare pentru monitorizare în raport cu geometria revizuită a camerei. Aceste etape reprezintă cerințe de verificare, nu analize opționale, deși secvența specifică de testare ar trebui definită în planul general de validare al instalației, mai degrabă decât adoptată cuvânt cu cuvânt dintr-o singură sursă externă.
Implicația la nivelul etapei de achiziții este că domeniul de aplicare al recalificării ar trebui documentat în avans pentru fiecare fază planificată, nu stabilit abia după finalizarea fazei respective. Atunci când domeniul de aplicare al recalificării pentru Faza 2 este definit în momentul aprobării Fazei 1, costurile și calendarul sunt previzibile, riscul legat de continuitatea producției poate fi gestionat, iar pachetul de documentație de calificare are o structură clară. Atunci când domeniul de aplicare al recalificării este lăsat nedefinit și se rezolvă abia după finalizarea construcției, apare frecvent o dispută cu privire la ceea ce s-a modificat, la ce a fost testat anterior și la ceea ce impun de fapt cerințele de reglementare. Pentru echipele de proiect care lucrează în cadrul unor procese IQ/OQ/PQ, faza de extindere ar trebui tratată ca un eveniment definit de control al modificărilor, cu propriul plan de calificare, legat în mod explicit de punctele de ruptură și de punctele de racordare documentate în pachetul de proiectare inițial.
Stabilirea prețurilor în funcție de expansiunea reală, în loc de flexibilitate generică
Un furnizor care descrie o cameră curată modulară drept “extensibilă” a făcut o afirmație cu privire la proprietățile materialelor. Un furnizor care oferă un preț fix și un termen de livrare pentru Faza 2, pe baza unei suprafețe definite în picioare pătrate și a unui set documentat de puncte de tranziție, și-a asumat un angajament contractual. Diferența dintre aceste două poziții este sursa majorității problemelor legate de bugetul de extindere.
Flexibilitatea generală nu este lipsită de valoare — construcția modulară facilitează într-adevăr reconfigurarea în mod semnificativ față de un echivalent din beton turnat sau construit în sistem tradițional, iar acest avantaj este real din perspectiva ciclului de viață. Problema este că flexibilitatea fără un plan de extindere bine definit nu poate fi evaluată din punct de vedere financiar, nu poate fi programată și nu poate fi inclusă într-un buget de investiții cu un grad rezonabil de fiabilitate. Atunci când finanțarea pentru Faza 2 este aprobată și echipa se adresează din nou furnizorului pentru o ofertă, lipsa unui plan de fază documentat înseamnă reluarea întregului proces de proiectare, cu noi termene de livrare, noi condiții de preț și, potențial, o interpretare diferită a ceea ce însemna “extensibil” la momentul achiziției pentru Faza 1.
Extinderea planificată, în schimb, înseamnă că pachetul de proiectare pentru Faza 1 include locațiile punctelor de separare, specificațiile de racordare și pozițiile ramificațiilor rețelelor de utilități care vor fi utilizate în Faza 2. Aceasta înseamnă că amprenta Fazei 2 este definită, chiar dacă data de construcție nu este încă stabilită. Și înseamnă că furnizorul poate oferi o bază de cost pentru Faza 2 care se bazează pe cantități cunoscute, mai degrabă decât pe estimări speculative. Un caz documentat în sectorul camerelor curate modulare a implicat un producător care a planificat de la început două faze de extindere egale; furnizorul a oferit un preț fix și un termen de livrare pentru prima fază, cea de-a doua fiind deja proiectată. Această abordare nu este disponibilă în toate cazurile, dar ilustrează ce devine posibil atunci când extinderea este tratată ca un element de proiectare, mai degrabă decât ca o opțiune viitoare.
Distincția dintre „planificat” și „generic” are implicații în ceea ce privește documentația, dincolo de stabilirea prețurilor.
| Aspect | Extindere planificată | Flexibilitate generală |
|---|---|---|
| Abordarea privind stabilirea prețurilor | Preț fix pentru faza inițială; prețurile pentru fazele viitoare vor fi stabilite în mod previzibil, pe baza suprafeței în picioare pătrate definite | Promisiune vagă privind posibilitatea de extindere; prețurile viitoare sunt incerte și vor necesita, probabil, noi oferte de preț |
| Timp de execuție | Termen de execuție stabilit pentru fiecare etapă (de exemplu, 8 luni pentru o etapă de 6.000 sq ft) | Nu se garantează respectarea termenelor; programele se pot modifica în urma unei reevaluări |
| Documentație | Planurile tehnice includ puncte de extindere, puncte de racordare și dispunerea pe etape | Nu există un plan de extindere documentat; intenția poate fi verbală sau de natură aspirațională |
| Reconfigurabilitate | Reconfigurarea este deja luată în considerare în proiectarea punctelor de întrerupere și a utilitarelor | Sistemul modular rămâne reconfigurabil, dar fiecare modificare poate necesita lucrări de inginerie neprevăzute |
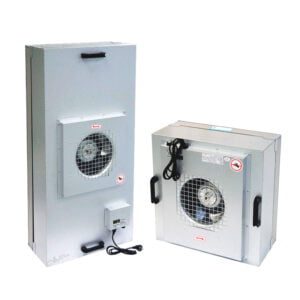
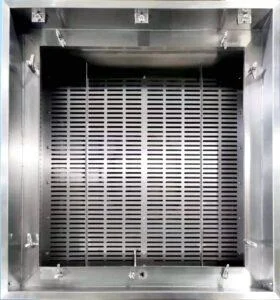
Sistemele modulare permit aplicarea strategiilor de extindere orizontală — adică adăugarea de capacitate în etape, în funcție de cererea reală, în loc să se construiască de la început la capacitatea maximă. Aceste Unitate de filtrare a aerului de răcire Gridul este una dintre componentele care permite scalarea incrementală atunci când arhitectura de nivel superior o suportă. Însă pentru a beneficia de acest avantaj, este necesar ca secvența de scalare orizontală să fie definită suficient de devreme, astfel încât fiecare fază să se bazeze pe o infrastructură documentată, și nu pe presupuneri cu privire la resursele lăsate disponibile de faza anterioară.
Cel mai clar semn că un plan de extindere este real și nu doar o aspirație este faptul că acesta poate fi documentat: amplasarea punctelor de ramificație în desenele structurale, pozițiile racordurilor de utilități în pachetul MEP, canalele de monitorizare rezervate în caietul de sarcini al sistemelor de control și un domeniu de calificare definit pentru fiecare fază înainte de construirea primei faze. Dacă vreunul dintre aceste elemente există doar sub forma unor angajamente verbale sau a unei intenții generale, planul de extindere nu poate fi evaluat din punct de vedere financiar, nu poate fi programat și nu poate susține un proces de control al modificărilor pe care autoritățile de reglementare sau echipele interne de asigurare a calității să îl accepte fără obiecții.
Înainte de a aproba o etapă de construcție de faza 1 care include intenția de extindere, echipele de achiziții și de inginerie ar trebui să se asigure că pachetul de proiectare tratează în mod explicit fiecare etapă viitoare ca pe un rezultat tehnic concret, și nu ca pe o opțiune comercială. Această confirmare reprezintă momentul în care afirmația unui furnizor privind modularitatea devine fie o capacitate documentată, fie rămâne doar o poziție de marketing.
Întrebări frecvente
Î: Ce se întâmplă dacă camera noastră curată modulară a fost deja construită fără puncte de extindere — mai putem să o extindem?
R: Da, este posibil, dar costurile și perturbările cresc semnificativ. Fără deschideri planificate în prealabil în pereți, capacitate FFU de rezervă sau canale I/O rezervate, orice extindere va necesita demolări parțiale, refacerea sistemelor de control și o reevaluare completă, similară cu cea necesară pentru o construcție nouă — ceea ce adesea consumă bugetul pe care o extindere planificată l-ar fi economisit. Cea mai rentabilă abordare este să tratați proiectul ca pe o modernizare, nu ca pe o extindere, și să definiți punctele de întrerupere care nu există înainte de începerea lucrărilor de construcție.
Î: Care este primul document pe care ar trebui să îl elaborăm pentru ca planificarea extinderii să devină concretă, și nu doar o viziune?
R: O Specificație a Cerințelor Utilizatorului (URS) specifică fazei, care definește amprenta fazei 2, clasa de curățenie, punctele de racordare la rețelele de utilități și capacitatea de monitorizare, fiind direct corelată cu livrabilele de proiectare din faza 1. Acest document transformă extinderea dintr-o simplă etichetă de marketing într-un element de inginerie, oferind echipelor de achiziții și validare o bază verificabilă pentru angajamentele furnizorilor, estimările de costuri și domeniile de calificare cu mult înainte ca faza 2 să fie finanțată.
Î: În ce moment extinderea unei camere curate modulare devine nefezabilă în comparație cu construirea unei unități separate, independente?
R: Atunci când rețelele centrale ale clădirii existente — apa răcită, aerul de compensare, alimentarea cu energie electrică sau capacitatea portantă a pardoselii — nu pot suporta sarcina suplimentară fără o modernizare majoră a infrastructurii. În acest moment, adăugarea unei camere curate separate fizic, cu propriile rețele dedicate, devine adesea mai ieftină și mai puțin perturbatoare decât impunerea unei extinderi mai ample, care suprasolicită sistemele la nivel de amplasament într-un mod pe care proiectul inițial nu l-a prevăzut niciodată.
Î: Cu cât este mai costisitoare proiectarea unei camere sterile modulare prevăzute pentru extindere, în comparație cu una standard, fără etape definite?
R: Costul inițial de inginerie este, de obicei, modest — ore suplimentare de proiectare pentru documentația punctelor de întrerupere, I/O rezervate și un plan conceptual pentru Faza 2 — reprezentând adesea un procentaj mic, de o singură cifră, din costul de construcție al Fazei 1. Adevărata diferență financiară apare în Faza 2: extinderile planificate evită refacerea lucrărilor în valoare de șase cifre, întârzierile cauzate de recalificare și perioadele de inactivitate a producției pe care “extensibilitatea” generică nu le poate preveni, deoarece nu au fost stabilite specificații de integrare.
Î: Merită să investim în planificarea extinderii dacă este posibil ca Faza 2 să nu se mai realizeze niciodată?
R: În majoritatea mediilor reglementate, da — deoarece punctele de separare care permit extinderea (secțiuni de perete rezervate, canale de monitorizare de rezervă, racorduri documentate pentru utilități) simplifică, de asemenea, reconfigurarea de rutină, accesul pentru întreținere și sarcinile de recalificare parțială, indiferent dacă se va executa sau nu vreodată o Fază 2 completă. Singurul caz clar în care se poate renunța la planificarea extinderii este atunci când contractul de închiriere al instalației, ciclul de viață al produsului sau domeniul de aplicare al certificării au un termen limită definit mai scurt decât timpul necesar pentru finanțarea, construirea și calificarea unei a doua faze.