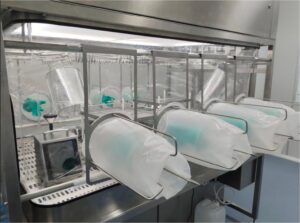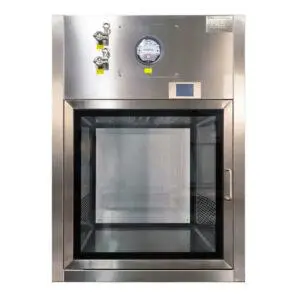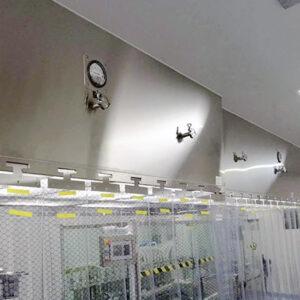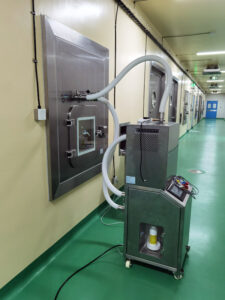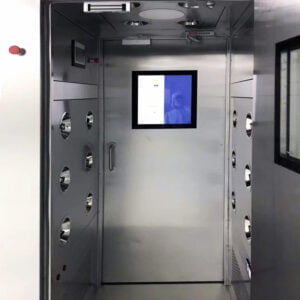
Falhas de qualificação atribuíveis a portas e janelas raramente são dramáticas — elas se manifestam como resultados marginais de queda de pressão, contagens inconsistentes de partículas próximas a zonas de alto tráfego e caminhos de vazamento que só se tornam visíveis quando uma sala é pressurizada sob condições de teste. O custo do retrabalho é real: vedar novamente uma moldura após a instalação do painel é mais incômodo do que especificá-la corretamente na revisão do projeto, e uma porta que obriga os operadores a desacelerar ou reposicionar um carrinho gera liberação de partículas a cada passagem, sem que ninguém atribua isso à porta. As decisões que evitam que isso aconteça são tomadas no início — nas etapas de layout, coordenação de interfaces e URS —, quando a folga de abertura, o perfil da moldura, os cronogramas de penetração de utilidades e os critérios de verificação de entrega ainda podem ser alterados sem a necessidade de modificações no local. Os leitores que acompanharem este artigo estarão mais bem posicionados para identificar quais detalhes de interface devem constar na especificação e quais precisam ser verificados antes que uma sala seja aprovada.
Portas e janelas como pontos de entrada de contaminação
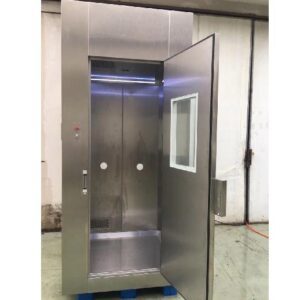
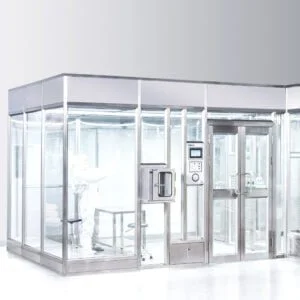
Cada porta e janela em uma sala limpa modular representa uma descontinuidade estrutural no invólucro de contenção, e cada uma delas apresenta um perfil de risco de contaminação distinto, dependendo de como é projetada, instalada e mantida. O modo de falha raramente é óbvio na fase de construção: uma moldura que se projeta alguns milímetros além do painel da parede cria uma saliência horizontal onde se acumulam partículas; uma janela de visualização cujo vidro é instalado separadamente da folha da porta, em vez de ser integrada de fábrica ao sistema de vedação da porta, introduz um caminho secundário de vazamento que pode não ficar evidente até o teste de pressão. Nenhum desses problemas é de natureza arquitetônica no sentido estético — ambos afetam a capacidade da sala de ser limpa de acordo com os padrões e de manter o diferencial de pressão em condições operacionais.
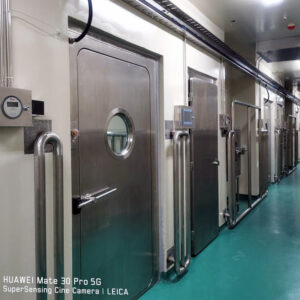
O tipo de porta influencia o comportamento do fluxo de ar de maneiras que se tornam especialmente importantes nos locais onde é necessário preservar as cascatas de pressão. Portas deslizantes geram menos perturbação do ar quando acionadas do que as portas batentes, o que é uma consideração relevante nos casos em que é necessário manter um fluxo de ar unidirecional ou uma relação de pressão definida entre zonas adjacentes a cada passagem. Esse não é um argumento universal a favor das configurações deslizantes — portas batentes com ferragens e vedação adequadas são amplamente utilizadas na prática de salas limpas farmacêuticas —, mas é um critério que deve constar explicitamente nos Requisitos de Especificação do Usuário (URS), em vez de ser deixado a critério do fornecedor.
A geometria da moldura e a exposição das ferragens são dois detalhes que muitas vezes recebem menos atenção do que a própria porta. Uma moldura de porta que não fica nivelada com o painel da parede ao redor cria uma geometria que dificulta a limpeza eficaz e retém a contaminação nas juntas e nos cantos. Cabeças de parafusos expostas em caixilhos com vedação nas bordas, nas interfaces entre portas e janelas, são um risco reconhecido de contaminação no projeto de salas limpas modulares: elas criam recessos difíceis de limpar e podem abrigar microorganismos ao longo do tempo. Cobrir, vedar ou eliminar fixadores expostos nesses locais deve ser considerado uma expectativa básica do projeto, e os protocolos de limpeza devem abordar especificamente qualquer ferragem que permaneça visível após a instalação.
A seguir, são abordadas as principais categorias de risco de contaminação relacionadas aos detalhes de interface de portas e janelas, juntamente com as perguntas esclarecedoras que cada uma delas exige antes que a instalação seja aprovada.
| Detalhes | Risco de contaminação | O que deve ser esclarecido |
|---|---|---|
| Funcionamento da porta (corredera x batente) | As portas giratórias geram maior turbulência de ar, o que pode comprometer o controle do fluxo de ar sob pressão positiva e aumentar o risco de entrada de contaminação. | Confirme se foram especificadas portas deslizantes nos locais onde é necessário preservar as cascatas de pressão ou o fluxo de ar unidirecional. |
| Espessura e nivelamento da moldura da porta | Uma moldura que não esteja nivelada (por exemplo, que não tenha 50 mm) cria saliências e frestas onde o pó se acumula, dificultando a limpeza. | Verifique a espessura da moldura e se ela está alinhada com o painel da parede, a fim de eliminar pontos de acúmulo de poeira. |
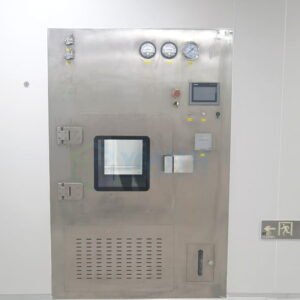
| Integração da janela de visualização | Uma janela de visualização que não esteja totalmente integrada ao sistema de vedação da porta pode se tornar um ponto de vazamento, reduzindo a estanqueidade ao ar geral. | Confirme se a janela com vidros duplos foi fabricada de fábrica como parte do sistema de vedação da porta e se será incluída no teste de estanqueidade. |
| Ferragens para molduras com vedação nas bordas | As cabeças de parafusos expostas nas molduras de vedação das bordas de portas e janelas podem acumular poeira e microorganismos, criando pontos de contaminação persistentes. | Verifique se as cabeças dos parafusos estão cobertas, vedadas ou ausentes na instalação final e se os protocolos de limpeza abrangem essas áreas. |
O embaçamento das janelas é um detalhe menos comumente especificado que gera um problema prático durante a verificação da limpeza e a supervisão visual. Uma janela com vidros duplos que embaça internamente — devido à umidade retida entre os vidros durante a fabricação — não pode ser limpa com um pano e requer desmontagem ou substituição. Soluções com dessecantes integrados, como uma peneira molecular 3A incorporada ao conjunto da janela, são uma das formas pelas quais os fabricantes lidam com isso; o importante para o setor de compras é confirmar a presença de proteção antiembaçante como um requisito especificado, em vez de descobrir a omissão após a instalação.
Dimensões da porta, ângulo de abertura e movimento do carrinho
Uma porta que se adapta ao pessoal que a especificou, mas não aos carrinhos e equipamentos que a utilizarão rotineiramente, é uma das fontes mais evitáveis de atrito operacional em uma sala limpa. A consequência disso não se resume apenas ao inconveniente: os operadores que precisam manobrar carrinhos em velocidade reduzida por uma abertura pequena demais ou obstruída passam mais tempo na entrada, gerando mais liberação de partículas em um local que já é um ponto de restrição do fluxo de ar. Esse padrão é difícil de identificar claramente durante o monitoramento ambiental, mas é um resultado previsível do dimensionamento inadequado da porta na fase de projeto.
A largura livre da abertura deve levar em conta o item mais largo que será transportado rotineiramente — não o item mais largo que, teoricamente, precisaria entrar, mas a largura útil dos carrinhos de produção, dos carrinhos de transferência e das dimensões dos equipamentos a serem introduzidos. A mesma lógica se aplica à altura da porta, onde a altura livre é importante para equipamentos altos ou materiais armazenados em prateleiras. Essas dimensões devem constar no URS antes do projeto do sistema de divisórias, pois modificar a abertura de um painel modular após a fabricação é uma alteração feita na obra que afeta as juntas dos painéis adjacentes, a estrutura e a continuidade da vedação.
A escolha entre configurações de portas deslizantes e batentes tem uma implicação no layout que é independente do comportamento do fluxo de ar. Uma porta batente requer espaço livre no arco de abertura — espaço que pode ser ocupado por carrinhos estacionados perto da entrada, por equipamentos adjacentes ou por zonas de processo que devem permanecer desobstruídas. As portas deslizantes eliminam essa necessidade de espaço livre, o que pode simplificar o fluxo de tráfego em corredores de alto rendimento ou onde o espaço próximo à entrada é limitado pelo layout do processo. Nenhuma das configurações é inerentemente superior; a decisão deve ser tomada com base nos padrões reais de tráfego e nas restrições de área útil, e não em práticas padrão. O importante é que a decisão seja tomada de forma explícita e antecipada, antes que o layout seja definido e antes que os painéis de parede sejam fabricados para acomodar o tipo errado de caixilho.
Para porta e janela para sala limpa As configurações, ao se certificar de que as dimensões das portas, o sentido de abertura (batente ou deslizante) e as posições das maçanetas sejam verificadas em relação às dimensões reais do carrinho e aos percursos de fluxo de tráfego antes da fase de elaboração dos desenhos de execução, evitam os erros de dimensionamento mais comuns.
Visibilidade da janela, reflexos e limpeza das bordas
As janelas de observação são instaladas nas paredes das salas limpas principalmente para fins de supervisão e acesso visual, sem que seja necessário que o pessoal entre em uma zona controlada. Os problemas de contaminação e manutenção que elas acarretam são secundários em relação a essa finalidade, mas são previsíveis a partir da geometria do projeto. Uma moldura de janela com bordas internas retangulares cria quatro saliências horizontais e verticais que acumulam partículas e são difíceis de limpar completamente em uma única passada. Perfis de janela com cantos arredondados reduzem esse problema ao eliminar a geometria dos cantos internos; os perfis circulares externos e internos lidam com isso de maneira diferente, dependendo de como a moldura está recuada ou encostada na superfície do painel. A implicação prática é que a seleção do perfil da janela deve ser coordenada com o procedimento de limpeza, e não deixada a critério de uma preferência arquitetônica.
O ofuscamento é uma preocupação menos frequentemente mencionada, mas que se torna relevante quando as janelas estão voltadas para a iluminação artificial em um ângulo que produz reflexos que obscurecem a visão do espaço controlado. Trata-se de uma questão de planejamento e coordenação da iluminação, e não de um problema do produto em si, mas que tende a ser identificada somente após a instalação — momento em que nem a posição da janela nem a posição da luminária são fáceis de alterar. Confirmar a orientação da janela em relação à iluminação do teto durante a fase de revisão do projeto não custa nada; instalar protetores contra ofuscamento ou reposicionar uma luminária após a qualificação custa consideravelmente mais.
O problema da borda de limpeza se estende à vedação entre a moldura da janela e o painel da parede. Uma janela que esteja recuada no painel, alinhada com a superfície interna, mas saliente na externa, ou vice-versa, cria um degrau que acumula sujeira e dificulta a limpeza com ferramentas padrão. A interface entre a janela e o painel deve ser explicitamente analisada quanto à facilidade de limpeza na mesma fase em que a vedação das juntas da parede é avaliada — e não tratada como um detalhe arquitetônico separado.
Penetrações de instalações de serviços públicos e vedação de juntas de painéis
As penetrações de serviços públicos — energia elétrica, dados, gás, controles de climatização, fiação de sensores, interfaces de dispositivos de transferência — são, individualmente, insignificantes em relação à área do painel de parede, mas, coletivamente, representam um número significativo de pontos em que o envelope vedado é interrompido. O padrão de falha é consistente: as penetrações dimensionadas e vedadas durante a instalação inicial recebem menos atenção do que as juntas da parede que elas interrompem, e lacunas ou aplicação inadequada de selante no colar de penetração são fontes comuns de vazamento identificadas durante os testes de pressão na entrega da obra.
O material de vedação utilizado nas juntas dos painéis e nas penetrações deve ser selecionado de acordo com a classe da sala limpa, os agentes de limpeza utilizados na operação de rotina e qualquer exposição química relevante para o processo. O selante de silicone de grau alimentício é uma escolha comum para a vedação das juntas dos painéis e é adequado para muitas aplicações em salas limpas farmacêuticas e biotecnológicas, mas não é o único material aceitável — e o grau específico é importante quando são utilizados desinfetantes ou solventes agressivos. A seleção do selante deve constar na especificação, em vez de ser delegada ao subcontratado responsável pela instalação. A norma ISO 14644-4:2022 aborda os requisitos de facilidade de limpeza de superfícies para a construção de salas limpas, e o princípio se aplica diretamente à escolha do selante para juntas: o material deve ser compatível com o programa de limpeza e desinfecção que será utilizado na operação validada.
Os colares de penetração devem ser tratados com os mesmos critérios de aceitação que as juntas de parede, e não como detalhes secundários da instalação. Isso significa que eles devem ser incluídos na lista de verificação da inspeção pré-entrega, com confirmação visual da vedação completa do colar, da ausência de folgas na interface do painel e — nos casos em que for realizado teste de pressão — da resistência da área ao redor de cada penetração à pressão diferencial. As penetrações adicionadas após a instalação inicial representam um risco específico: modificações em campo que cortam um sistema de painéis já concluído costumam receber vedação informal que não atende ao mesmo padrão das penetrações coordenadas em fábrica, e esses locais devem ser especificamente sinalizados para verificação na documentação de obra concluída.
Para sistemas de paredes e tetos, a confirmação de que o cronograma de penetrações está finalizado antes da fabricação dos painéis — e de que todas as penetrações estão incluídas na especificação de vedação — reduz a frequência de modificações feitas no local que comprometem a integridade das juntas.
Durabilidade do hardware sob tráfego rotineiro
Os acessórios de portas em uma zona de sala limpa com alto tráfego estão sujeitos a cargas operacionais que são facilmente subestimadas na fase de especificação. Uma porta que é aberta e fechada várias vezes por hora ao longo de um turno de produção acumula milhares de ciclos por semana; ferragens classificadas sem dados claros de durabilidade podem começar a apresentar desgaste — dobradiças soltas, vedações degradadas, fechos desalinhados — bem antes do fim da vida útil qualificada da sala, e a degradação das vedações relacionada às ferragens representa um risco de contaminação e de diferença de pressão que geralmente surge gradualmente, em vez de por meio de uma falha evidente.
As especificações de ciclos declaradas pelo fabricante, como valores na faixa de centenas de milhares de ciclos de abertura e fechamento para ferragens de portas giratórias, servem como referência de planejamento para a seleção das ferragens — mas esse número reflete o desempenho declarado pelo fabricante, e não uma classificação testada de acordo com uma norma ISO específica ou um marco regulatório. A durabilidade real em uma instalação específica depende dos padrões de uso, do peso da folha da porta, da frequência e da força de operação, do programa de manutenção e do ambiente operacional, incluindo umidade e exposição a agentes de limpeza. A questão relevante na hora da aquisição não é se as ferragens atendem a uma especificação numérica de ciclos, mas se o cronograma de manutenção inclui intervalos de inspeção das ferragens, verificações do estado das vedações e procedimentos de ajuste dos fechos.
Os fechos automáticos de porta e as fitas de vedação inferiores que se abaixam ao fechar são particularmente relevantes para a manutenção do diferencial de pressão. Um fecho com tensão incorreta após uma visita de manutenção, ou uma vedação inferior que não esteja ajustada para compensar pequenos assentamentos do piso, pode causar uma folga na vedação que afeta os resultados da queda de pressão sem apresentar um defeito visível. O ajuste do fecho e as condições da vedação inferior devem ser incluídos na lista de verificação de manutenção de rotina, com um intervalo de inspeção definido, e ambos devem ser verificados como parte das verificações pré-entrega, antes que a sala entre na fase de qualificação.
Verificações de vazamento e de encaixe na entrega
O teste de vazamento na entrega é o momento em que todas as decisões relativas às interfaces tomadas nas etapas anteriores — alinhamento da moldura da porta, integração das janelas, vedação de penetrações, ajuste das ferragens — produzem um resultado mensurável. As falhas nesta etapa não são aleatórias; elas seguem um padrão consistente que remete a detalhes que foram negligenciados na fase de projeto, instalados de forma inadequada ou não incluídos explicitamente na lista de verificação de aceitação pré-entrega.
A norma ISO 14644-3:2019 estabelece a estrutura de testes para a verificação da queda de pressão e de vazamentos na entrega de salas limpas, e esses procedimentos devem ser aplicados a toda a envolvente da sala, incluindo todas as interfaces de portas e janelas, e não apenas às juntas dos painéis de parede. A fita de vedação inferior automática em uma porta — quando especificada — é um ponto de verificação dentro desse quadro: a questão não é se a fita está presente, mas se ela se fecha totalmente contra a superfície do piso em toda a largura da porta, mantém esse contato sob o diferencial de pressão especificado e o faz de maneira consistente ao longo dos ciclos operacionais. O estado da fita, a planicidade do piso no limiar e a tensão do fecho afetam esse resultado.
A lista de verificação pré-entrega deve incluir explicitamente: inspeção visual de todas as interfaces entre a estrutura e os painéis para verificar a continuidade do selante e o encaixe perfeito; confirmação de que todos os colares de penetração de instalações estejam totalmente vedados; verificações de funcionamento das ferragens, incluindo a tensão do fecho, o engate da trava e a ativação da vedação inferior; e verificação da estanqueidade em cada interface de porta e janela sob a pressão diferencial especificada. Itens que apresentarem falhas nesta etapa, mas forem aceitos condicionalmente — com o retrabalho adiado para o período pós-qualificação —, acarretam o risco de afetar o estado validado antes do início da produção. O custo de corrigir esses pontos antes da entrega é consistentemente menor do que corrigi-los como um desvio de qualificação.
Para obter informações sobre os critérios de aceitação aplicáveis especificamente à vedação de portas, a discussão sobre Métodos de teste do desempenho de vedação e da estanqueidade da porta da câmara de passagem aborda métodos de avaliação da taxa de vazamento que se aplicam à verificação da interface das portas de salas limpas.
A implicação concreta de analisar esses detalhes é que as decisões relativas à interface entre portas e janelas têm um custo fixo, independentemente de quando forem tomadas: se forem tomadas antecipadamente, o custo consiste no esforço de especificação e no tempo de coordenação; se forem tomadas tardiamente, o custo consiste em modificações no canteiro de obras, retrabalho do selante, substituição de ferragens ou repetição dos testes de pressão. As decisões que mais frequentemente são adiadas — espaço de abertura das portas em relação às dimensões reais dos carrinhos, seleção do perfil das janelas em relação ao protocolo de limpeza, cronogramas de passagem de instalações antes da fabricação dos painéis — são também as que geram os retrabalhos mais perturbadores quando vêm à tona na entrega da obra.
Antes da aquisição ou da revisão dos desenhos de oficina, confirme se o URS abrange as dimensões da abertura livre das portas, adequadas ao equipamento de processo; os requisitos de alinhamento da moldura e de exposição dos fixadores; o perfil das janelas e as especificações antembaçamento; a compatibilidade do tipo de selante com o programa de desinfecção; e os critérios de aceitação de vazamentos no momento da entrega. Esses não são detalhes de comissionamento — são decisões de projeto com consequências diretas para a qualificação, o acesso para manutenção e a integridade a longo prazo do ambiente controlado.
Perguntas frequentes
P: E se não estivermos construindo uma nova sala limpa modular — essas verificações de interface ainda podem ser aplicadas a uma instalação já existente?
R: Sim, os mesmos princípios relativos a vazamentos, ajuste e vedação podem servir como uma estrutura de diagnóstico. Em vez de alterar um URS, você realizaria uma inspeção in situ do alinhamento da moldura da porta, das vedações de penetração, da posição da vedação inferior e das condições dos acessórios, comparando-os com os critérios descritos para a entrega, utilizando os métodos de teste da norma ISO 14644-3 para identificar fontes de contaminação ou fatores que contribuem para a queda de pressão.
P: Depois de incorporar os requisitos relativos a portas e janelas no URS, qual é o próximo passo imediato a ser tomado com os fornecedores para evitar retrabalhos em etapas posteriores?
R: Adote um processo estruturado de revisão de documentos. Solicite desenhos de oficina que dimensionem as aberturas livres das portas de acordo com as dimensões reais do seu carrinho e dos equipamentos, especifique os perfis das molduras e as classes dos selantes e inclua uma tabela de penetrações finalizada. Isso garante que todos os requisitos do URS sejam traduzidos em detalhes fabricáveis antes do início da produção dos painéis.
P: A partir de qual classificação de sala limpa esses detalhes relativos à vedação e ao vazamento deixam de ser apenas boas práticas e passam a ser requisitos essenciais de conformidade?
R: A norma ISO 14644-4 exige capacidade de limpeza e estanqueidade em todos os níveis classificados, mas a intensidade da verificação aumenta à medida que o nível de rigor cresce. Para os níveis ISO 7–8, ainda é necessária uma vedação básica das descontinuidades em portas, janelas e penetrações para manter as cascatas de pressão e uma limpeza eficaz, enquanto testes abrangentes de queda de pressão em todas as interfaces tornam-se mais críticos nos níveis ISO 5 e inferiores.
P: Como devemos escolher entre portas deslizantes e portas giratórias quando precisamos tanto do controle da qualidade do ar quanto da movimentação suave dos carrinhos?
R: Priorize portas de correr em locais onde o espaço disponível seja limitado, o tráfego de carrinhos seja frequente ou seja necessário minimizar a perturbação do fluxo de ar na abertura. As portas giratórias continuam sendo uma opção válida quando o custo de aquisição mais baixo e um mecanismo de travamento à prova de falhas são prioridades, e o arco de abertura pode ser mantido livre de equipamentos e fluxos de trabalho. Passagens com alto tráfego geralmente se beneficiam das portas de correr, enquanto as portas giratórias são mais adequadas para portas auxiliares de uso menos frequente.
P: Vale a pena arcar com o custo adicional de janelas antiembaçantes e perfis com cantos arredondados para uma sala limpa de uso menos crítico?
R: O custo adicional é, em geral, modesto quando comparado às desvantagens operacionais decorrentes de vidros embaçados, que prejudicam a supervisão visual, ou de saliências que aumentam o tempo de limpeza. Se a inspeção visual for importante, o tratamento antembaçante vale a pena; se a frequência de limpeza for alta, os perfis com cantos arredondados compensam pelo fato de permitirem uma remoção mais rápida e confiável de partículas. Para salas ISO 8 com dependência mínima de janelas de visualização, os perfis padrão podem ser amplamente suficientes.