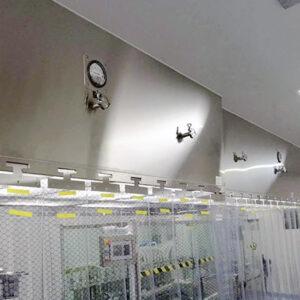
Deciziile privind amenajarea luate înainte de documentarea completă a traseului de proces se numără printre cele mai frecvente surse de refaceri costisitoare în proiectele de camere curate din domeniul electronic. O încăpere dimensionată pentru numărul actual de echipamente, dar fără poziții rezervate în grila de tavan sau racorduri pentru utilități, impune relocarea panourilor și reechilibrarea fluxului de aer în momentul în care cererea de producție se modifică — o lucrare care ar fi putut fi o simplă modificare de configurație se transformă într-o reconstrucție parțială. Criteriul care rezolvă în mare parte această problemă nu este clasificarea vizată, ci capacitatea amenajării inițiale de a integra următorul echipament sau banc de lucru fără intervenții structurale. Informațiile prezentate în continuare oferă echipelor de inginerie, de întreținere a instalațiilor și de achiziții o bază mai clară pentru a lua această decizie înainte de începerea construcției.
Obiectivele privind controlul particulelor înainte de proiectarea camerei curate pentru electronice
Cerințele privind controlul particulelor ar trebui să determine amenajarea spațiului, nu să decurgă din aceasta. Stabilirea unei clase țintă de curățenie conform ISO — folosind standardul ISO 14644-1:2015 ca cadru de clasificare pentru pragurile de concentrație a particulelor — determină ratele de schimb de aer, acoperirea cu filtre a tavanului și diferențele de presiune pe care încăperea trebuie să le mențină înainte de stabilirea poziției oricărui instrument, banc de lucru sau culoar. Atunci când această secvență este inversată, alegerile de amenajare făcute din motive de comoditate operațională pot intra în conflict cu modelele de flux de aer necesare pentru menținerea clasei țintă, iar reconcilierea celor două după instalarea panourilor este costisitoare.
În cazul producției de componente electronice, obiectivele relevante de control al particulelor sunt determinate de sensibilitatea componentelor manipulate. Prelucrarea plăcilor semiconductoare și asamblarea optică de precizie necesită, de obicei, un control mai strict decât inspecția plăcilor de circuit imprimat (PCB) sau asamblarea kiturilor electronice, iar rata de acoperire a filtrelor de tavan, abordarea bazată pe fluxul de aer unidirecțional față de cel turbulent și traseul aerului de retur se adaptează în consecință. Tratarea clasei alese ca obiectiv de proiectare derivat din sensibilitatea componentelor — mai degrabă decât ca o cerință universală independentă de contextul procesului — asigură că aceste decizii se bazează pe ceea ce procesul necesită efectiv.
Consecința ulterioară a omiterii acestei etape de secvențiere este că zonele cu aer curat ajung să fie definite în funcție de spațiul disponibil, și nu de riscul de contaminare. Atunci când echipamentele de proces cu rate diferite de generare a particulelor împart zone dimensionate pentru o activitate necorespunzătoare, menținerea unor valori constante ale numărului de particule în întreaga încăpere devine dificil de justificat în timpul testelor de calificare. Stabilirea valorilor-țintă pentru clase și a limitelor zonelor cu aer curat înainte de aprobarea planului de amenajare reprezintă verificarea structurală care previne acest tip de eșec.
Fluxul de materiale, circulația personalului și suprafețele sensibile la electricitate statică
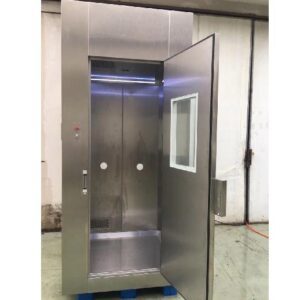
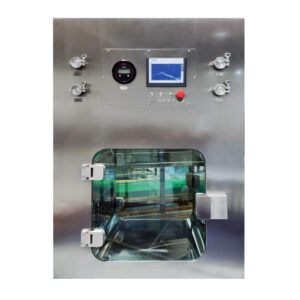
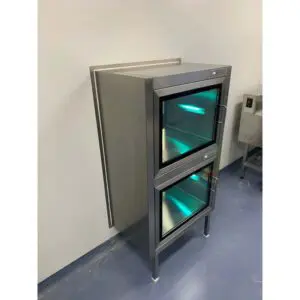
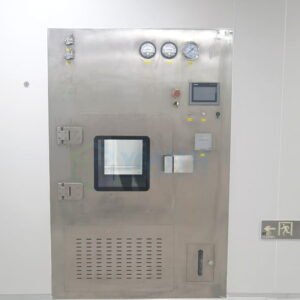
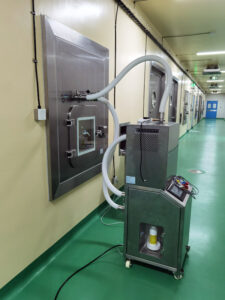
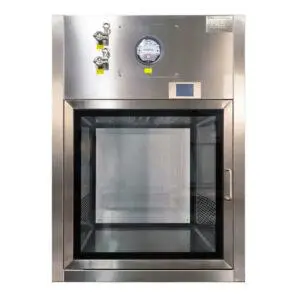
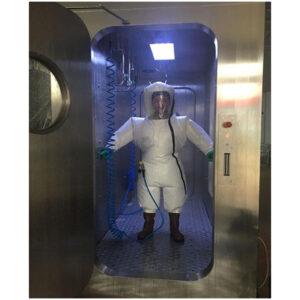
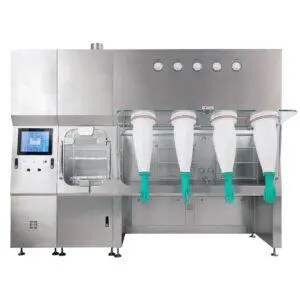
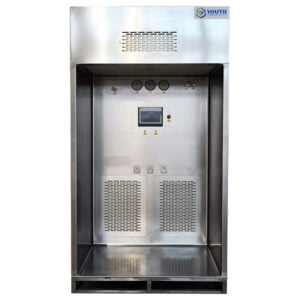
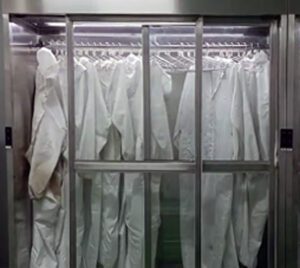
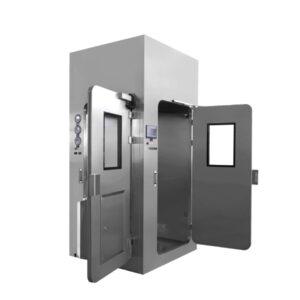
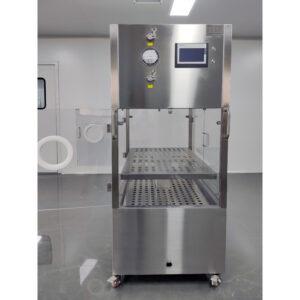
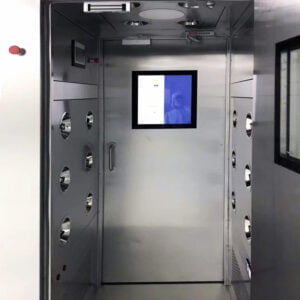
Circulația personalului și transferul de materiale reprezintă două dintre principalele căi de introducere a contaminării într-o cameră curată pentru electronice, iar amenajarea spațiului trebuie să țină cont de ambele aspecte înainte de stabilirea materialelor pentru suprafețe și pentru structuri. Camerele de așteptare, zonele de îmbrăcare, camerele de echilibrare, dușurile de aer și cutiile de transfer reduc pătrunderea contaminării la intrare și ieșire; standardul ISO 14644-4:2022 oferă principii de proiectare pentru interfețele de control al contaminării care susțin aceste decizii, fără a impune o listă fixă de echipamente pentru fiecare aplicație.
Controlul electricității statice introduce un nivel suplimentar de constrângere care interacționează direct cu alegerea materialelor și cu gestionarea mediului. Fluctuațiile de temperatură și umiditate pot degrada performanța de disipare a electricității statice la nivelul suprafețelor, iar acest lucru afectează atât specificațiile privind tratarea suprafețelor, cât și cerințele de stabilitate a valorilor de referință pentru sistemele HVAC. Pentru componentele sensibile la electricitatea statică, acest lucru înseamnă că monitorizarea mediului nu este o preocupare ulterioară ocupării spațiului — ci reprezintă un factor de luat în considerare la alegerea materialelor. Suprafețele trebuie specificate ținând cont de intervalul de umiditate la care va fi menținută încăperea, iar orice abatere de la acest interval trebuie tratată ca un risc de proces, nu doar ca o variabilă de confort.
Alegerea materialelor pentru pereți, tavane și suprafețe de lucru influențează capacitatea de curățare, rezistența la coroziune și generarea de particule pe termen lung, factori care se cumulează pe parcursul ciclului de viață al instalației. Diferențele dintre construcția convențională realizată prin asamblare manuală și sistemele modulare sunt semnificative pentru mediile din domeniul electronic, unde frecvența curățării, compatibilitatea chimică și integritatea suprafețelor în urma ștergerilor repetate sunt toate aspecte importante.
| Aspect | Construcție din lemn (convențională) | Modulare |
|---|---|---|
| Materiale tipice pentru pereți și tavane | Șipci metalice, plăci de gips-carton, acoperiri aplicate la fața locului | Aluminiu sau oțel inoxidabil |
| Capacitatea de curățare | Suprafețele acoperite pot necesita inspecții mai frecvente pentru a se verifica uzura și desprinderea de particule | Suprafețe netede, neporoase, ușor de curățat |
| Rezistență la coroziune | Acoperirile aplicate pe teren se pot degrada; există riscul de coroziune din cauza umidității sau a expunerii la substanțe chimice | Rezistent la coroziune; aluminiul și oțelul inoxidabil își păstrează proprietățile |
Panourile modulare din aluminiu sau oțel inoxidabil, netede și neporoase, reduc riscul de eliberare a particulelor și simplifică validarea procesului de curățare. Acoperirile aplicate la fața locului pe plăcile de gips-carton se pot degrada în timp, iar uzura suprafeței generează obligații de inspecție care cresc odată cu vechimea încăperii. În mediile electronice în care ștergerea cu șervețele chimice sau curățarea cu IPA este o practică obișnuită, diferența pe termen lung în ceea ce privește capacitatea de curățare dintre aceste clase de materiale reprezintă o variabilă a costurilor de întreținere și a riscului de contaminare care ar trebui cuantificată încă din etapa de specificare, nu tratată ca un simplu detaliu de finisare.
Pentru îndrumări privind modul în care tipurile de echipamente pentru camere sterile și clasificările suprafețelor influențează deciziile legate de proiectarea camerei, consultați Tipuri de echipamente pentru camere curate | Clasificare | Ghid de selecție oferă informații utile privind corelarea categoriei de echipamente cu cerințele de mediu.
Avantajele extinderii modulare și compromisurile asociate arhitecturii cu structură fixă
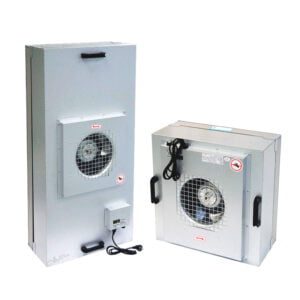
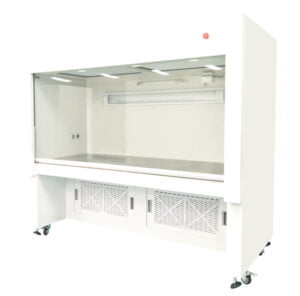
Principalul avantaj al unei camere curate modulare pentru electronice constă în faptul că aceasta poate fi reconfigurată fără a fi necesară demolarea structurii de bază. Panourile, grilajele de tavan, pozițiile unităților FFU și dispunerea suprafețelor de lucru pot fi modificate pe măsură ce numărul de unelte sau configurația procesului se schimbă — un avantaj operațional semnificativ atunci când liniile de producție evoluează mai repede decât o permite o construcție fixă. Reutilizarea componentelor pe parcursul ciclurilor de reconfigurare este adesea menționată ca un avantaj în ceea ce privește costurile pe durata ciclului de viață, deși gradul de reutilizare depinde de amploarea schimbării și de compatibilitatea componentelor existente cu noua configurație.
Avantajul în ceea ce privește rapiditatea oferit de construcția modulară este real, dar depinde de context. Sistemele cu pereți flexibili au fost implementate pentru anumite clase de curățenie în doar două-trei săptămâni, în condițiile specifice fiecărui producător; această cifră ar trebui considerată mai degrabă un scenariu de proiectare decât un termen de referință aplicabil tuturor proiectelor. În termeni mai generali, instalarea modulară poate avea loc în paralel cu producția în curs din zonele adiacente, reducând întreruperile operaționale în timpul extinderii într-un mod pe care construcția tradițională nu îl poate egala, de obicei.
Compromisul cel mai des subestimat este durabilitatea în condiții de proces stabile, pe termen lung. Pentru procesele care necesită izolare susținută împotriva vibrațiilor, diferențe de presiune stricte sau separare structurală pe termen lung între zone, construcția fixă cu pereți rigizi poate oferi performanțe mai constante în timp. Alegerea unei construcții modulare doar pe baza vitezei de implementare, fără a evalua dacă cerințele de stabilitate ale procesului corespund cu ceea ce poate susține o incintă modulară, reprezintă o categorie de eroare de planificare care generează probleme mai degrabă în faza de calificare decât în cea de construcție.
| Factorul de expansiune/ciclu de viață | Cameră curată modulară | Cameră curată cu structură fixă (construită din elemente prefabricate) |
|---|---|---|
| Efortul de modificare/extindere | Modificate, modernizate sau relocați cu costuri și perioade de nefuncționare minime; grad de reutilizare a componentelor de aproape 100% | Modificările minore necesită adesea lucrări de modernizare ample și costisitoare |
| Viteza de instalare | Sistemele cu pereți flexibili se pot instala în doar 2–3 săptămâni; se pot atinge clase de puritate de la Clasa 10 până la Clasa 10.000 | Necesită o planificare minuțioasă și termene de execuție mai lungi |
| Întreruperea activității în timpul procesului de construire | Poate fi instalat fără a întrerupe operațiunile de producție în curs, fără a opri activitățile existente | Adesea necesită opriri majore ale instalațiilor pe durata lucrărilor de construcție sau modernizare |
| Costurile de exploatare și întreținere pe durata ciclului de viață | S-au raportat reduceri substanțiale ale costurilor de exploatare și întreținere pe durata ciclului de viață al instalației | Costuri de exploatare și întreținere pe termen lung mai ridicate în comparație cu sistemele modulare |
Condiția în care avantajele costurilor pe durata ciclului de viață al sistemului modular sunt cel mai probabil să se mențină este un mediu de proces care se va schimba — în ceea ce privește configurația echipamentelor, cerințele de clasificare sau amprenta spațială — în cadrul orizontului de planificare al instalației. Pentru o linie stabilă, cu un singur proces, cu un set fix de echipamente și fără reclasificări anticipate, flexibilitatea suplimentară oferită de construcția modulară poate avea o pondere mai mică decât integritatea structurală pe termen lung a unei camere cu pereți rigizi. Această decizie trebuie inclusă în caietul de sarcini al proiectului, înainte de selectarea furnizorului.
Riscul de refacere a lucrărilor din cauza unei capacități viitoare a uneltelor subestimate în planificare
Cel mai important factor de creștere a costurilor în proiectele de camere curate pentru electronică nu este construcția inițială, ci modernizarea necesară atunci când capacitatea echipamentelor nu a fost prevăzută în mod adecvat în planul inițial. Extinderea unei camere dimensionate pentru numărul actual de angajați și echipamentele existente, fără prevederi structurale pentru creștere, impune mutarea panourilor, refacerea tavanului și reechilibrarea fluxului de aer. Într-o cameră cu structură fixă, acest lucru înseamnă adesea oprirea parțială a activității și costuri semnificative de reconstrucție. Într-o cameră modulară, aceeași extindere este mai ușor de gestionat, dar nu este lipsită de perturbări — reconfigurarea necesită în continuare planificare, eventual teste de reclasificare și coordonare cu producția în curs.
Eșecul fundamental de planificare constă în tratarea planului inițial ca pe un plan de producție, în loc să fie considerat prima configurație dintr-o secvență operațională mai lungă. Adevăratul punct de blocaj al randamentului în majoritatea camerelor curate pentru electronice nu este clasa ISO — ci faptul dacă încăperea poate accepta următoarea poziție a unității FFU, următorul rând de bancuri de lucru sau următorul echipament de proces fără o intervenție structurală. Atunci când această capacitate nu este prevăzută încă din faza de proiectare, flexibilitatea modulară este parțial anulată, deoarece infrastructura de utilități a camerei și grila de tavan nu pot fi pur și simplu extinse fără lucrări de refacere în amonte.
| Scenariu de refacere | Impactul camerelor sterile tradiționale | Abordarea modulară a camerelor sterile |
|---|---|---|
| Modificare minoră a dispunerii sau repoziționarea unui instrument | Adesea, lucrări de modernizare ample și costisitoare; pot necesita oprirea parțială a activității | Panourile, incintele și suprafețele de lucru pot fi reconfigurate fără a fi necesară demolarea structurilor existente |
| Extinderea capacității de producție a uneltelor (mai multe bancuri de lucru/unități de producție) | Structurile permanente necesită o planificare amplă; lucrările de modernizare pot impune închiderea instalațiilor | Tavanele, grilele FFU și dispunerea bancurilor pot fi extinse sau înlocuite cu modificări structurale minime |
| Modernizarea sistemului de filtrare sau a celui de tavan | Implică lucrări de demolare de amploare și prezintă un risc semnificativ de contaminare atmosferică pe durata lucrărilor de construcție | Sistemele de filtrare, panourile de tavan și incintele pot fi înlocuite sau modernizate fără a fi necesară demolarea încăperii existente |
| Reconfigurarea carcasei sau a panoului | Finisajele aplicate la fața locului și pereții din profiluri metalice sporesc complexitatea modificărilor | Panourile și carcasele modulare sunt concepute pentru a putea fi reconfigurate și reutilizate |
Construcția modulară reduce amploarea lucrărilor de modernizare în comparație cu alternativele construite în sistem tradițional, dar nu elimină consecințele unei planificări insuficiente. Avantajul de proiectare oferit de panourile interschimbabile și de sistemele de tavan reconfigurabile se traduce într-o perturbare redusă numai dacă grila structurală, racordurile la utilități și zonele de presiune au fost dimensionate inițial pentru a se adapta la gama anticipată de configurații viitoare. Capacitatea care nu a fost prevăzută încă de la început nu poate fi recuperată doar prin reconfigurarea panourilor. Aceasta este decizia de planificare care determină în mod direct dacă flexibilitatea modulară își îndeplinește promisiunea comercială sau pur și simplu reduce costul unei probleme care ar fi trebuit evitată încă de la aprobarea planului de amenajare.
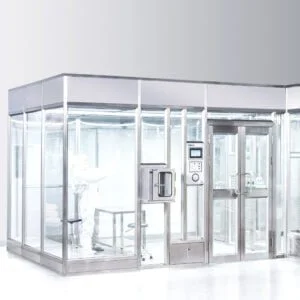
The Modul de cameră curată pentru semiconductori oferă un punct de referință util pentru a înțelege modul în care rețelele modulare de tavan și infrastructura FFU pot fi configurate pentru a permite extinderea viitoare fără a fi necesare modificări structurale majore.
Punctul de aprobare după ce zonele cu aer curat și traseul de extindere sunt documentate
Aprobarea planului de amenajare nu ar trebui să aibă loc până când nu există două documente specifice: o hartă definită a zonei cu aer curat, care să reflecte obiectivele de control al particulelor pentru fiecare zonă de proces, și un plan de extindere documentat, care să arate modul în care încăperea poate integra echipamente suplimentare, bancuri de lucru sau unități FFU fără a necesita modificări structurale ale construcției inițiale. În absența ambelor documente, aprobarea se bazează exclusiv pe configurația actuală, iar orice modificare viitoare devine o nouă problemă de proiectare, în loc să fie o etapă anticipată în ciclul de viață al instalației.
Integrarea conformității cu standardul ISO 14644 ca criteriu de planificare încă de la început — și nu ca o verificare ulterioară finalizării construcției — este ceea ce conferă acestei documentații caracterul de justificare. Harta zonelor cu aer curat trebuie să menționeze clasa de curățenie țintă pentru fiecare zonă, configurația fluxului de aer necesară pentru menținerea acesteia, precum și condițiile de delimitare între zone. Planul de extindere trebuie să identifice pozițiile rezervate în tavan, marja de capacitate a utilităților și condițiile în care ar fi necesare teste de reclasificare după reconfigurare. Construcția modulară poate contribui la alinierea acestor documente cu proiectul fizic, deoarece arhitectura sistemului este în mod explicit reconfigurabilă, dar documentația în sine trebuie generată indiferent de metoda de construcție.
Riscul de audit asociat omiterii acestei etape de aprobare constă în faptul că o configurație care a trecut de calificarea inițială devine dificil de justificat atunci când se efectuează modificări fără a se face referire la un plan de extindere aprobat. Inspectorii care examinează o încăpere reconfigurată vor căuta dovezi care să ateste că modificarea a fost controlată, că riscurile de contaminare pe durata reconfigurării au fost evaluate și că performanța privind particulele după modificare a fost verificată în raport cu baza de clasificare inițială. Un plan de extindere documentat, creat înainte de prima construcție, oferă cadrul de trasabilitate care face ca aceste verificări să fie gestionabile. O configurație aprobată fără un astfel de plan impune o justificare retrospectivă, care este mai dificil de elaborat și mai ușor de contestat.
Pentru echipele care încep să-și dezvolte cadrul de documentație încă din faza incipientă, ISO 14644 Standarde pentru echipamente pentru camere curate | Ghid de conformitate oferă o orientare utilă cu privire la modul în care principiile de clasificare și proiectare prevăzute în standardul ISO 14644 se transpun în criterii practice de planificare.
Criteriul central de proiectare pentru o cameră curată modulară destinată industriei electronice nu constă în alegerea clasificării țintă, ci în a stabili dacă planul inițial a fost conceput cu o marjă suficientă din punct de vedere structural și al utilităților pentru a permite următoarea modificare de configurație fără a se transforma într-un proiect de modernizare. Această determinare necesită cunoașterea traseului procesului, a limitelor zonei cu aer curat, a cerințelor de compatibilitate a materialelor și a gamei realiste de adăugări viitoare de echipamente și bancuri de lucru, înainte ca planul să fie aprobat.
Înainte de a opta pentru o metodă de construcție sau un furnizor, asigurați-vă că proiectul propus documentează atât logica actuală a zonei cu aer curat, cât și o strategie de extindere justificabilă. Evaluează dacă grila de tavan, pozițiile unităților FFU și infrastructura utilitară au fost dimensionate pentru încăpere așa cum va fi utilizată pe o perioadă de trei până la cinci ani, nu doar așa cum va fi ocupată în prima zi. Această analiză, realizată înainte de aprobare, este ceea ce diferențiază o încăpere modulară care oferă avantajul flexibilității de una care reproduce costurile de modernizare ale unei construcții fixe.
Întrebări frecvente
Î: Ce se întâmplă dacă unitatea mea dispune deja de o cameră curată cu pereți rigizi — pot beneficia totuși de flexibilitatea de extindere descrisă fără a fi necesară o reconstrucție completă?
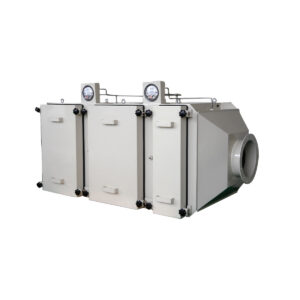
R: Se poate obține o flexibilitate parțială prin integrarea ulterioară a unităților modulare FFU, a carcaselor HEPA și a suprafețelor de lucru reconfigurabile în structura existentă, însă grila structurală, pozițiile pereților și cascadele de presiune ale unei încăperi construite în sistem tradițional impun limite stricte asupra reconfigurării. O adevărată extindere fără demolări necesită, de obicei, ca infrastructura inițială a tavanului și racordurile de utilități să fi fost proiectate cu o marjă de capacitate încă de la început, ceea ce este rar în cazul instalațiilor fixe mai vechi.
Î: Ce detalii specifice ar trebui să consemnez pe harta zonei cu aer curat și pe traseul de extindere înainte de aprobarea planului de amenajare?
R: Harta zonei cu aer curat trebuie să indice clasa ISO țintă, tipul de flux de aer (unidirecțional sau turbulent), diferențele de presiune față de zonele adiacente și sursele principale de particule din fiecare zonă. Planul de extindere trebuie să identifice spațiile rezervate în grila de tavan pentru viitoarele unități FFU, racordurile de utilități de rezervă, capacitatea maximă a unităților FFU pe care o poate suporta infrastructura actuală, precum și condițiile care ar declanșa testarea de reclasificare după o modificare. Ambele documente asigură împreună trasabilitatea necesară pentru viitoarele audituri și reconfigurări.
Î: În ce moment planificarea excesivă a expansiunii viitoare devine o risipă, în loc să fie o măsură prudentă?
R: Atunci când linia de producție se dovedește a fi stabilă pe termen mediu — un singur proces, un set fix de unelte și fără perspective de reclasificare în următorii trei până la cinci ani — dimensionarea infrastructurii pentru un scenariu de creștere care nu se va concretiza blochează capitalul fără a genera un randament prin evitarea costurilor. Punctul de cotitură este atins atunci când costul incremental al pozițiilor suplimentare din rețea, al marjei de capacitate a utilităților și al capacității zonei de presiune depășește costul probabil al modernizării care ar fi evitat în cazul unei prognoze realiste de creștere.
Î: Cum pot alege în mod obiectiv între camerele curate modulare și cele cu pereți rigizi, atunci când viteza de instalare nu reprezintă principala mea preocupare?
R: Comparați-le pe baza a patru criterii care determină adesea adecvarea pe termen lung: (1) amortizarea vibrațiilor — structurile cu pereți rigizi oferă, de obicei, o izolare mai bună pentru instrumentele sensibile de aliniere; (2) stabilitatea cascadei de presiune — pereții rigizi, etanșați permanent, mențin diferențele de presiune pe mai multe niveluri într-un mod mai constant; (3) controlul vaporilor chimici și al umidității — numărul redus de îmbinări din construcția cu pereți rigizi reduce potențialele căi de scurgere; (4) integritatea suprafeței în condiții de curățare agresivă cu IPA sau substanțe chimice. Dacă procesul dumneavoastră depinde de valori extreme în oricare dintre aceste aspecte, o structură cu pereți rigizi poate fi alegerea cu risc mai redus, indiferent de flexibilitatea reconfigurării.
Î: Merită investiția într-o cameră curată modulară pentru un laborator de prototipare a componentelor electronice cu volum redus de producție, în care se efectuează frecvent modificări ale configurației?
R: Da, capacitatea de reconfigurare a unui sistem modular se dovedește adesea rentabilă în mediile de prototipare, unde pozițiile bancurilor de lucru, dispunerea uneltelor și cerințele privind fluxul de aer variază de la un proiect la altul. Argumentul comercial este cel mai convingător atunci când spațiul este dimensionat încă de la început pentru cea mai mare configurație prevăzută și construit cu interfețe standardizate pentru utilități, pentru a menține costurile de reconfigurare la un nivel redus. Dacă etapa de prototipare va dura doar câteva luni, iar spațiul va deveni apoi static, o incintă mai simplă, cu pereți flexibili sau construită din elemente prefabricate, poate fi suficientă.