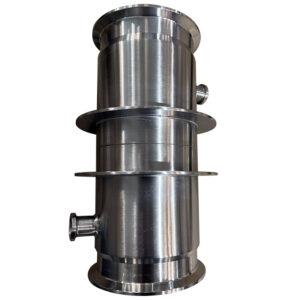
Sala limpia modular Los proyectos comparten un patrón de fallo recurrente que resulta costoso precisamente porque surge demasiado tarde: las cajas de paso, las duchas de aire y las mesas de vestimenta se especifican y se colocan como elementos independientes, y solo durante la validación de los procedimientos operativos estándar (SOP) el equipo descubre que las rutas del personal y del material se cruzan de tal forma que se rompe la barrera entre las zonas limpias y sucias. La corrección suele obligar a modificar el diseño, a reorientar las puertas o a aplicar parches procedimentales que los auditores pueden cuestionar. La decisión que evita esto consiste en tratar cada dispositivo de entrada y transferencia como un nodo de una secuencia de flujo única y aprobar dicha secuencia antes de fijar la ubicación de cualquier equipo. A continuación se presenta un marco práctico para confirmar que la distribución —y no solo la lista de equipos— favorece la contención.
Flujo de personal y material antes de la instalación de los equipos de acceso
La decisión más importante en cuanto a la distribución de una sala limpia modular no es qué caja de paso o ducha de aire comprar, sino si las rutas del personal y del material están definidas con la suficiente claridad como para que la ubicación de los equipos siga el flujo. Cuando se omite esta planificación, el proyecto hereda un riesgo que solo se hace evidente cuando alguien redacta el procedimiento operativo estándar (SOP) para el cambio de ropa o recorre la ruta de transferencia durante una auditoría.
El ejercicio de planificación no es un requisito normativo, sino una fase de planificación que evita que se incorporen en el plano de planta conflictos relacionados con la contaminación cruzada. ISO 14644-4 describe los principios de segregación como un aspecto a tener en cuenta en el proceso de diseño, y no como una guía normativa, y ese es el enfoque adecuado que hay que aplicar en este caso. El objetivo es confirmar que las direcciones de entrada y salida se ajustan a la secuencia de vestimenta, que el material se desplaza en una sola dirección, de sucio a limpio, y que el límite entre las zonas limpias y sucias quede físicamente definido antes de fijar la orientación de cualquier puerta.
| Elemento de flujo que se debe asignar antes de la colocación | Por qué es importante | Qué confirmar |
|---|---|---|
| Rutas de circulación del personal | Evita cruzar los flujos de material y mantén el gradiente de limpieza | Las indicaciones de entrada y salida se ajustan a la secuencia de vestimenta |
| Rutas de flujo de materiales | Evitar la propagación de la contaminación entre zonas que no cuenten con pasillos de transferencia adecuados | Movimiento unidireccional desde el lado sucio hacia el lado limpio |
| Pasos de la secuencia de vestimenta | Determinar el espacio y la ubicación de las mesas y los armarios para vestirse de forma eficiente | Espacio adecuado para el cambio de ropa por etapas antes de entrar en la ducha de aire |
| Límites entre el lado limpio y el lado sucio | Definir la separación física para evitar conflictos entre los procedimientos operativos estándar (SOP) | Puertas de la ducha de aire y de la caja de transferencia orientadas hacia los lados correctos |
| Puntos de transferencia de material | Identificar dónde se necesitan cajas de paso para mantener la contención | La ubicación de la caja de paso permite un traspaso fluido de materiales sin que se produzcan cruces de tráfico |
Un diseño que da prioridad al equipamiento y deja el flujo en segundo plano suele generar, como mínimo, una puerta que se abre hacia el lado equivocado, un punto de transferencia que obliga al operario a retroceder o un paso del proceso de vestimenta que no se puede realizar en el espacio disponible. No se trata de problemas teóricos; son precisamente los aspectos que se señalan durante una inspección de clasificación de limpieza o una auditoría del cliente. Para cuando se instala el equipo, corregir la orientación incorrecta de la puerta de una caja de paso puede requerir volver a cortar un panel o reconfigurar un sistema de enclavamiento, lo que en ambos casos interrumpe la puesta en marcha y altera el calendario del proyecto.
El mapeo de flujos es la fase más económica para subsanar un riesgo de contaminación que, una vez realizada la instalación, se vuelve prácticamente irreversible.
Funciones de la cabina de paso, la ducha de aire, el banco de vestimenta y el almacén
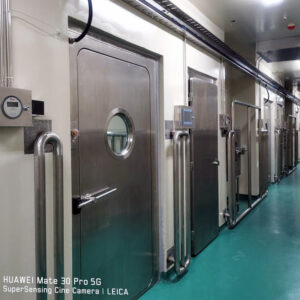
Cada componente de entrada y transferencia cumple una función específica de control de la contaminación, pero el riesgo fundamental en el diseño no radica en malinterpretar la función de las unidades, sino en alinear incorrectamente sus puertas con respecto al límite entre las zonas limpias y sucias. Una caja de paso cuya puerta del lado sucio se abre hacia el pasillo limpio, o una ducha de aire Al estar situado de tal forma que el operario, vestido con la indumentaria adecuada, tenga que cruzar una vía de transferencia de material para llegar hasta él, se produce una brecha en la contención que un enclavamiento por sí solo no puede subsanar.
| Tipo de equipo | Función principal | Aspectos clave a tener en cuenta en el diseño del teclado |
|---|---|---|
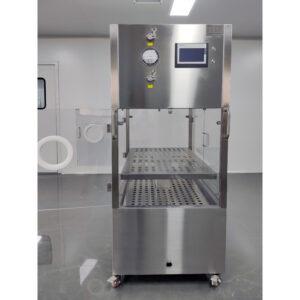
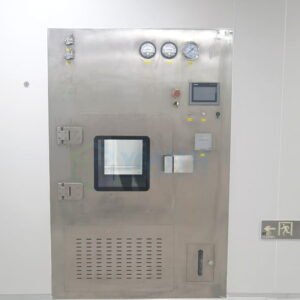
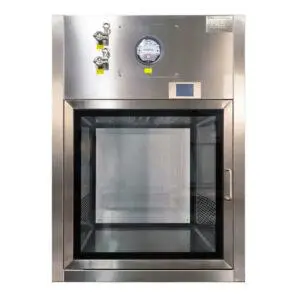
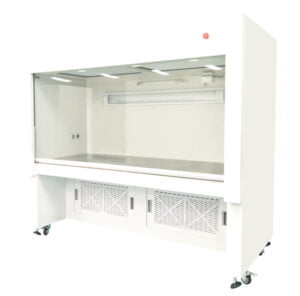
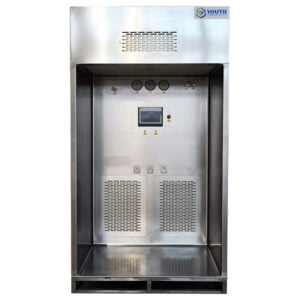
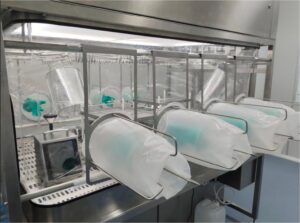
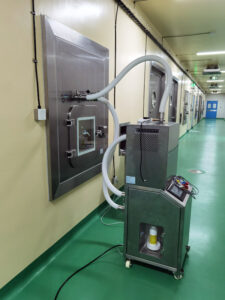
| Caja de paso | Trasladar materiales entre zonas sin romper la contención | Las puertas deben abrirse en la dirección correcta (lado limpio/sucio); tipo estático o dinámico según la aplicación |
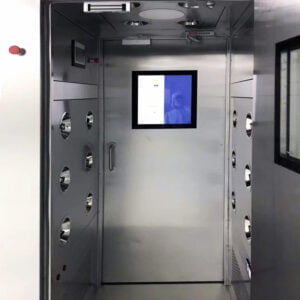
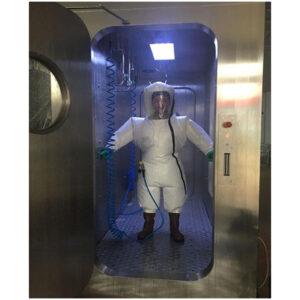
| Ducha de aire | Eliminar las partículas del personal y de la ropa antes de entrar en la sala limpia | Situado en la salida de la sala de vestimenta; el bloqueo magnético de la puerta garantiza la seguridad en la entrada y la salida |
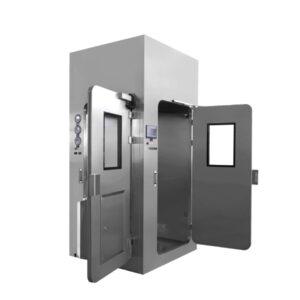
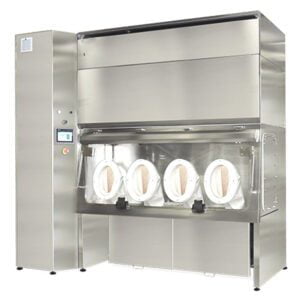
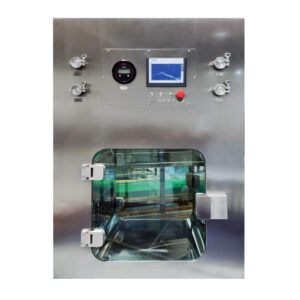
| Cámara de paso con ducha de aire (unidad combinada) | Integra el transporte de material con la eliminación activa del polvo | El sistema de enclavamiento electrónico de doble puerta mantiene la presión positiva; ahorra espacio en diseños compactos |
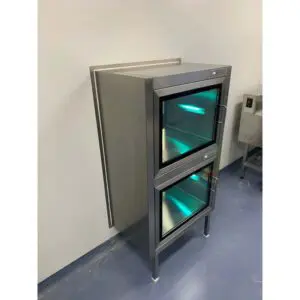
| Banco para cambiarse de ropa | Disponer de un espacio físico delimitado al que se pueda acceder tras dar un paso y de una zona de preparación para ponerse la bata | Se coloca en la zona de separación entre el área limpia y la sucia; su tamaño permite ponerse la bata de forma secuencial |
| Muebles de almacenamiento | Mantener a mano los materiales para el vestuario y los consumibles sin interrumpir el flujo de trabajo | Situado cerca de la zona de vestimenta, pero sin obstaculizar el paso |
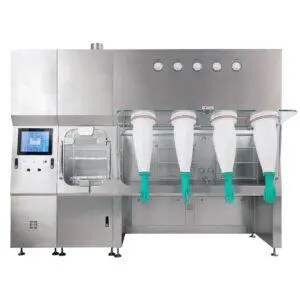
Cajas de paso permiten la transferencia de material entre zonas con distintos niveles de limpieza sin romper la contención. La elección entre estático y dinámico El uso de unidades (ventiladas) depende de la aplicación concreta y debe evaluarse en función del nivel de limpieza requerido y de la naturaleza del material que se va a transferir. ISO 14644-5 ofrece una guía de procedimientos para garantizar la disciplina operativa en las transferencias, pero no establece qué tipo debe utilizarse; esa decisión corresponde a la evaluación de riesgos del control de la contaminación.
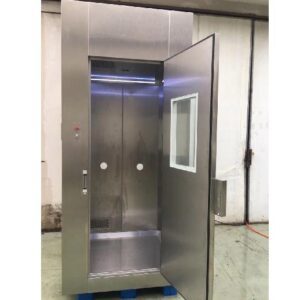
En diseños modulares compactos, la cámara de paso con ducha de aire —una unidad combinada que integra la transferencia de material con la eliminación activa de polvo— puede resolver un problema de espacio que, de otro modo, requeriría dos dispositivos separados en una superficie que no puede albergar ambos. La solución de un fabricante utiliza un enclavamiento electrónico de doble puerta para mantener la presión positiva, al tiempo que se inyecta aire a más de 25 m/s a través de boquillas de acero inoxidable para la eliminación de partículas. Se trata de una cifra de diseño del fabricante, no de un umbral reglamentario, pero ilustra el nivel de rendimiento que hace que una unidad combinada sea una alternativa viable a las instalaciones separadas de caja de paso y ducha de aire cuando el espacio es limitado.
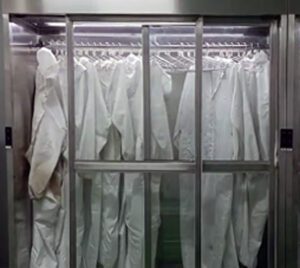
El banco de vestimenta sirve tanto de barrera física de separación como de superficie de preparación. Si se coloca sin tener en cuenta el flujo secuencial —el calzado de calle a un lado y las botas para sala limpia al otro—, el propio banco puede convertirse en un puente de contaminación. Los muebles de almacenamiento deben estar lo suficientemente cerca como para facilitar un proceso de vestimenta eficiente, sin obligar al personal a volver a atravesar una zona por la que ya ha pasado.
Una cámara de transferencia correctamente diseñada, pero con la puerta en el lado equivocado, sigue siendo una vía de contaminación.
Controles físicos frente a controles de procedimiento en salas compactas
Cada sala limpia modular se mueve en un espectro que abarca desde los controles físicos, que garantizan el cumplimiento de las normas de contaminación, hasta los controles procedimentales, que dependen de la formación y el cumplimiento de las normas por parte del personal. En los espacios reducidos, esta disyuntiva no es una cuestión filosófica, sino un factor directo que determina la viabilidad del diseño y el riesgo operativo a largo plazo.
Los controles físicos —duchas de aire activas con chorros de alta velocidad, enclavamientos magnéticos en las puertas, cajas de paso dinámicas con presurización positiva— ocupan espacio y suponen un coste de inversión, pero eliminan o reducen la dependencia de la toma de decisiones humana en los puntos críticos de transferencia. Los controles procedimentales —procedimientos operativos estándar (SOP) escritos, señalización, formación— suponen un menor coste inicial y no ocupan espacio, pero su eficacia disminuye cuando el personal está fatigado, tiene prisa o es nuevo en el protocolo. La decisión que importa es cuántos controles físicos se necesitan para compensar la desviación procedimental que se acumula a lo largo de años de funcionamiento.
| Tipo de control | Ejemplo típico | Ventajas en espacios reducidos | Aspectos que hay que sopesar |
|---|---|---|---|
| Control físico (activo) | Ducha de aire con chorros de aire de alta velocidad | Garantiza la eliminación automática de partículas; reduce la dependencia del cumplimiento por parte del personal | Ocupa espacio y puede limitar la flexibilidad de la distribución; requiere mantenimiento |
| Control físico (pasivo) | Bloqueo magnético de la puerta en la cámara de transferencia/ducha de aire | Protege los puntos de entrada y salida sin que el operador tenga que tomar decisiones; permite un flujo unidireccional | Aumenta los costes y puede limitar la secuencia de apertura de las puertas |
| Control de procedimientos | Procedimientos operativos estándar (SOP) por escrito sobre el orden de vestimenta y la transferencia de material | Ahorra espacio y costes iniciales; se adapta con flexibilidad | Depende en gran medida de la formación y la disciplina; existe el riesgo de que se incumplan o se eludan los procedimientos operativos estándar (SOP). |
| Enfoque híbrido | Cámara de paso con ducha de aire que combina la limpieza activa con enclavamientos | Optimiza la gestión del flujo en un espacio mínimo; reduce el número de unidades independientes | Mayor inversión inicial; es necesario comprobar el rendimiento para cada aplicación concreta |
La cámara de paso con ducha de aire es un ejemplo híbrido que merece la pena analizar en el contexto de esta disyuntiva. Al combinar la eliminación activa de partículas con enclavamientos electrónicos en una sola unidad, aborda tanto la fase de transferencia como la de descontaminación en un mismo espacio. La >Chorro de aire de 25 m/s La cifra facilitada por un fabricante hace referencia a un mecanismo de control físico que no depende de la diligencia del operario. En una disposición en la que una cámara de transferencia y una ducha de aire independientes provocarían un conflicto de tráfico o superarían la longitud de pared disponible, esta integración cambia lo que es físicamente posible.
Anexo 1 de las PCF de la UE establece un marco normativo para la fabricación de productos estériles que exige una justificación documentada de las medidas de control de la contaminación, pero no especifica cuántos controles físicos son suficientes. El equipo del proyecto debe tomar esa decisión basándose en la clasificación de limpieza, el riesgo del producto y una evaluación realista de la coherencia con la que se seguirán los controles procedimentales a lo largo de la vida útil de la instalación. Depender en exceso de los controles de procedimiento en una sala compacta, en la que dos operarios no pueden cruzarse sin rozar una superficie, no solo supone un riesgo de incumplimiento normativo, sino que se convierte en una molestia operativa que lleva al personal a eludir el protocolo.
La disyuntiva entre lo físico y lo procedimental no es una cuestión de filosofía de diseño, sino una decisión sobre el coste de la contaminación a lo largo del ciclo de vida que se toma antes de colocar el primer panel.
Riesgo de conflictos de tráfico debido a la ubicación aislada de los equipos
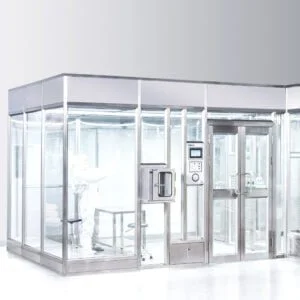
El conflicto de tráfico en una sala limpia modular no es un problema de formación. Se trata de un problema de distribución que los controles procedimentales no pueden resolver por completo. Cuando la salida de la caja de paso, la entrada de la ducha de aire y la mesa de vestimenta están situadas como si desempeñaran funciones independientes en lugar de pasos secuenciales, el patrón de flujo resultante obliga al personal y al material a cruzarse en puntos predecibles.
La consecuencia práctica se aprecia sobre todo durante las operaciones por lotes. Un técnico que transporte materiales desde la cámara de transferencia hasta la zona de trabajo puede verse obligado a atravesar el área donde sus compañeros se están vistiendo. Un operario ya vestido que salga de la ducha de aire puede encontrarse con que la mesa de vestimenta está ocupada por alguien que se encuentra en una fase diferente de la secuencia. Los enclavamientos magnéticos de las puertas, como los que se incluyen en algunas unidades de ducha de aire para asegurar los puntos de entrada y salida, pueden impedir la apertura simultánea de las puertas, pero no pueden evitar que dos operarios se encuentren en el mismo espacio desde direcciones diferentes.
La norma ISO 14644-4 aborda el control de la contaminación basado en la distribución espacial como un aspecto a tener en cuenta en el proceso de diseño, y el principio es sencillo: el plano de planta debe separar las rutas del personal y de los materiales antes de que dichas rutas queden fijadas en acero y paneles. Cuando en un proyecto se pospone la elaboración del mapa de flujos hasta después de haber esbozado la ubicación de los equipos, la detección de un conflicto de cruces suele obligar a optar por una de dos costosas soluciones: reorientar los equipos y modificar los recortes de los paneles, o redactar un procedimiento operativo estándar (SOP) que reconozca el conflicto y dependa de la vigilancia del operador para gestionarlo. Ninguna de las dos opciones es tan defendible como una distribución que elimine el conflicto desde el propio diseño.
Colocar un cierre magnético en una puerta orientada en sentido contrario al flujo de personas asegura la puerta, pero no la distribución del espacio.
Aprobación del trazado una vez que se hayan definido las zonas limpias y sucias y las rutas de traslado
La fase de aprobación del diseño es el momento en el que el equipo del proyecto confirma que las decisiones previas sobre flujos y equipos dan lugar a una secuencia de control de la contaminación coherente y justificable. No se trata de un trámite que deba completarse tras la adquisición de los equipos, sino de una revisión que debe llevarse a cabo mientras aún sea posible ajustar las posiciones sin que ello suponga costes de reelaboración.
| Punto a aprobar | Qué verificar | Riesgo si no está claro |
|---|---|---|
| Asignación de lados «limpio» y «sucio» | Todas las puertas y puntos de acceso de los equipos están orientados hacia la zona correcta. | Contaminación cruzada debida a una transferencia mal orientada |
| Ruta de transferencia de material | Flujo unidireccional de lo sucio a lo limpio, sin retroceso | Contención para romper la cadena de contaminación |
| Integración de la secuencia de vestimenta | Mesa de trabajo, armario y ducha de aire dispuestos en un orden lógico | El personal puede saltarse algunos pasos o provocar aglomeraciones |
| Evaluación de riesgos de transferencia | Cada punto de traspaso cuenta con los controles adecuados (caja de paso, enclavamiento). | Conflictos con los procedimientos operativos estándar (SOP) o dependencia de la vigilancia del operador |
| Colocación de equipos | No hay conflictos de circulación entre las rutas del personal y las de los materiales | Los cuellos de botella y los cruces entre zonas limpias y sucias que dan lugar a observaciones de auditoría |
Cada punto de la lista de comprobación de aprobación aborda un modo de fallo específico que resulta cada vez más difícil de corregir. Una asignación de lados «limpio» y «sucio» que deje ambigua la orientación de una puerta puede dar lugar a que una caja de paso se instale al revés —un hallazgo que los auditores documentarán y que requiere una corrección física, no una actualización del procedimiento—. Una ruta de transferencia de material que obligue a un técnico a llevar el material de vuelta a través de la zona de vestimenta introduce una cadena de contaminación que rompe la lógica de contención. Una secuencia de vestimenta que sitúe la mesa de trabajo demasiado lejos de la ducha de aire o que ubique el almacenamiento en la zona equivocada genera aglomeraciones y fomenta los atajos.
El Anexo 1 de las BPF de la UE establece los requisitos normativos para la aprobación documentada de la distribución en entornos de fabricación estériles, pero el principio subyacente se aplica a todos los entornos controlados: debe poder demostrarse que la distribución es capaz de respaldar la estrategia de control de la contaminación. Cuando se omite la fase de aprobación o se lleva a cabo tras la instalación, el proyecto arrastra riesgos sin resolver hasta la puesta en servicio, y cualquier corrección que se detecte durante la cualificación se convierte en un incidente que afecta al calendario, en lugar de una simple revisión de los planos.
El procedimiento práctico consiste en ultimar el plano de flujo, orientar todas las puertas de los equipos hacia el lado limpio o sucio correspondiente, confirmar que la secuencia de vestimenta sea físicamente posible en el espacio disponible, evaluar cada punto de transferencia para garantizar que cuente con los controles adecuados y, solo entonces, dar por aprobado el diseño. Cualquier pedido de equipamiento que se realice antes de esta aprobación conlleva el riesgo de adquirir una unidad que no pueda integrarse sin comprometer el flujo.
Confirmar los límites entre las zonas limpias y sucias y las rutas de traslado antes de que se fije el diseño es la única medida que evita que la mayoría de los riesgos de contaminación en la zona de entrada se conviertan en permanentes. Una vez aprobado el mapa de flujos, la especificación de los equipos se reduce a ajustar los requisitos de rendimiento a las posiciones y orientaciones de las puertas ya conocidas. La secuencia es lo que marca la diferencia: primero el mapa, luego la ubicación, después la aprobación y, por último, la adquisición, solo una vez que el diseño haya demostrado que el personal, el material y la separación entre zonas limpias y sucias funcionan como un único sistema, en lugar de como un conjunto de componentes seleccionados de forma independiente.
Preguntas frecuentes
P: Nuestra sala limpia cumple con la clase 8 de la norma ISO y, según nuestra evaluación de riesgos, no requiere ducha de aire ni caja de transferencia. ¿Sigue siendo aplicable la recomendación sobre el mapeo de flujos?
R: Sí, el principio de trazabilidad de flujos se aplica independientemente de la lista concreta de equipos. Incluso en una sala limpia de clasificación inferior, el límite entre la zona limpia y la sucia sigue existiendo en la fase de vestimenta, y la transferencia de material sigue cruzándolo. La trazabilidad de las rutas del personal y del material sigue siendo la forma más económica de evitar que la orientación de las puertas o la ubicación de las mesas obliguen a dar marcha atrás o provoquen contaminación cruzada, y se convierte en un documento de apoyo justificable si más adelante se cuestiona su estrategia de control de la contaminación.
P: Una vez completado el mapa de flujos, ¿cuál es la forma más eficaz de documentarlo para garantizar la coordinación del equipo y estar preparados para una auditoría?
R: La documentación mínima necesaria es un esquema de una sola línea que muestre el límite entre las zonas limpias y sucias, la secuencia de vestimenta con todo el mobiliario y la dirección exacta de apertura de cada puerta de los equipos. Anote en el diagrama el recorrido previsto para el personal y la ruta unidireccional del material; a continuación, preséntelo como parte de la aprobación del plano antes de que se autorice cualquier pedido de equipamiento. Este documento se convierte en el punto de referencia que evita interpretaciones erróneas durante la instalación y ofrece a los auditores una descripción clara de su lógica de control de la contaminación.
P: ¿En qué momento la elaboración de mapas de flujos pasa a ser un requisito normativo en lugar de una mera buena práctica?
R: La norma ISO 14644-4 aborda la segregación y el flujo como aspectos que deben tenerse en cuenta en el diseño y el proceso de todas las clases de salas limpias, pero no exige un mapa de flujo formal. El umbral se inclina hacia un requisito documentado y justificable en entornos de fabricación asépticos y estériles, donde el Anexo 1 de las BPF de la UE exige que se pueda demostrar que la distribución es capaz de respaldar la estrategia de control de la contaminación. Si su actividad se rige por las BPF para productos estériles, omitir una revisión documentada del flujo antes de finalizar la distribución le privará de una prueba clave durante la inspección reglamentaria.
P: ¿Cuándo debería optar por una cabina de paso con ducha de aire combinada en lugar de unidades independientes si el espacio no es un factor determinante?
R: Elija la unidad combinada cuando la propia fase de transferencia de material introduzca una carga de partículas suficiente como para que la descontaminación activa durante la transferencia reduzca el riesgo general de contaminación, o cuando las dos unidades separadas obliguen a un recorrido complicado por parte del operario que los controles de procedimiento no puedan gestionar de forma fiable. Opte por unidades separadas cuando necesite realizar el mantenimiento o validar la ducha de aire y la caja de paso de forma independiente, cuando el volumen de material requiera operaciones en paralelo, o cuando la caja de paso se utilice para artículos sensibles al calor que no puedan tolerar el chorro de aire a alta velocidad.
P: Si vamos a adquirir una sala limpia modular prefabricada con la distribución estándar del fabricante, ¿podemos saltarnos el paso de la elaboración del mapa de flujos?
R: Incluso con una distribución estándar, debes verificar el mapa de flujo en función de tu secuencia específica de vestimenta, los tipos de material y los turnos de trabajo. La distribución predeterminada de un fabricante puede partir de la base de una dirección unidireccional de vestimenta o de una ubicación de la caja de paso que no se ajuste a tu flujo de material, y la pequeña revisión que evita un conflicto entre lo limpio y lo sucio sigue siendo mucho más económica de realizar sobre el papel que una vez montados los paneles. Considera el diseño estándar como un punto de partida que hay que confirmar, no como un plan de flujo aprobado.