La disposición de un techo puede parecer resuelta desde el punto de vista geométrico, pero seguir ocultando aspectos sin definir: una unidad FFU, una unidad LAF localizada y una carcasa terminal HEPA pueden aparecer todas en el mismo plano sin una descripción conjunta de lo que se espera que haga cada dispositivo. Cuando falta esa descripción, los presupuestos pueden diferir en cuanto a los módulos de techo, el acceso para mantenimiento, los controles, las conexiones de conductos o cámaras de distribución, y los criterios de aceptación antes de que el equipo del proyecto haya acordado las funciones de cada uno. El siguiente paso práctico suele ser un calendario coordinado que asigne las responsabilidades relativas a funciones, ubicación, espacio libre, servicios y documentación de comprobación antes de la comparación de ofertas.
Asignar a cada familia de equipos una función específica en el proyecto
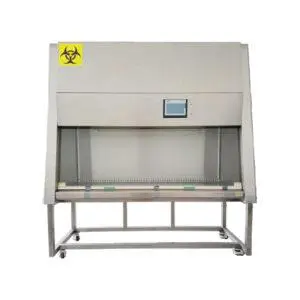
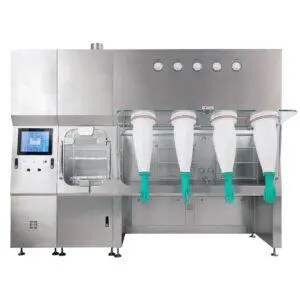
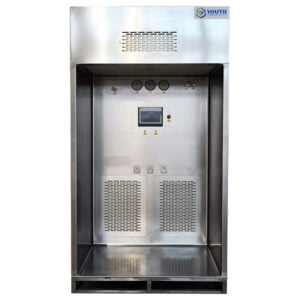
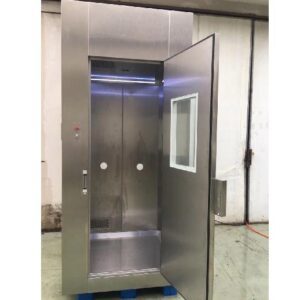
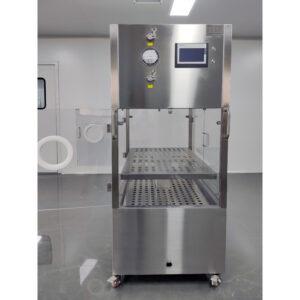
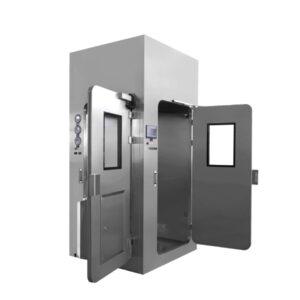
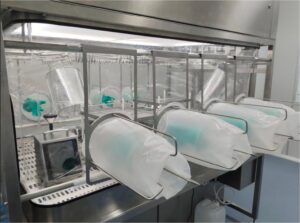
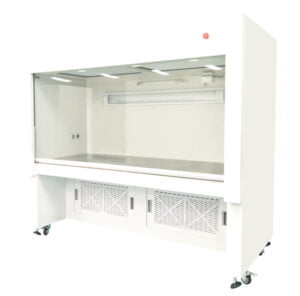
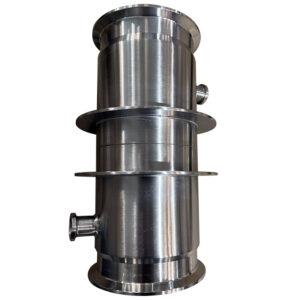
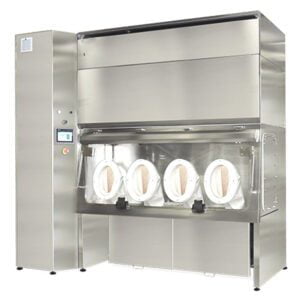
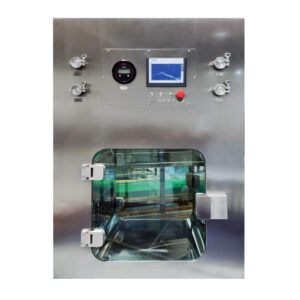
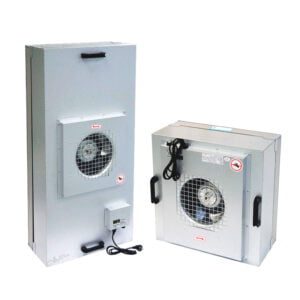
Empieza por nombrar la función que se espera que cumpla cada familia de productos. En la página de familias de productos del fabricante Camfil se distingue entre unidades de ventilador con filtro, carcasas con conductos y carcasas HEPA terminales; esa taxonomía de mercado puede ayudar a enmarcar la conversación, pero no establece las dimensiones YOUTH, la intercambiabilidad, el rendimiento de la matriz ni la idoneidad para el proyecto (Unidades de filtrado con ventilador de Camfil para aplicaciones en salas blancas). Las rutas que figuran en la lista de YOUTH reflejan una distribución de funciones similar: Unidad de filtrado con ventilador – FFU para el suministro de aire filtrado mediante ventilador, los controles y la verificación del módulo de techo; Unidad de flujo de aire laminar – Unidad LAF para la protección localizada con aire limpio, tanto en sentido vertical como horizontal, y la confirmación de la instalación; y Caja de alojamiento HEPA para la carcasa del filtro terminal, el sellado, la conexión al techo o a la pared y la confirmación del proyecto. Se trata únicamente de funciones posibles; un proyecto puede utilizar algunas, todas o una combinación diferente.
| Familia de equipos | Puesto en el proyecto para el candidato | Límite que debe seguir siendo explícito |
|---|---|---|
| FFU | Suministro de aire filtrado mediante ventilador en un lugar seleccionado | Por sí solo, no define todos los resultados de las salas o de los procesos locales. |
| Unidad LAF | Protección unidireccional localizada para una zona de trabajo definida | La orientación, el campo protegido y la disposición de la instalación dependen de cada proyecto. |
| Carcasa HEPA del terminal | Filtro, junta, conexión de aire e interfaz de descarga | Es necesario comprobar el ventilador, la fuente de aire aguas arriba, el ajuste y el rendimiento. |
| Disposición combinada | Varias funciones asignadas en un único plan coordinado | La interacción y los datos deben analizarse como un sistema |
Coloca los roles en el mapa de procesos y flujos de trabajo
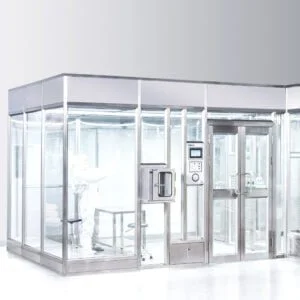
Una vez definidas las funciones, sitúelas en relación con el mapa del proceso y del flujo de aire, en lugar de limitarse únicamente al plano arquitectónico del techo. El equipo del proyecto debe identificar el objetivo general de la sala, el proceso expuesto o la zona local crítica, las vías de suministro y retorno, las aberturas, la ubicación del personal y los equipos, así como la superficie ocupada por cada equipo propuesto. En el caso de la fabricación de productos médicos estériles en la UE, el Anexo 1 de las BPF de la UE puede servir de apoyo para trazar un mapa de las zonas críticas y garantizar un flujo de aire primario ininterrumpido alrededor del producto expuesto o de las superficies críticas; dicho ámbito es específico del sector y no exige una unidad de flujo libre (FFU), un sistema de flujo de aire local (LAF) ni una disposición de las instalaciones para todas las salas limpias, ni demuestra el cumplimiento de YOUTH (Anexo 1 de las PCF de la UE).
| Referencia de ubicación | Objetivo del proceso o de la sala | Función prevista del equipo | Recorrido de alimentación o de descarga | Ruta de retorno o salida | Pregunta abierta |
|---|---|---|---|---|---|
| Referencia del plano del comprador | Expresa el objetivo | FFU, LAF, alojamiento o sin resolver | Marca en el plano coordinado | Marca en el plano coordinado | Registro de confirmación del proyecto |
Determinar los límites máximos de ocupación y los límites de los servicios
La ocupación del techo no se limita únicamente al espacio que ocupan los equipos. Las unidades FFU y las carcasas terminales deben coordinarse con la disposición real de la instalación del sistema LAF, la rejilla del techo, la estructura, los conductos o cámaras de distribución, las luces, los rociadores, las bandejas de cables, los paneles, los controles, los puntos de prueba y las vías de extracción. Una ficha de producto de las FFU Camfil Pharmaseal ofrece un ejemplo real: los módulos de techo pueden requerir acceso desde el interior de la sala, disposiciones para pruebas y la posible sustitución por luces o paneles ciegos, por lo que es necesario revisar con antelación los espacios de mantenimiento (Ficha técnica del FFU Camfil Pharmaseal). Se trata únicamente de un ejemplo específico de un fabricante, no de una capacidad YOUTH ni de una norma general sobre el límite máximo. La propia envolvente del límite máximo compartido puede supervisarse junto con el Sistema para paredes y techos interfaz, incluidos paneles, soportes y aberturas que afecten al acceso.
| Elemento de techo | Huella o envolvente | Conexión necesaria | Ruta de acceso o retirada | Conflicto | Titular de la resolución |
|---|---|---|---|---|---|
| FFU | Mark ofreció un local comercial y un espacio de servicios | Entradas de alimentación, control y conducto de aire | Ruta autorizada por Mark | Abierto o sin identificar | Por determinar |
| Instalación de LAF | Indica si la relación es de suspensión, de apoyo o con el suelo | Alimentación, control e interfaz de la sala | Marcar la ruta del servicio | Abierto o sin identificar | Por determinar |
| Carcasa HEPA | Marcar la carcasa, la conexión, el difusor y el espacio de prueba | Interfaz entre el conducto o la cámara de distribución y el filtro | Marcar filtro y comprobar el acceso | Abierto o sin identificar | Por determinar |
| Otros servicios relacionados con los techos | Luz de señalización, rociador, cable, cuadro o soporte | Específico del proyecto | Marcar como «acceso obligatorio» | Abierto o sin identificar | Por determinar |
Distinguir entre el ajuste físico, el flujo de aire y la aceptación funcional
El hecho de que un dispositivo encaje en la rejilla del techo no garantiza que su campo de flujo de aire, la disposición de los filtros, el acceso, los controles o la documentación del proyecto sean aceptables. Hay que diferenciar las comprobaciones: espacio libre físico, interacción de las vías de aire, instalaciones y controles, mantenimiento, pruebas y el resultado del proyecto correspondiente. El proyecto debe asignar un responsable de la documentación y un estado a cada fase, en lugar de dar por zanjada la cuestión de la coordinación simplemente porque las dimensiones encajan.
| Puerta | Pregunta | Titular de las pruebas | Estado |
|---|---|---|---|
| Condición física | ¿Se ajustan entre sí las huellas, los soportes, las conexiones y las holguras? | Equipo del proyecto y proveedor | Pendiente o confirmado |
| Interacción de los flujos de aire | ¿El acuerdo propuesto mantiene las rutas previstas y la protección local? | Ingeniería de proyectos | Pendiente o confirmado |
| Herramientas y controles | ¿Se han definido la alimentación, los controles, la agrupación y las interfaces? | Partes asignadas al proyecto | Pendiente o confirmado |
| Mantenimiento | ¿Se puede acceder a los filtros y componentes por la ruta acordada? | Operaciones y proveedores | Pendiente o confirmado |
| Documentación del proyecto | ¿Se especifican los planos, datos, ensayos y responsabilidades de aceptación necesarios? | Comprador, diseñador y proveedor | Pendiente o confirmado |
Elaborar un calendario coordinado antes de comparar presupuestos
Antes de comparar las ofertas, convierte las matrices completadas en un único formato de entrada controlado para los proveedores: un esquema marcado, la asignación de funciones, la lista de interfaces, los supuestos de acceso y los requisitos de documentación. Pide a cada proveedor que fije su precio en función de ese mismo paquete y que indique las desviaciones, exclusiones y dependencias. YOUTH puede responder con opciones de configuración específicas para el proyecto, pero la capacidad exacta, las dimensiones, el rendimiento, la compatibilidad, la certificación y la aceptación siguen estando sujetas al diseño seleccionado y a la confirmación del proyecto. A continuación, se puede llevar a cabo la revisión de la contratación. Adquisición de equipos para salas blancas | Guía de evaluación de proveedores, y la selección de funciones se puede contrastar con Tipos de equipos para salas blancas | Clasificación | Guía de selección.
Preguntas frecuentes
Q: ¿Debe un techo coordinado de una sala limpia incluir unidades FFU, una unidad LAF y carcasas HEPA terminales?
A: No. Utiliza únicamente las funciones de los equipos que requiera el proyecto. Define primero el suministro de la sala, la protección del proceso local y la filtración terminal; la configuración final puede utilizar algunas de ellas, todas o una combinación diferente. El hecho de incluir las tres familias no sustituye a la asignación de una responsabilidad clara a cada una de ellas.
Q: Un proveedor afirma que su unidad se adapta a nuestra rejilla de techo. ¿Qué queda por comprobar?
A: La interacción de los flujos de aire, los controles, el acceso para el mantenimiento y la documentación del proyecto siguen siendo comprobaciones independientes. El ajuste geométrico no garantiza que se mantenga el recorrido local previsto ni que se pueda acceder a los filtros y componentes. Compara la disposición completa propuesta con el mapa de procesos y las zonas de servicio.
Q: ¿Cómo debo gestionar la instalación de un LAF que entra en conflicto con una FFU o una lámpara?
A: Resuelve el conflicto en el plano compartido antes de comparar los presupuestos. Marca la disposición real de los soportes LAF, las huellas de los equipos, las conexiones y las vías de acceso o retirada, y luego asigna a una persona responsable de la resolución. Cada proveedor debe presentar su presupuesto basándose en ese plano coordinado e indicar cualquier dependencia o desviación que quede pendiente.
Q: ¿Puedo comparar presupuestos de distintos proveedores aunque cada uno utilice su propia disposición de equipos?
A: Solo tras conciliar los distintos supuestos. Entregar a cada licitador un único plano de referencia en el que se indiquen la asignación de funciones, las interfaces de servicios públicos, las condiciones de acceso y los requisitos de documentación. Exigir que se notifiquen las desviaciones, de modo que no se confunda un precio más bajo con una oferta equivalente cuando un proveedor haya omitido la coordinación o haya modificado el alcance.