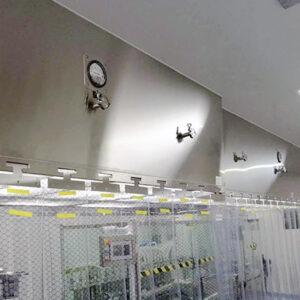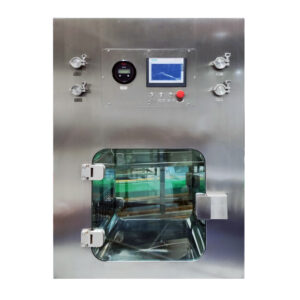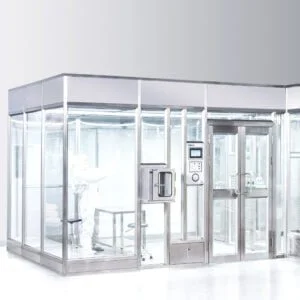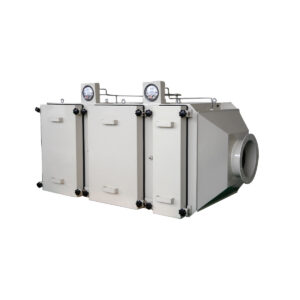
A ceiling layout can appear geometrically resolved while still hiding unresolved scope: an FFU, a localized LAF unit, and a terminal HEPA housing may all sit in the same drawing without a shared statement of what each device is expected to do. When that statement is missing, quotations can differ on ceiling modules, service access, controls, duct or plenum connections, and acceptance evidence before the project team has aligned roles. The practical next step is usually a coordinated schedule that assigns role, location, clearance, utilities, and evidence responsibilities before bid comparison.
Give Each Equipment Family a Distinct Project Role
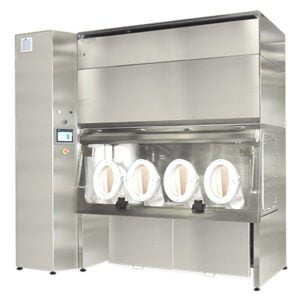
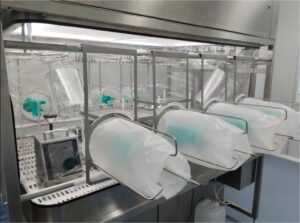
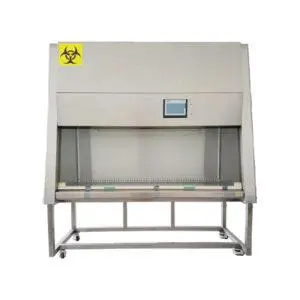
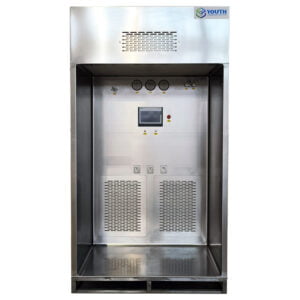
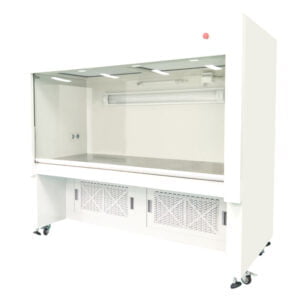
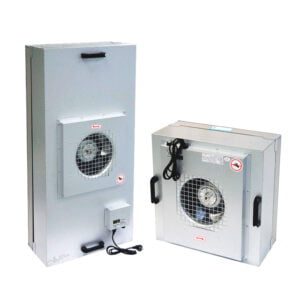
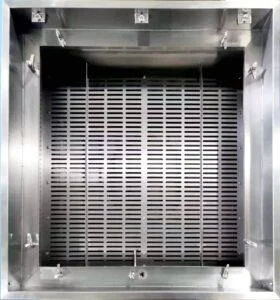
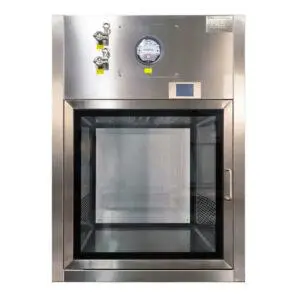
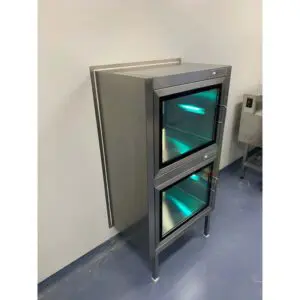
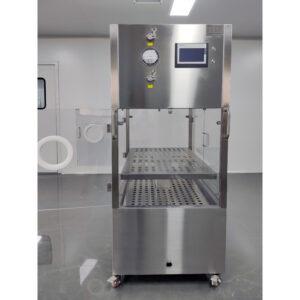
Start by naming the function that each family is being asked to perform. A manufacturer product-family page from Camfil distinguishes fan filter units from ducted housings and terminal HEPA housings; that market taxonomy can help frame the conversation, but it does not establish YOUTH dimensions, interchangeability, array performance, or project suitability (Camfil Fan Filter Units for Clean Room Applications). YOUTH’s listed routes reflect a similar role split: Fan Filter Unit – FFU for fan-powered filtered-air delivery, controls, and ceiling-module confirmation; Laminar Air Flow Unit – LAF Unit for localized vertical or horizontal clean-air protection and installation confirmation; and HEPA Housing Box for terminal filter housing, sealing, ceiling or wall interface, and project confirmation. These are candidate roles only; a project may use some, all, or a different arrangement.
| Equipment family | Candidate project role | Boundary that must remain explicit |
|---|---|---|
| FFU | Fan-powered filtered-air delivery at a selected location | Does not by itself define every room or local process outcome |
| LAF unit | Localized unidirectional protection for a defined work zone | Orientation, protected field, and installation arrangement are project-specific |
| Terminal HEPA housing | Filter, seal, air connection, and discharge interface | Fan, upstream air source, fit, and performance must be confirmed |
| Combined arrangement | Multiple assigned roles on one coordinated plan | Interaction and evidence must be reviewed as a system |
Place the Roles on the Process and Airflow Map
Once roles are named, place them against the process and airflow map rather than only the architectural ceiling plan. The project team should identify the room background objective, the exposed process or critical local zone, supply and return paths, openings, people and equipment positions, and each proposed equipment footprint. For EU sterile medicinal-product manufacturing, EU GMP Annex 1 can support mapping a critical zone and preserving uninterrupted first air around exposed product or critical surfaces; that scope is sector-specific and does not mandate an FFU, LAF, or housing layout for every cleanroom or prove YOUTH compliance (EU GMP Annex 1).
| Location reference | Process or room objective | Proposed equipment role | Supply or discharge path | Return or exit path | Open question |
|---|---|---|---|---|---|
| Buyer drawing reference | State the objective | FFU, LAF, housing, or unresolved | Mark on coordinated drawing | Mark on coordinated drawing | Record for project confirmation |
Resolve Ceiling Occupancy and Service Envelopes
Ceiling occupancy is not only the equipment footprint. FFUs and terminal housings need coordination with the actual LAF installation arrangement, ceiling grid, structure, ducts or plenums, lights, sprinklers, cable trays, panels, controls, test points, and removal paths. A Camfil Pharmaseal FFU product sheet provides a market example: ceiling modules may involve room-side access, testing provisions, and possible exchange with lights or blank panels, which is why service envelopes require early review (Camfil Pharmaseal FFU Product Sheet). This is a manufacturer-specific example only, not a YOUTH capability or a universal ceiling rule. The shared ceiling envelope itself can be tracked alongside the Wall & Ceiling System interface, including panels, supports, and penetrations that affect access.
| Ceiling element | Footprint or envelope | Required connection | Access or removal route | Conflict | Resolution owner |
|---|---|---|---|---|---|
| FFU | Mark offered unit and service space | Power, control, and air-path inputs | Mark permitted route | Open or none identified | To be assigned |
| LAF installation | Mark actual suspended, supported, or floor relationship | Power, control, and room interface | Mark service route | Open or none identified | To be assigned |
| HEPA housing | Mark housing, connection, diffuser, and test space | Duct or plenum and filter interface | Mark filter and test access | Open or none identified | To be assigned |
| Other ceiling service | Mark light, sprinkler, cable, panel, or support | Project-specific | Mark required access | Open or none identified | To be assigned |
Separate Physical Fit from Airflow and Functional Acceptance
A device fitting the ceiling grid does not prove that its airflow field, filter arrangement, access, controls, or project evidence is acceptable. Separate the checks: physical clearance, air-path interaction, utilities and controls, maintenance, testing, and the applicable project outcome. The project should assign an evidence owner and status to each gate rather than allowing a dimensional fit to close the coordination issue.
| Gate | Question | Evidence owner | Status |
|---|---|---|---|
| Physical fit | Do footprints, supports, connections, and clearances coordinate? | Project team and supplier | Open or confirmed |
| Airflow interaction | Does the proposed arrangement preserve the intended paths and local protection? | Project engineering | Open or confirmed |
| Utilities and controls | Are power, controls, grouping, and interfaces defined? | Assigned project parties | Open or confirmed |
| Maintenance | Can filters and components be accessed by the agreed route? | Operations and supplier | Open or confirmed |
| Project evidence | Are required drawings, data, tests, and acceptance responsibilities stated? | Buyer, designer, and supplier | Open or confirmed |
Issue One Coordinated Schedule Before Comparing Quotations
Before quotations are compared, convert the completed matrices into one controlled supplier input: a marked layout, role allocation, interface list, access assumptions, and evidence requirements. Ask every supplier to price against that same package and to state deviations, exclusions, and dependencies. YOUTH can respond with project-specific configuration options, but exact capacity, dimensions, performance, compatibility, certification, and acceptance remain subject to the selected design and project confirmation. The procurement review can follow Cleanroom Equipment Procurement | Supplier Assessment Guide, and the role selection can be checked against Cleanroom Equipment Types | Classification | Selection Guide.
Frequently Asked Questions
Q: Must a coordinated cleanroom ceiling include FFUs, a LAF unit, and terminal HEPA housings?
A: No. Use only the equipment roles the project needs. Map room delivery, local process protection, and terminal filtration first; the final arrangement may use some, all, or a different combination. Including all three families is not a substitute for assigning each a clear responsibility.
Q: A supplier says its unit fits our ceiling grid. What remains to be checked?
A: Airflow interaction, controls, service access, and project evidence remain separate checks. Geometric fit does not show that the intended local path is preserved or that filters and components can be reached. Compare the complete offered arrangement with the process map and service envelopes.
Q: How should I handle a LAF installation that conflicts with an FFU or a light?
A: Resolve the conflict on the shared layout before comparing quotations. Mark the actual LAF support arrangement, equipment footprints, connections, and access or removal routes, then assign a resolution owner. Each supplier should quote against that coordinated layout and declare any remaining dependency or deviation.
Q: Can I compare separate supplier quotations while each uses its own equipment layout?
A: Only after reconciling the different assumptions. Issue one marked layout with role allocation, utility interfaces, access conditions, and evidence requirements to every bidder. Require deviations so a lower price is not mistaken for an equivalent offer when a supplier has omitted coordination or changed the scope.