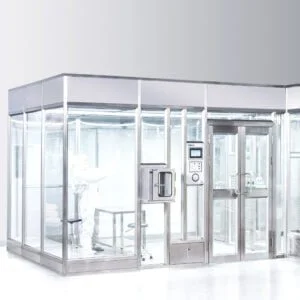

A compact cleanroom project still needs clear room separation, practical entry routes and a coordinated air system. For this Hungary installation, YOUTH delivered a 126 m² modular cleanroom with three 36 m² production rooms and an 18 m² entrance buffer. The design followed the same cleanroom and temperature-control approach as a larger YOUTH project in Germany, scaled to the required footprint and without a yellow-light room.
Discuss a compact modular cleanroom with YOUTH on WhatsApp. You can begin with the intended use, approximate site area and the requirements that matter most.
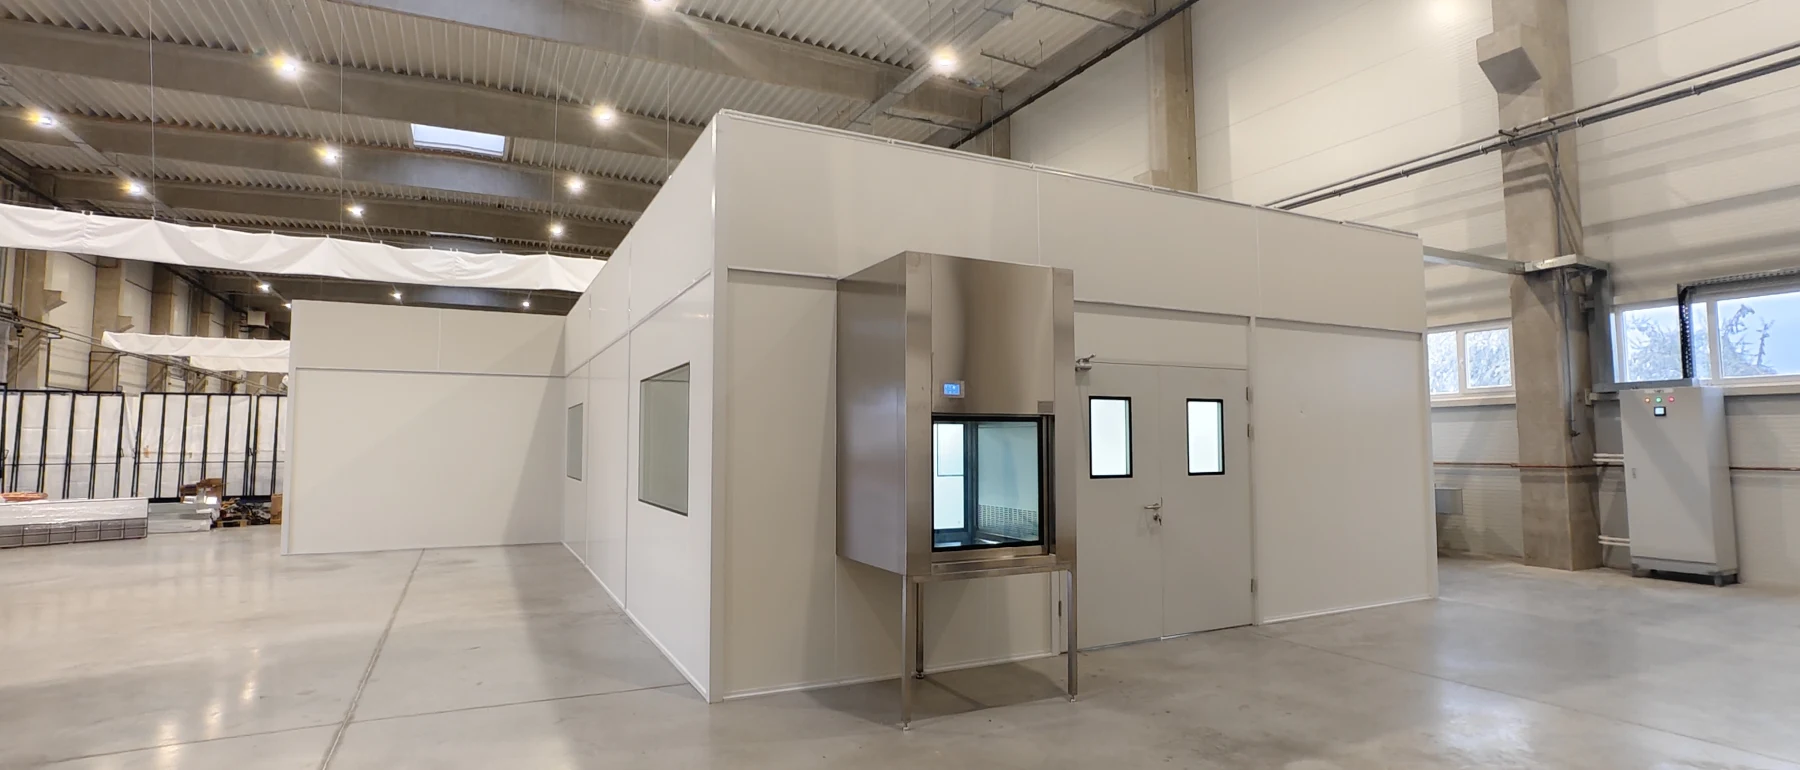
Project at a glance
| Location | Hungary |
|---|---|
| Room plan | Three 36 m² production rooms plus an 18 m² entrance buffer |
| Total room area | 126 m² |
| Configuration direction | Modular multi-room layout with cleanroom filtration and temperature-control systems; no yellow-light room |
| On-site delivery | Installation, commissioning and acceptance completed in one week; production and transport were outside this site period |
Right-sized around three production rooms
The project retained the functions the buyer needed rather than copying a larger layout room for room. Three equal production spaces provide clear separation between work areas, while the entrance buffer creates a controlled transition before personnel move farther into the suite. Removing two large rooms—including the yellow-light room used in the Germany layout—reduced the footprint to 126 m² without changing the basic modular project route.
For buyers comparing multi-room proposals, this distinction matters. The room count should follow the production sequence, traffic and environmental needs; it should not be treated as a fixed catalog package. Door positions, observation windows, transfer points and equipment access all need to be coordinated with the actual workflow.
Personnel and material interfaces within a compact footprint
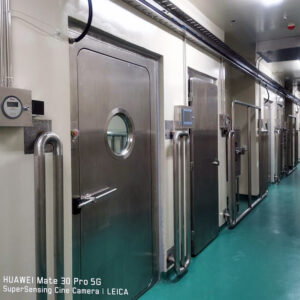
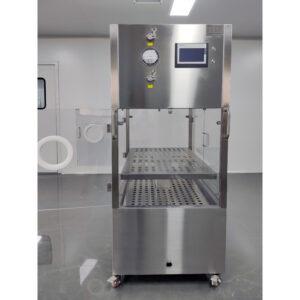
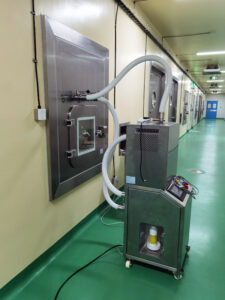
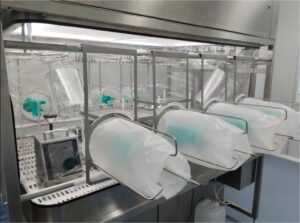
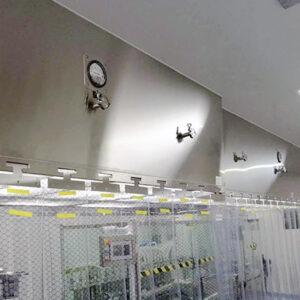
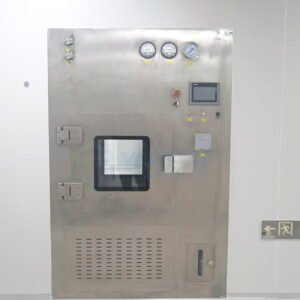
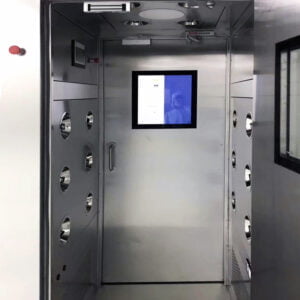
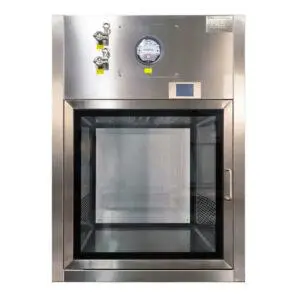
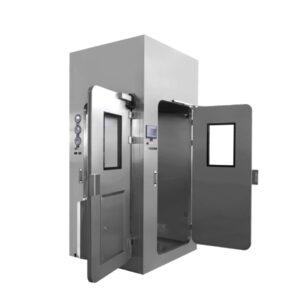
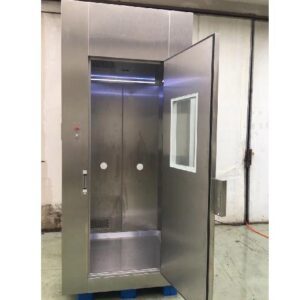
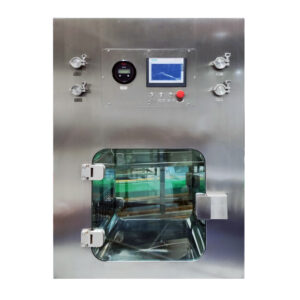
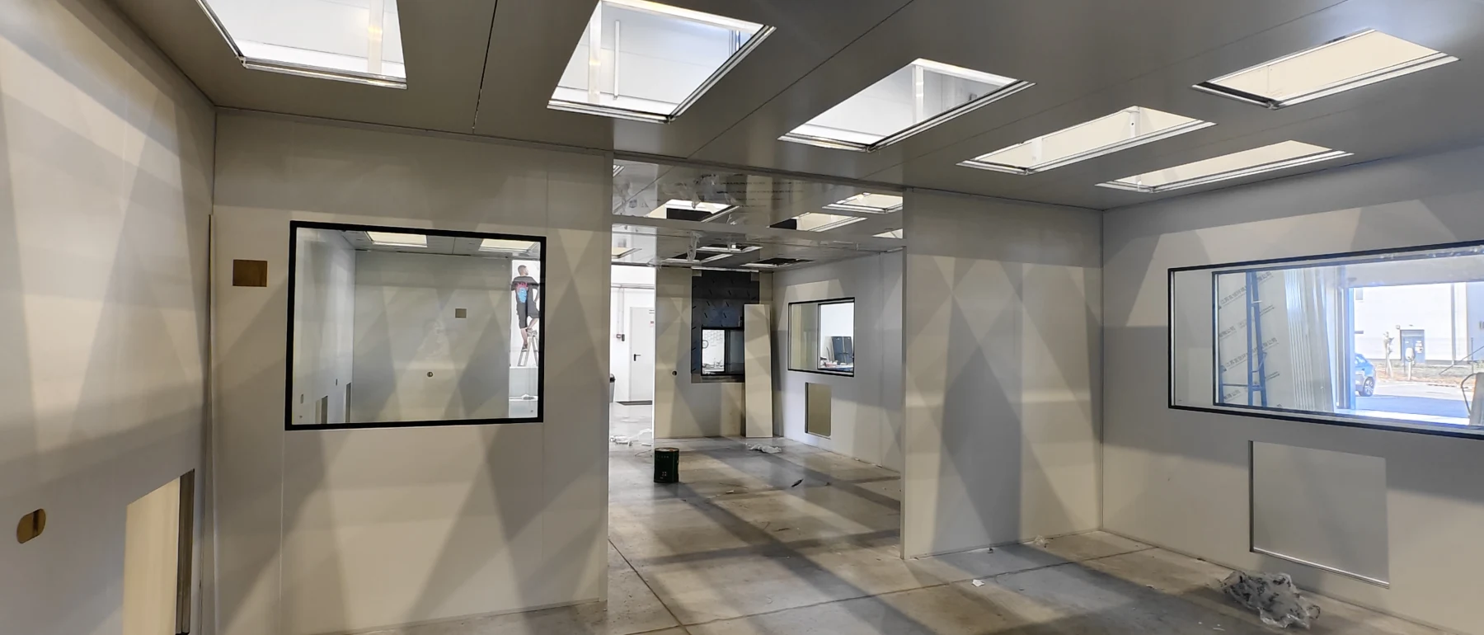
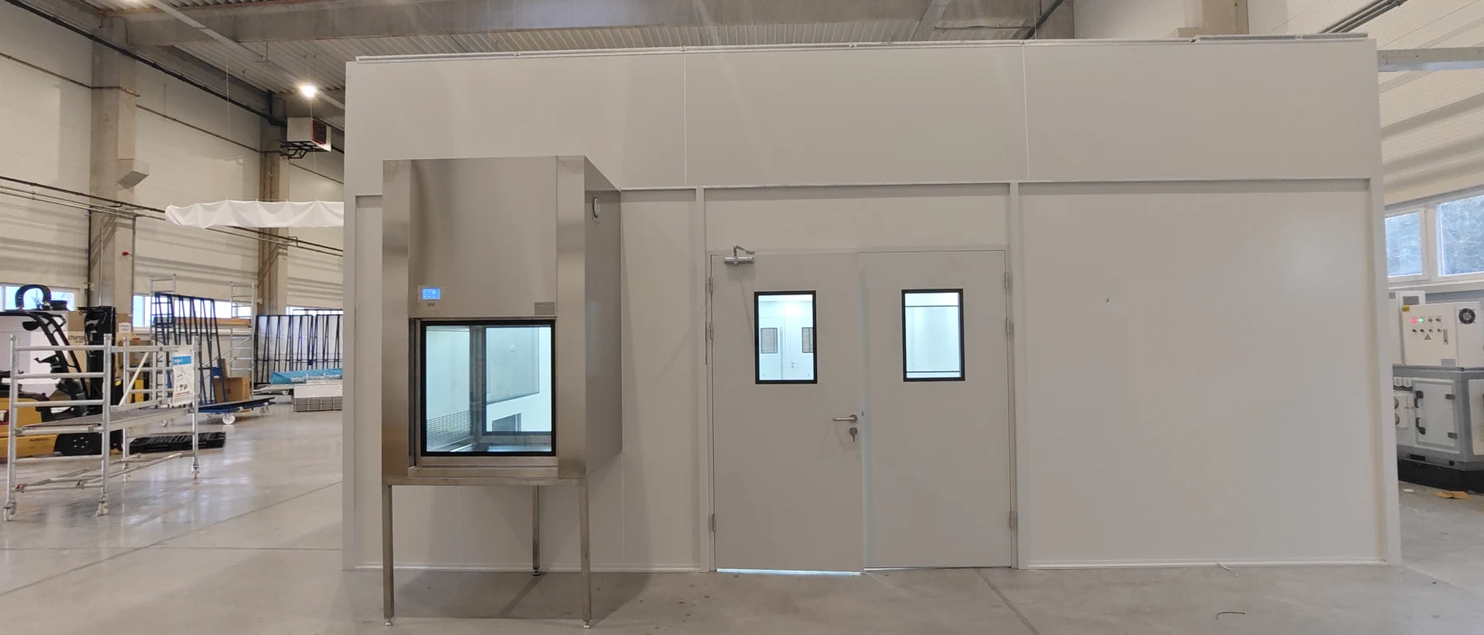
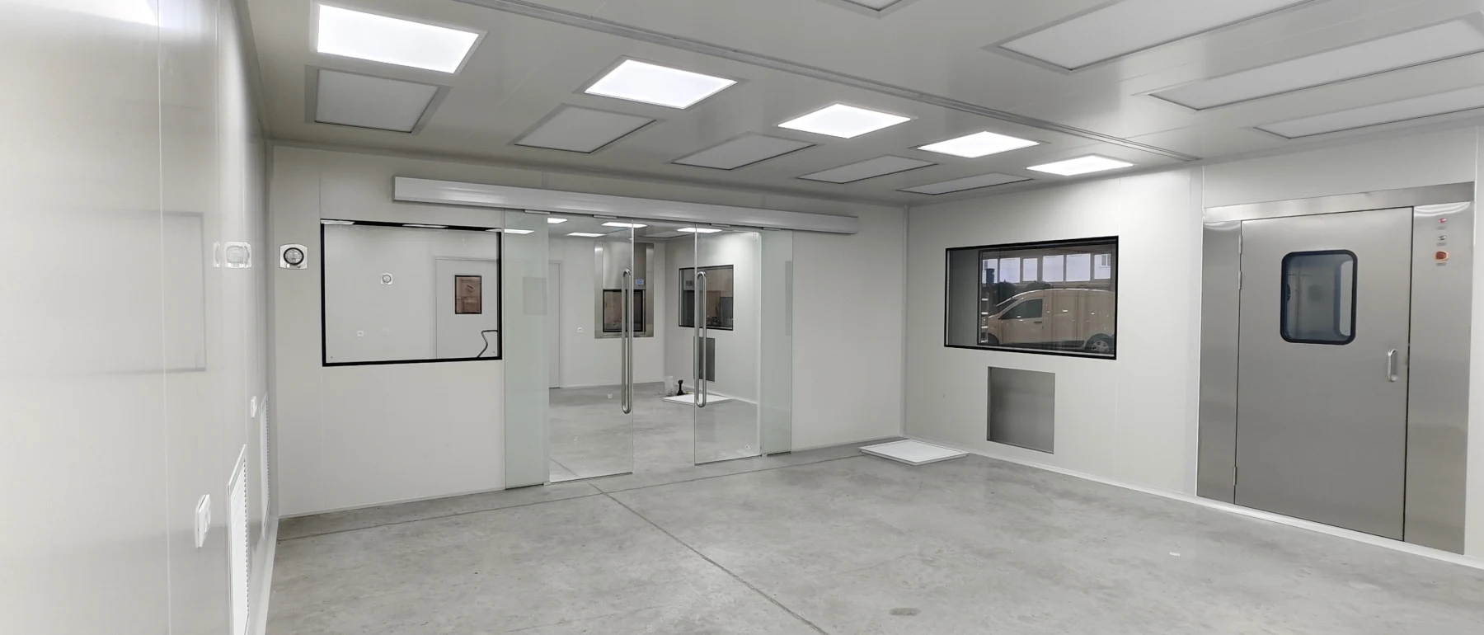
The entrance side combines personnel doors and a pass-through so routine access does not rely on one opening for every movement. Inside, glazed partitions preserve visibility between adjacent spaces, while separate doors and return-air grilles support the planned room arrangement. These interfaces can be configured around item size, staff movement and the buyer’s operating procedure.
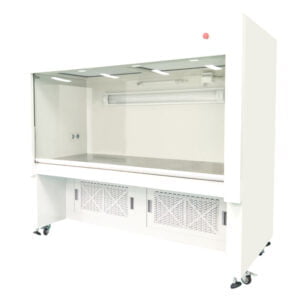
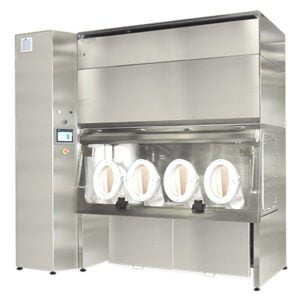
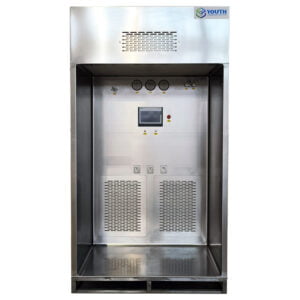
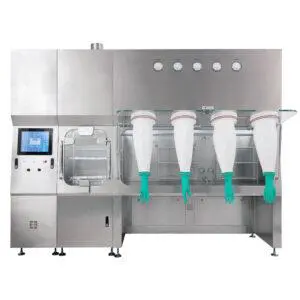
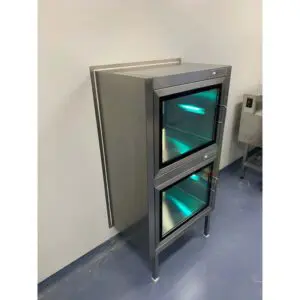
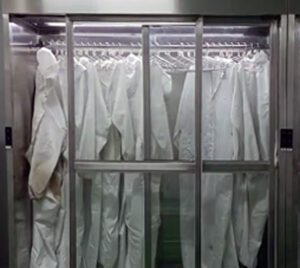
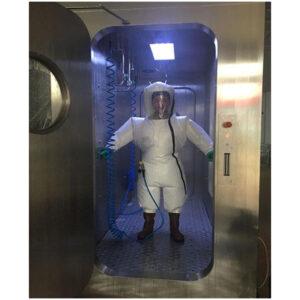
YOUTH can discuss the room enclosure together with suitable pass-box and air-shower options. The final equipment combination should follow what actually moves between spaces and how frequently people enter.

Filtration and temperature control were integrated as one system
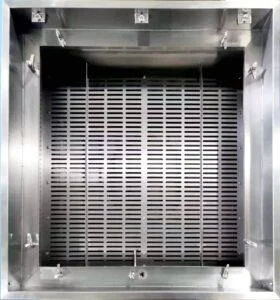
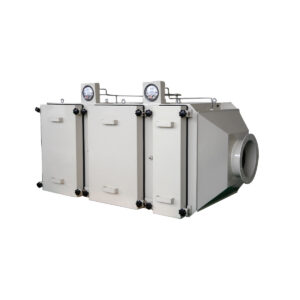
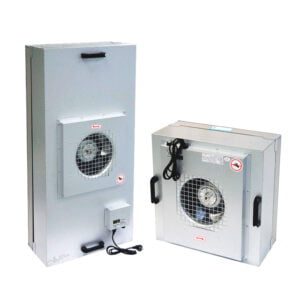
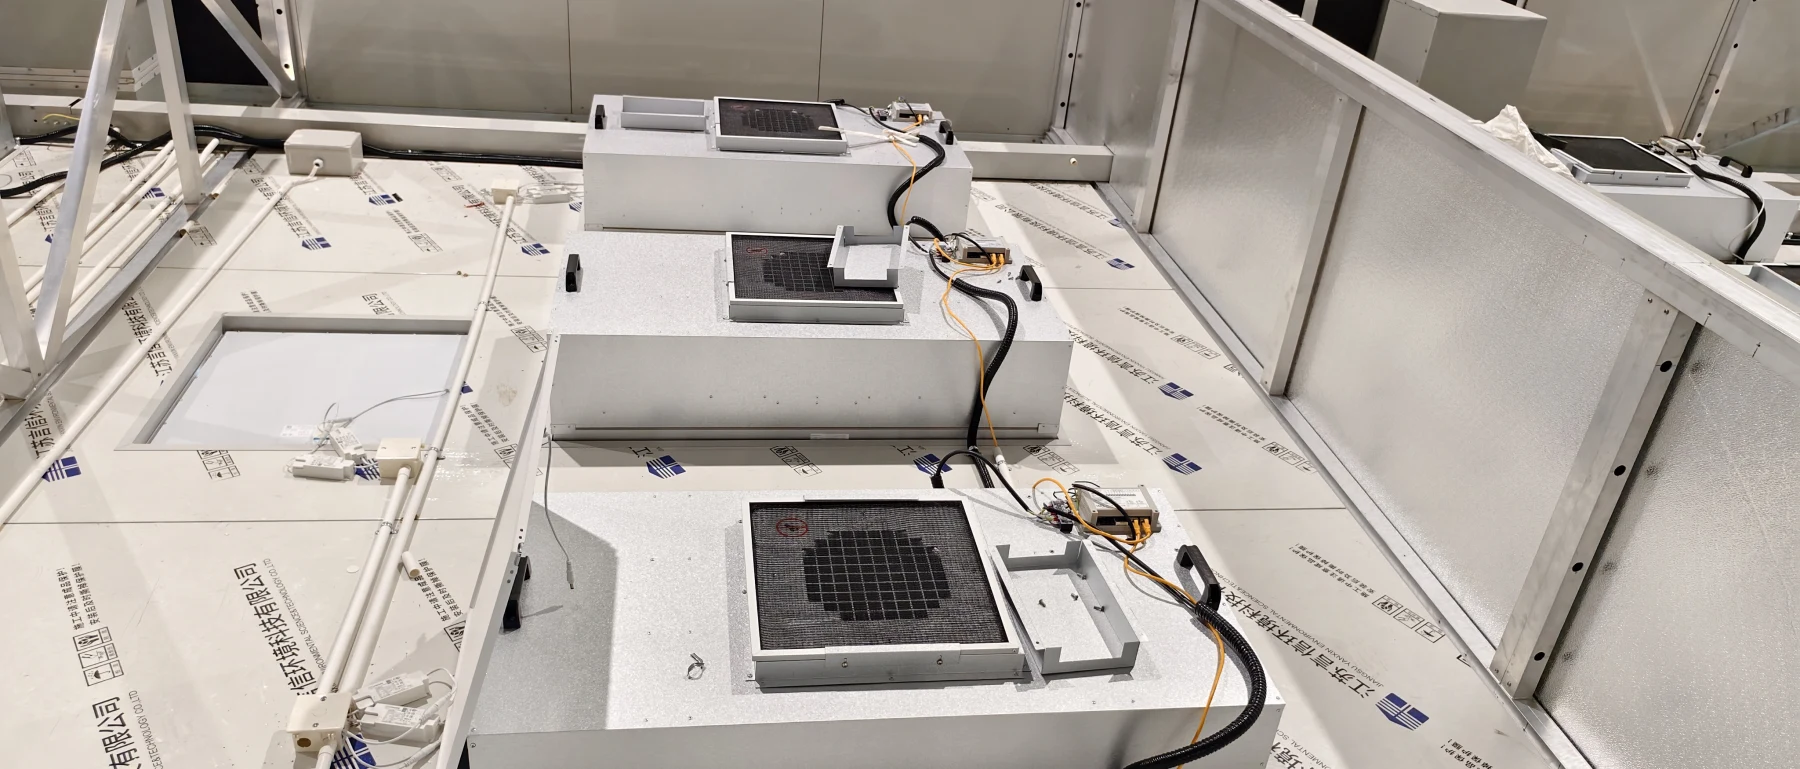
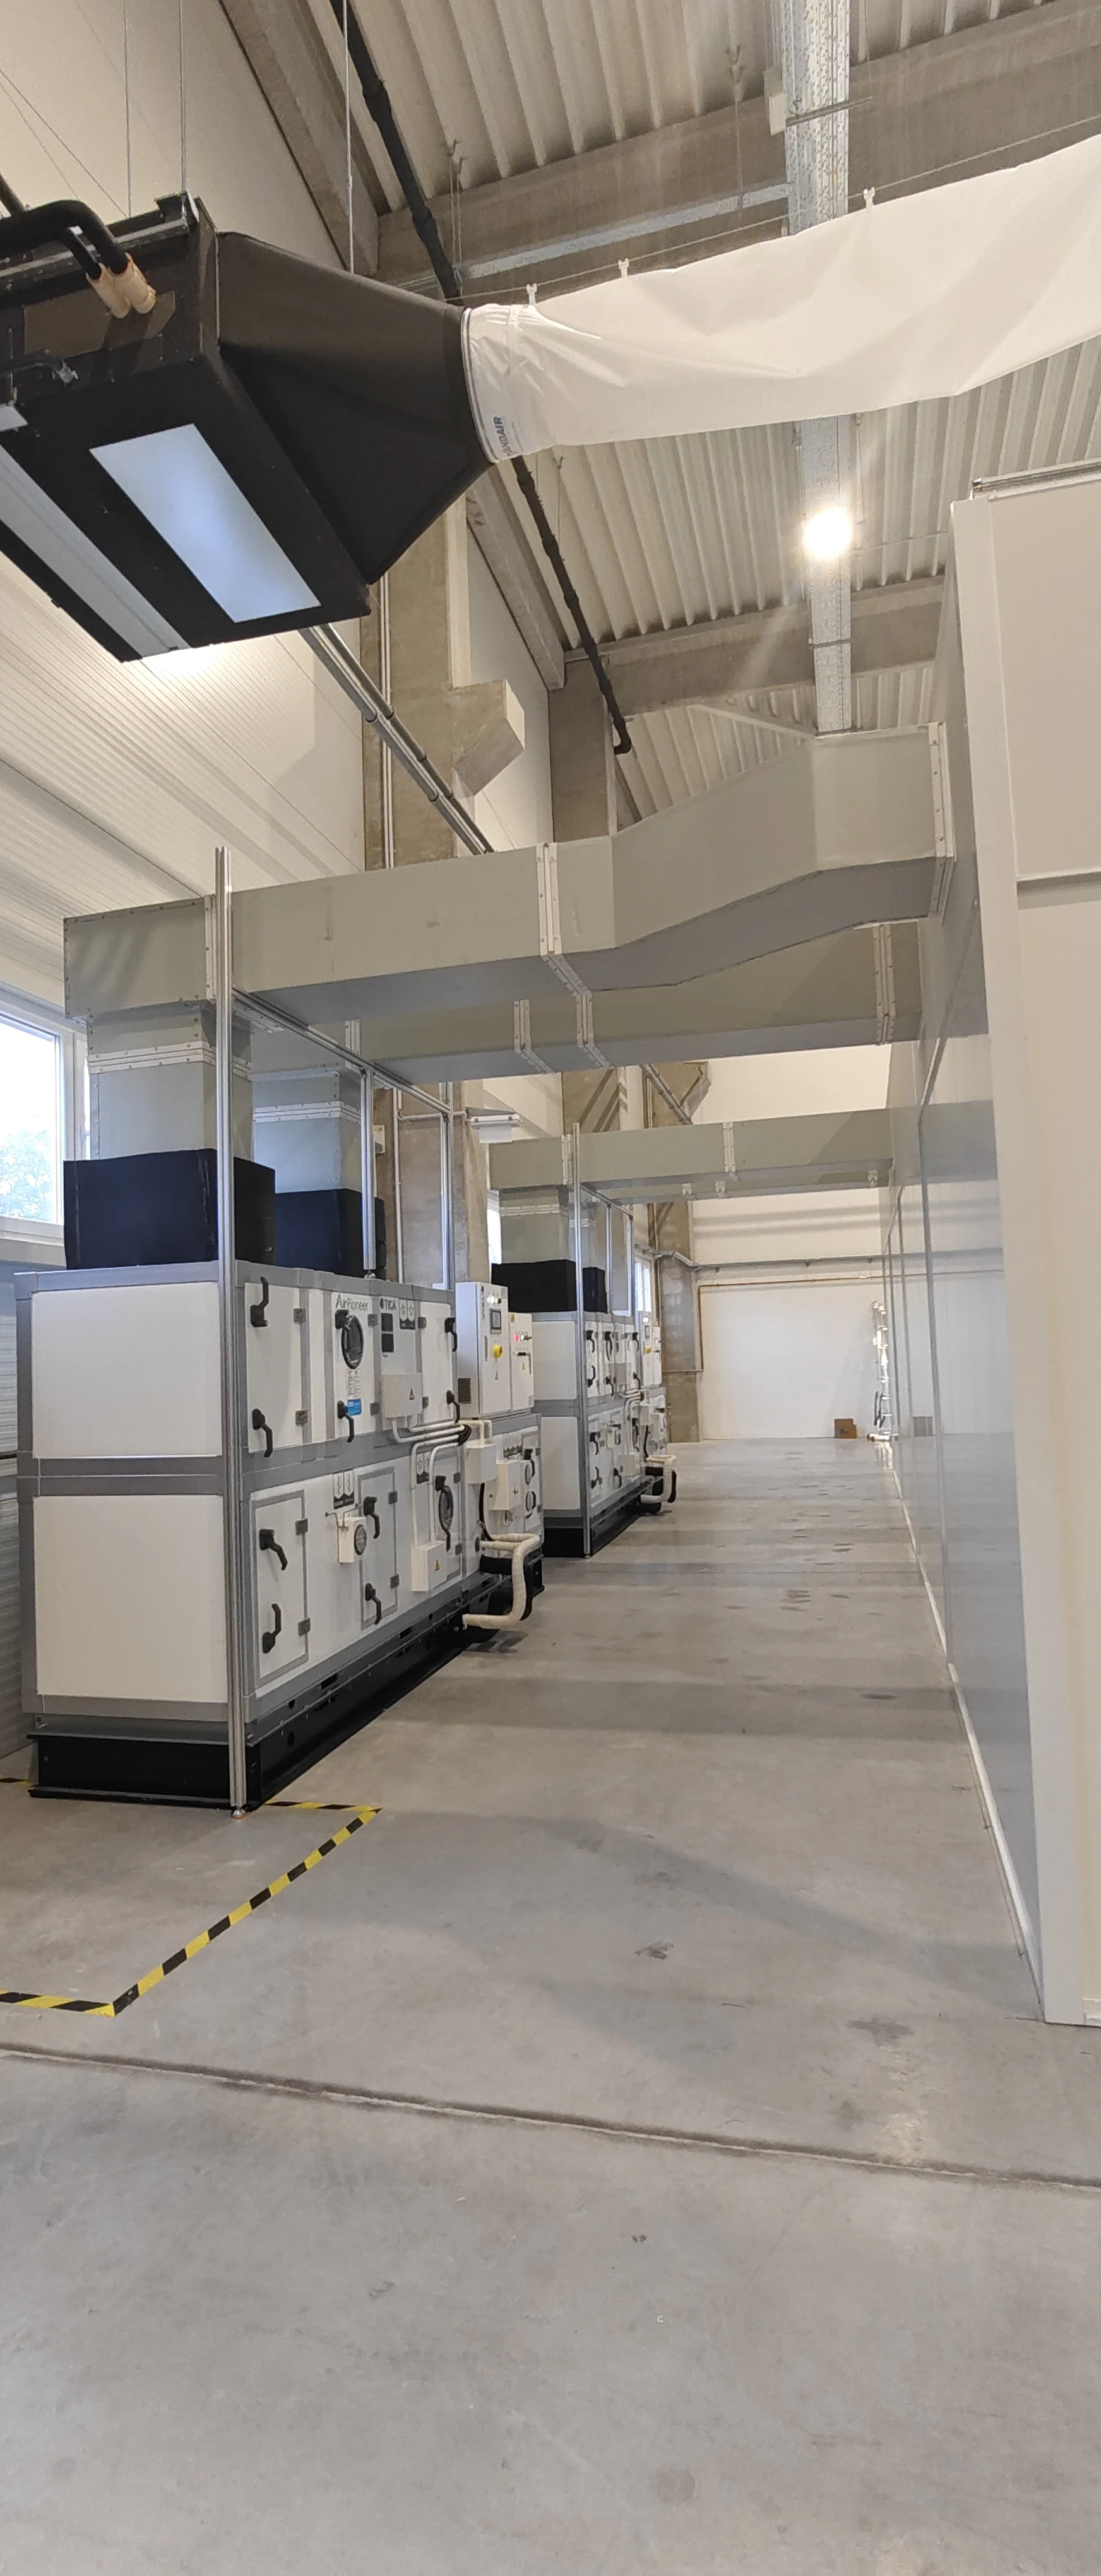
Ceiling-mounted fan filter units provide filtered recirculating air within the rooms. The adjacent air-handling equipment and duct connections handle the conditioned-air side of the installation. Treating these as coordinated systems helps keep filtration, heat loads, room return paths and operating controls aligned rather than leaving separate suppliers to resolve the interfaces on site.
The required quantity and control of fan filter units, as well as the air-handling arrangement, depend on the cleanliness target, room loads, process exhaust and operating schedule. YOUTH’s modular cleanroom systems can be configured around those project inputs.

One-week on-site installation, commissioning and acceptance
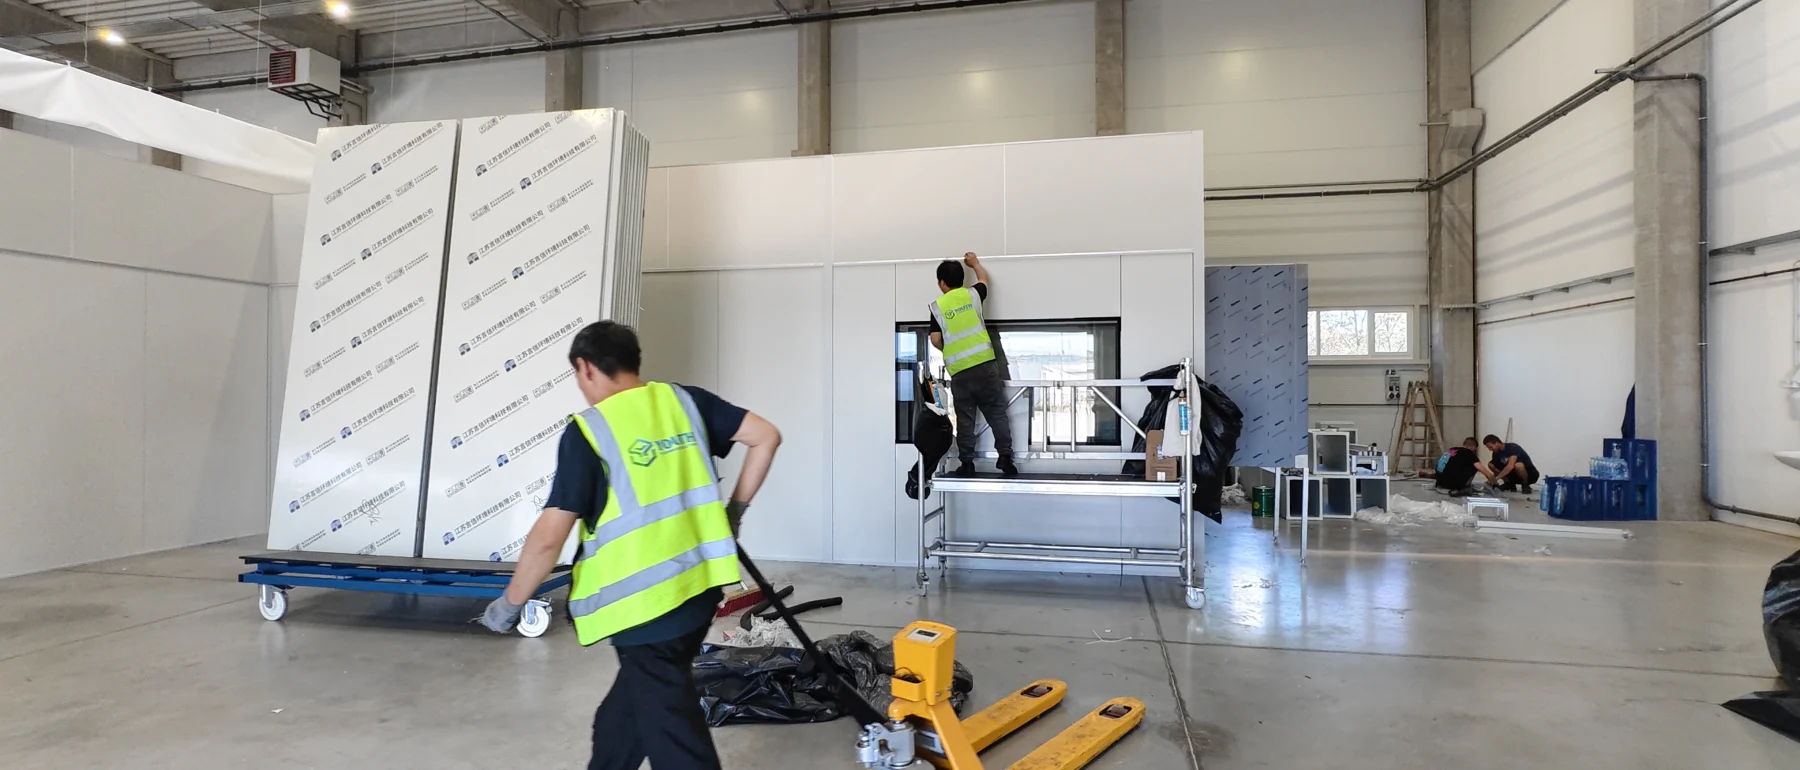
With the compact layout and site interfaces prepared, YOUTH completed installation, commissioning and acceptance on site in one week. That period covers the work at the Hungary factory; it does not include production or transport. It is a record of this project, while the schedule for a new cleanroom will depend on its room count, system scope, local trades, access and site readiness.
If your project needs more rooms, a yellow-light zone or a different service arrangement, the published Germany ISO Class 6 modular cleanroom project provides a useful larger comparison. You can also browse the Cleanroom Projects index for the current project record.
Start with the production route, not a finished design
To start a useful discussion, share the intended process, approximate available area and any known cleanliness or temperature requirement. A rough room list or site sketch is helpful, but unknown items can be resolved during the project discussion.
Discuss a compact modular cleanroom with YOUTH on WhatsApp.