
An ISO Class 6 target becomes useful when it is tied to a defined room, operating condition and production load. For a modular cleanroom quotation, the buyer and supplier need to agree what space is being classified, whether the target applies at rest or during operation, and what equipment, personnel and material movement will be present.
YOUTH can translate that brief into a coordinated modular room package covering the enclosure, filtered recirculation, conditioned air, return paths, pressure relationships and controlled entry. The result should be a buildable configuration and a clear test basis—not simply an H14 filter label or a generic FFU count.
Discuss an ISO Class 6 modular cleanroom with YOUTH on WhatsApp
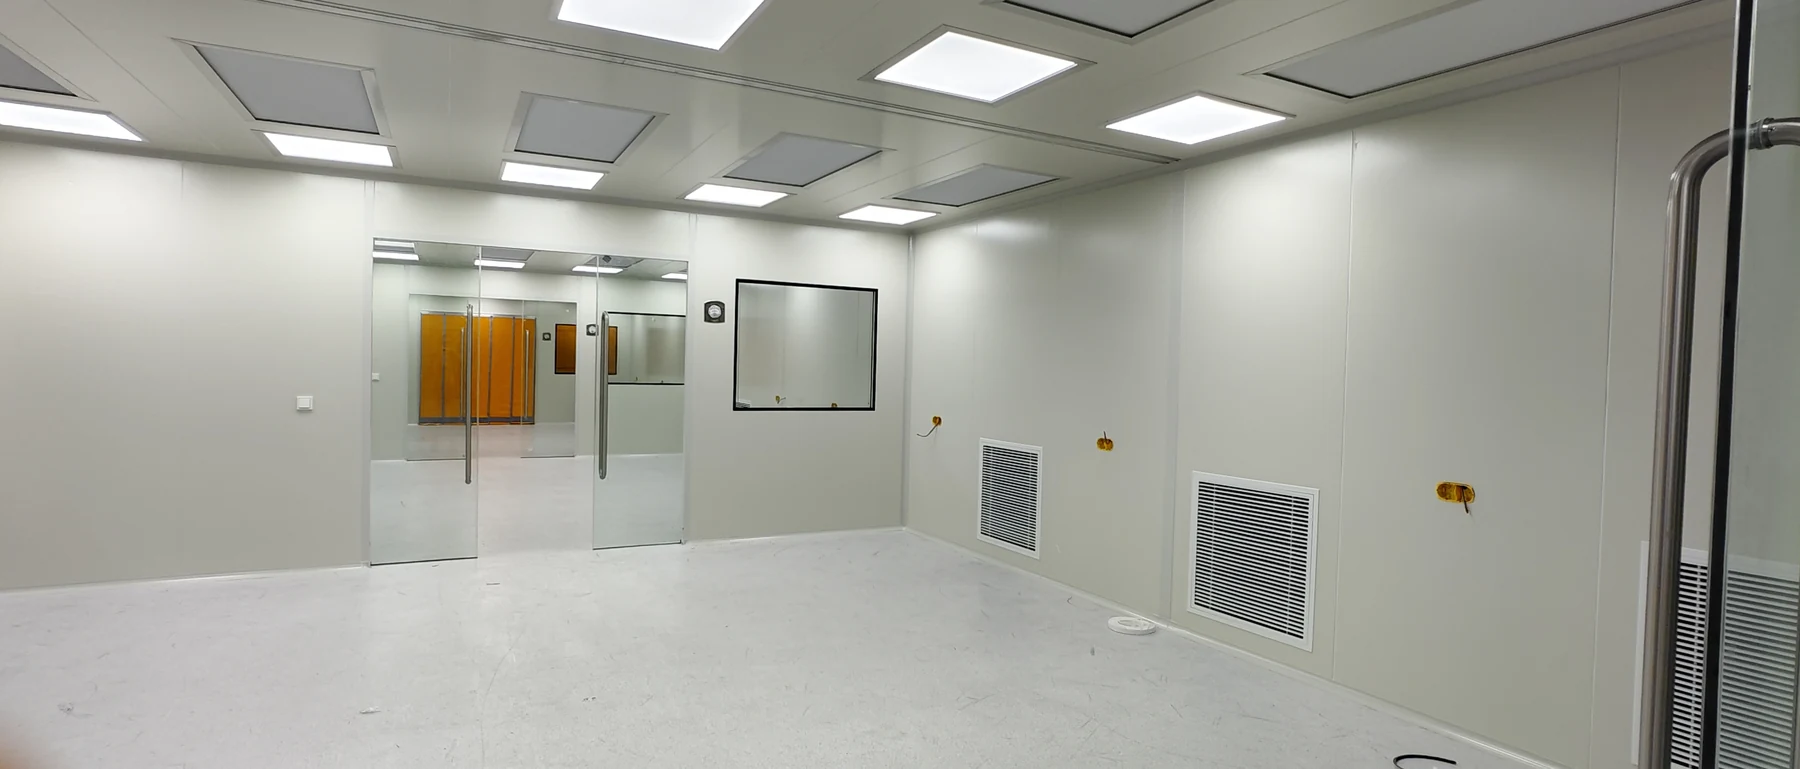
Define the target before selecting the equipment
ISO Class 6 describes airborne particle concentration in a defined cleanroom or clean zone. The project brief should add the missing commercial and operating context: which rooms carry the target, the agreed occupancy state, product and process sensitivity, working headcount, equipment load, door-opening frequency and the testing responsibility at handover.
Class 1000 is a legacy term from the withdrawn FED-STD-209E and is commonly associated with ISO Class 6; a current project should still specify the applicable ISO 14644 standard and agreed occupancy state.
This distinction matters when comparing quotations. A room tested with installed equipment but no people is a different operating condition from a room assessed with the specified production equipment and personnel present. The supplier also needs to know whether adjacent buffers, gowning areas or transfer spaces have the same target or form a lower-class transition.
| Brief item | What the quotation should make clear |
|---|---|
| Classified space | Named rooms, boundaries, floor area, clear height and any lower-class support areas |
| Occupancy state | As-built, at-rest or operational condition and the equipment and personnel represented |
| Process load | Heat, exhaust, particle-generating activity, operating schedule and material movement |
| Handover evidence | Tests, conditions, report format and which party performs classification or independent verification |
Build the air system around the room and load
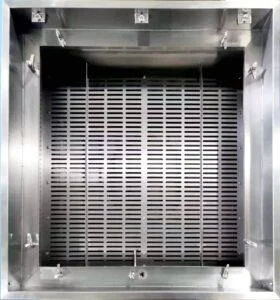
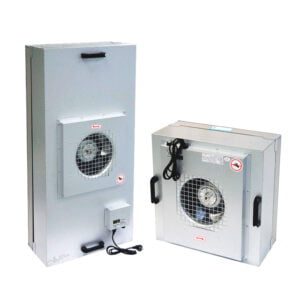
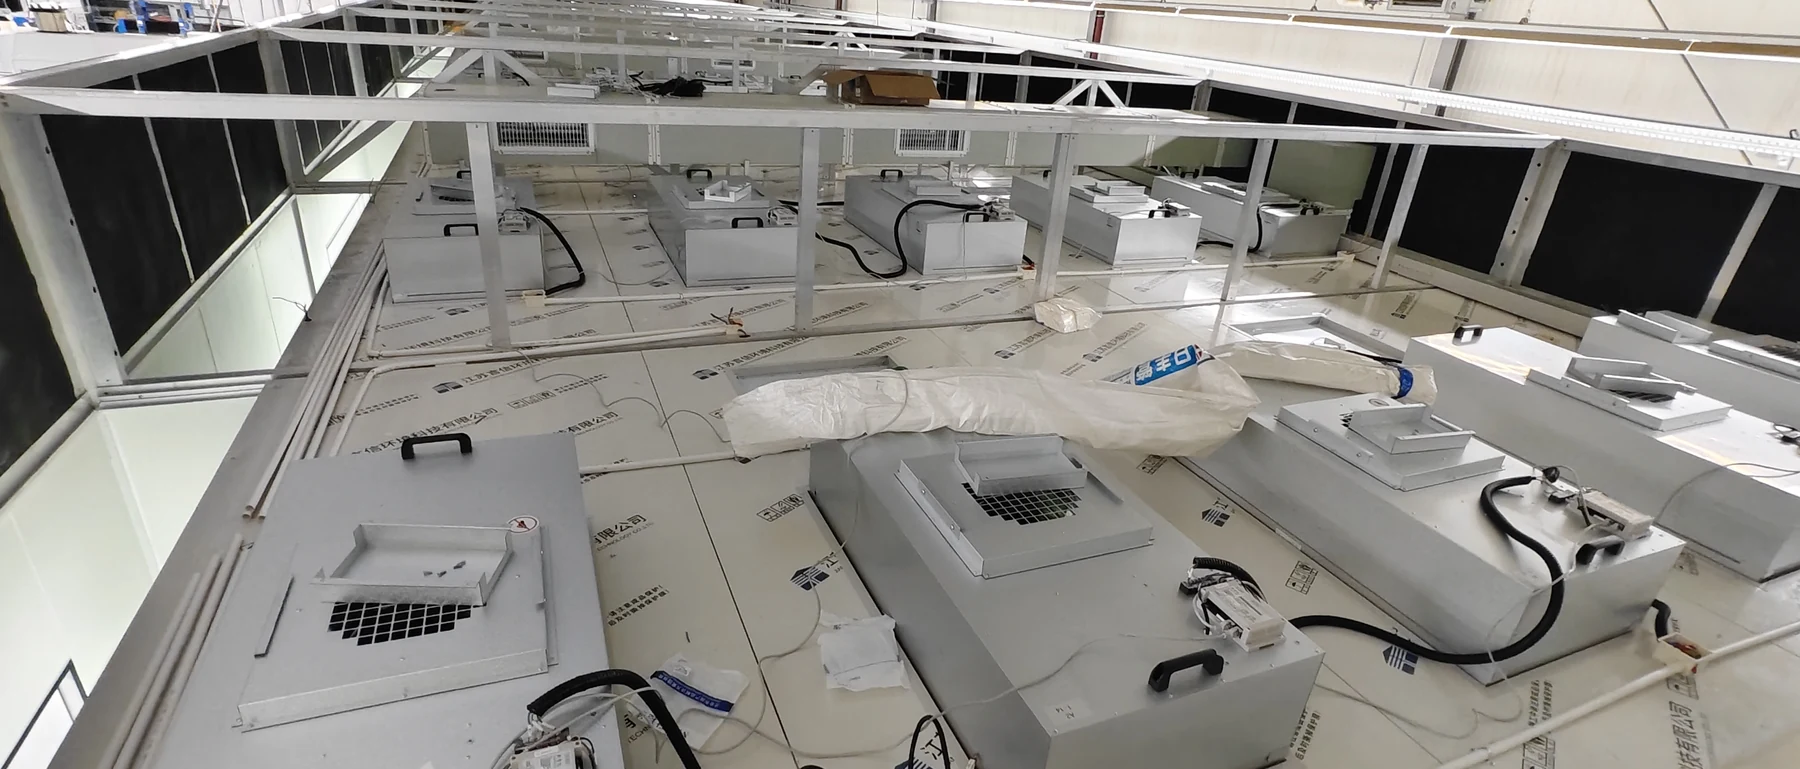
Fan filter units provide terminal filtration and recirculated clean air. Their number, placement, speed range and service route need to be coordinated with ceiling area, lighting, equipment positions, return-air locations and the intended airflow pattern. More filters are not a substitute for resolving blocked supply paths, poor return placement or an undefined operating load.
Room air treatment has a complementary role. Outdoor air, heat and moisture loads, process exhaust and pressure relationships can require an air-handling system and ducted connections in addition to FFU recirculation. If production equipment exhausts air from the room, the replacement-air duty and the operating combinations should be stated before the air system is sized.
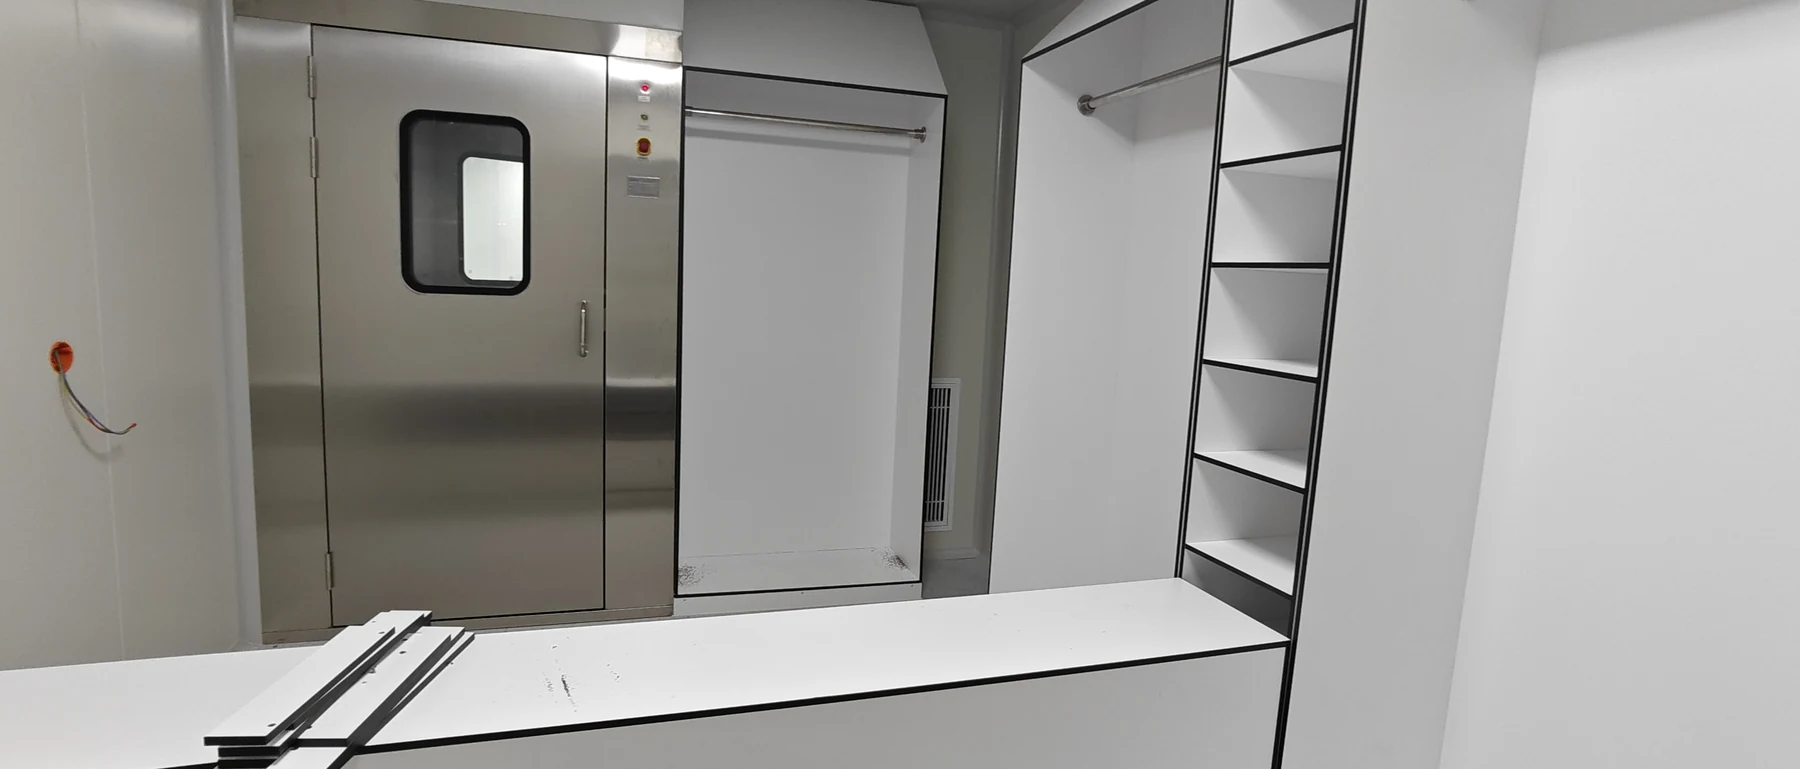
Control what crosses the clean boundary
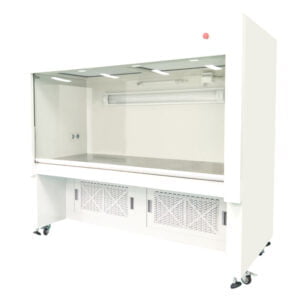
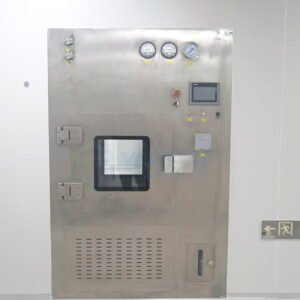
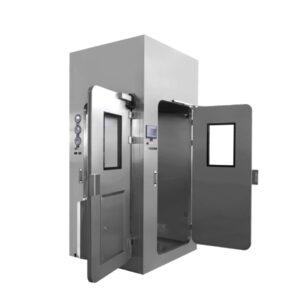
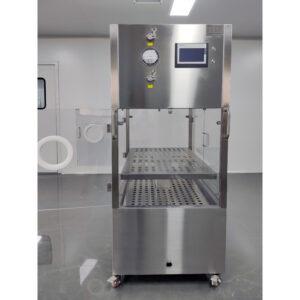
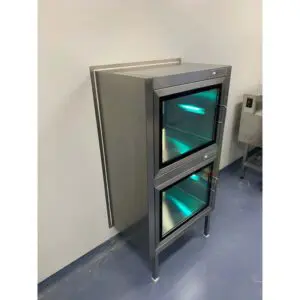
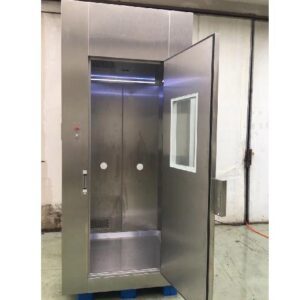
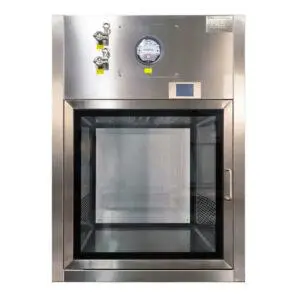
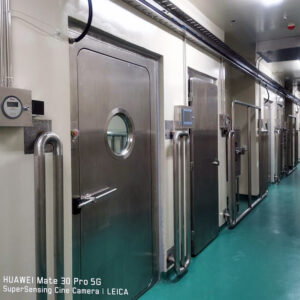
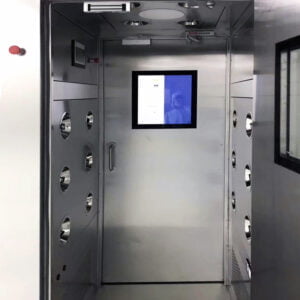
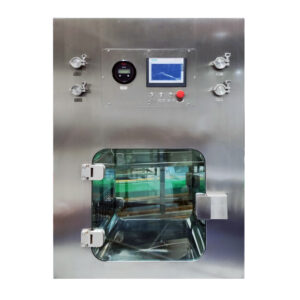
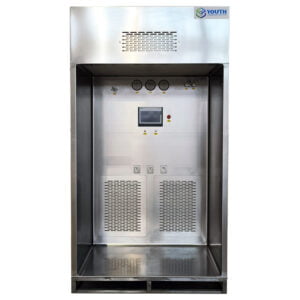
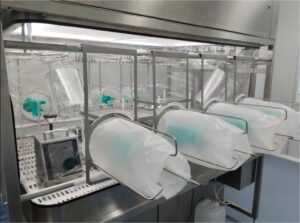
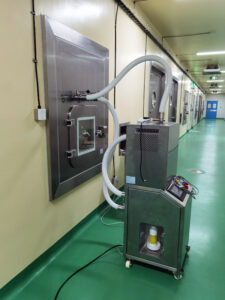
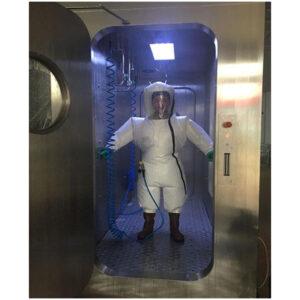
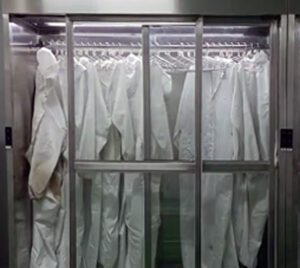
An ISO Class 6 room is affected by how people, materials and equipment enter as well as by its filters. Gowning sequence, air-shower or buffer arrangement, pass-box location, door interlocking and the route for large production equipment should be planned with the daily operating flow.
Room surfaces and junctions should also suit the intended cleaning method and maintenance access. Flushable details, accessible corners and a defined path to service ceiling equipment help the operating team preserve the installed condition without disrupting finished surfaces.

Keep the filter grade, room class and test result distinct
H14 filters may be selected as part of an ISO Class 6 design, but the filter efficiency describes the filter, not the measured particle concentration throughout the room. A comparable proposal should name the filter and seal arrangement, room airflow concept, control range, pressure strategy and the classification condition to be tested.
The handover scope should then identify airflow and pressure checks, filter integrity testing where applicable, particle classification, environmental checks and the reports expected from the responsible parties. The exact package depends on the industry and buyer’s quality system; it should be agreed in the quotation rather than assumed from the room-class label.

Use a real project as a configuration reference
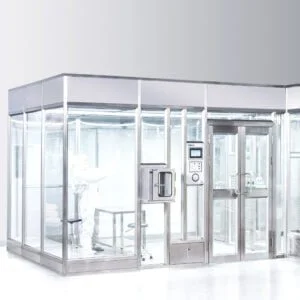
YOUTH’s published Germany project was designed around an ISO Class 6 cleanliness basis and comprised five 36 m² workshops plus an 18 m² entrance buffer. The configuration coordinated FFUs, air handling, process exhaust, controlled entry and material transfer within a freestanding room system. It is a useful example of system integration, while each new room still needs its own operating and handover brief.
To start a proposal, share the application, approximate room plan and clear height, ISO Class 6 occupancy state, personnel and equipment load, temperature or humidity needs, process exhaust, local utility interfaces and expected testing scope. Unknown items can remain open for discussion. Explore YOUTH’s wider modular cleanroom systems for the available enclosure and equipment context.
Discuss an ISO Class 6 modular cleanroom with YOUTH on WhatsApp