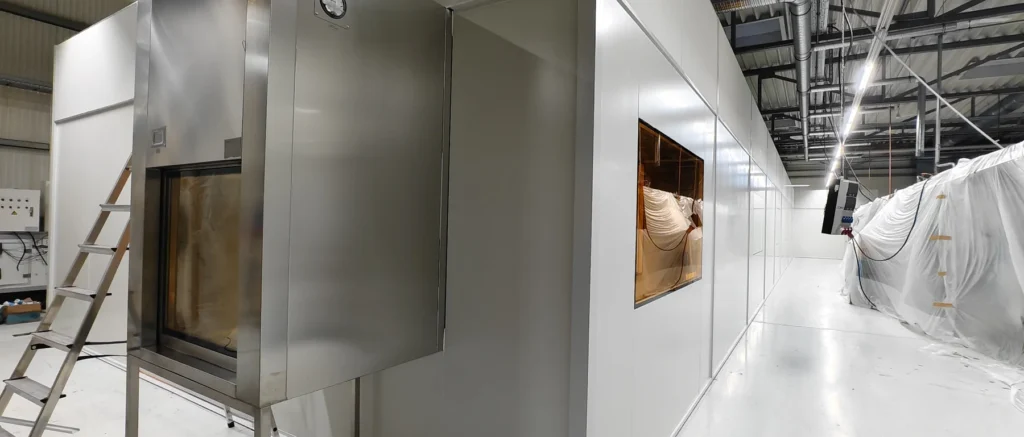
Modular cleanroom cost is meaningful only when the room and the quotation boundary are defined together. A low figure for an enclosure cannot be compared directly with a package that includes filtration, air handling, site installation and testing, even when both suppliers describe the same floor area.
YOUTH prepares project configurations around the buyer’s application, room arrangement and local interfaces. For an early budget, the practical goal is to establish which cost layers are required, identify the largest quantity drivers and make every supplier price the same scope.
Discuss a modular cleanroom budget with YOUTH on WhatsApp

First align the quotation scope
Treat a small standard ISO 8 kit, an ISO 7 module with selected FFUs and electrics, an enclosure-only estimate, and a broader package including air handling, assembly, site commissioning and testing as different purchasing scopes. Compare quotations only when the cleanliness class and included scope match; otherwise, align the scope before using the totals for a budget.
Instead, ask every bidder to label the following three commercial layers and list what is included in each:
| Quotation layer | Items to identify clearly |
|---|---|
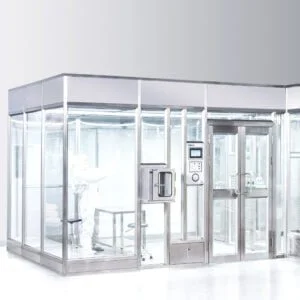
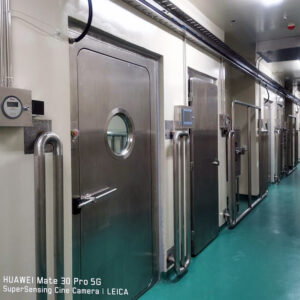
| Enclosure only | Frame, wall and ceiling panels, doors, windows, floor interface, lighting openings and the exact erection boundary |
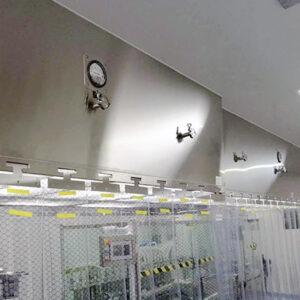
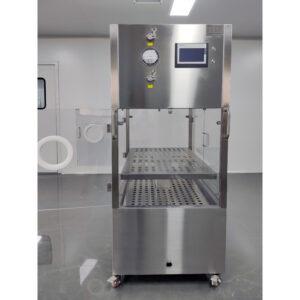
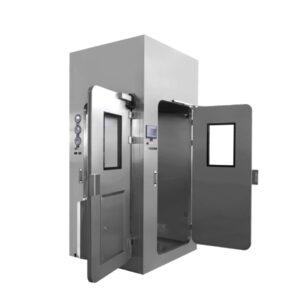
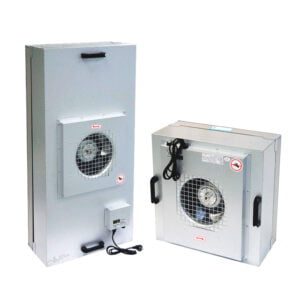
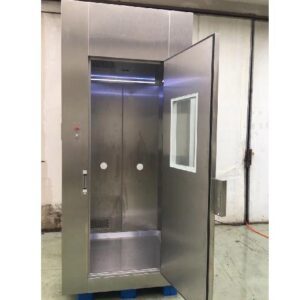
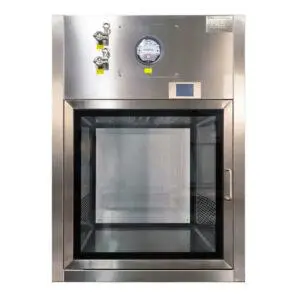
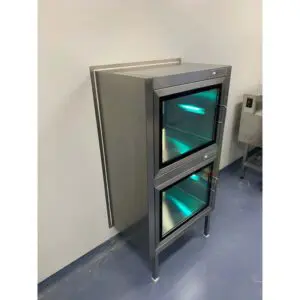
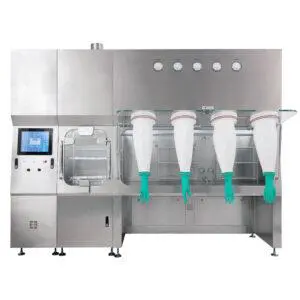
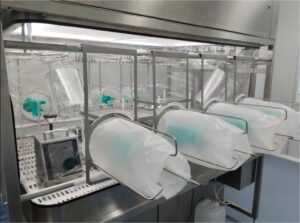
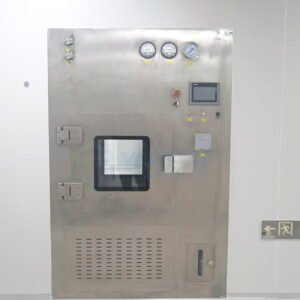
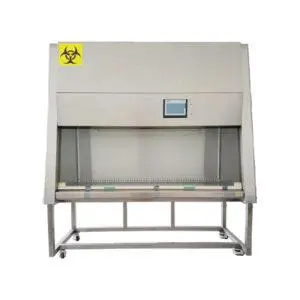
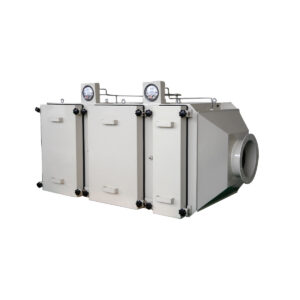
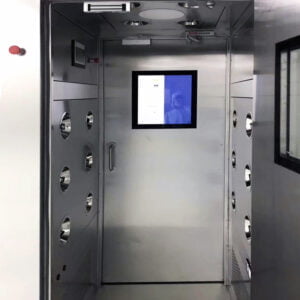
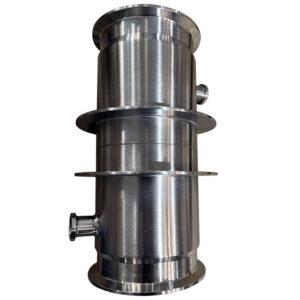
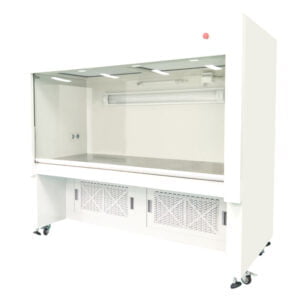
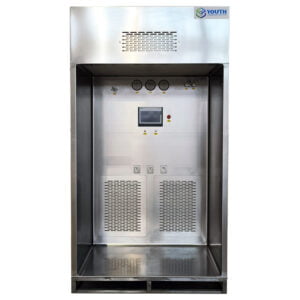
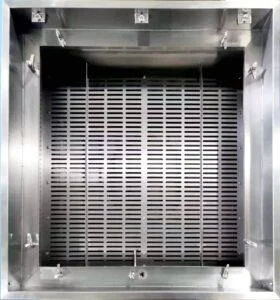
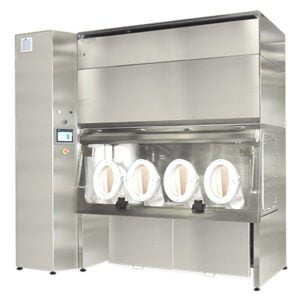
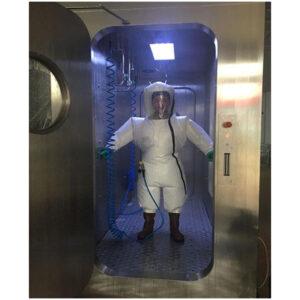
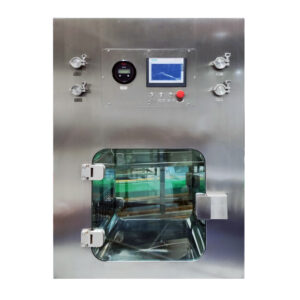
| Equipment package | FFUs and filters, air handling, ducts and plenums, return air, controls, air shower, pass boxes and other selected equipment |
| On-site work and commissioning | Supervision or labour, rigging, connection work, balancing, functional checks, particle testing, reports and operator handover |
A supplier can quote one, two or all three layers. The comparison works when exclusions and customer-supplied items are shown beside the price rather than discovered during installation.
Floor area is only the first quantity
Room area affects panels, ceiling, flooring, lighting and general airflow, but two projects with the same square metres can have different costs. More rooms create more internal walls, doors, controls and pressure relationships. A taller room changes the enclosure and air volume. Equipment density, filter coverage, temperature range, humidity, process exhaust and redundancy can change the air-system package more than the footprint does.
YOUTH’s project records show the difference between two real multi-room briefs. The Germany project has five 36 m² production rooms plus an 18 m² entrance buffer, giving 198 m². The Hungary brief has three 36 m² production rooms plus an 18 m² buffer, giving 126 m². The smaller project uses fewer room modules, but each still needs an entrance strategy, air-system interfaces and site work. Area alone therefore cannot predict a proportional final price.
Separate the room package from local facility costs
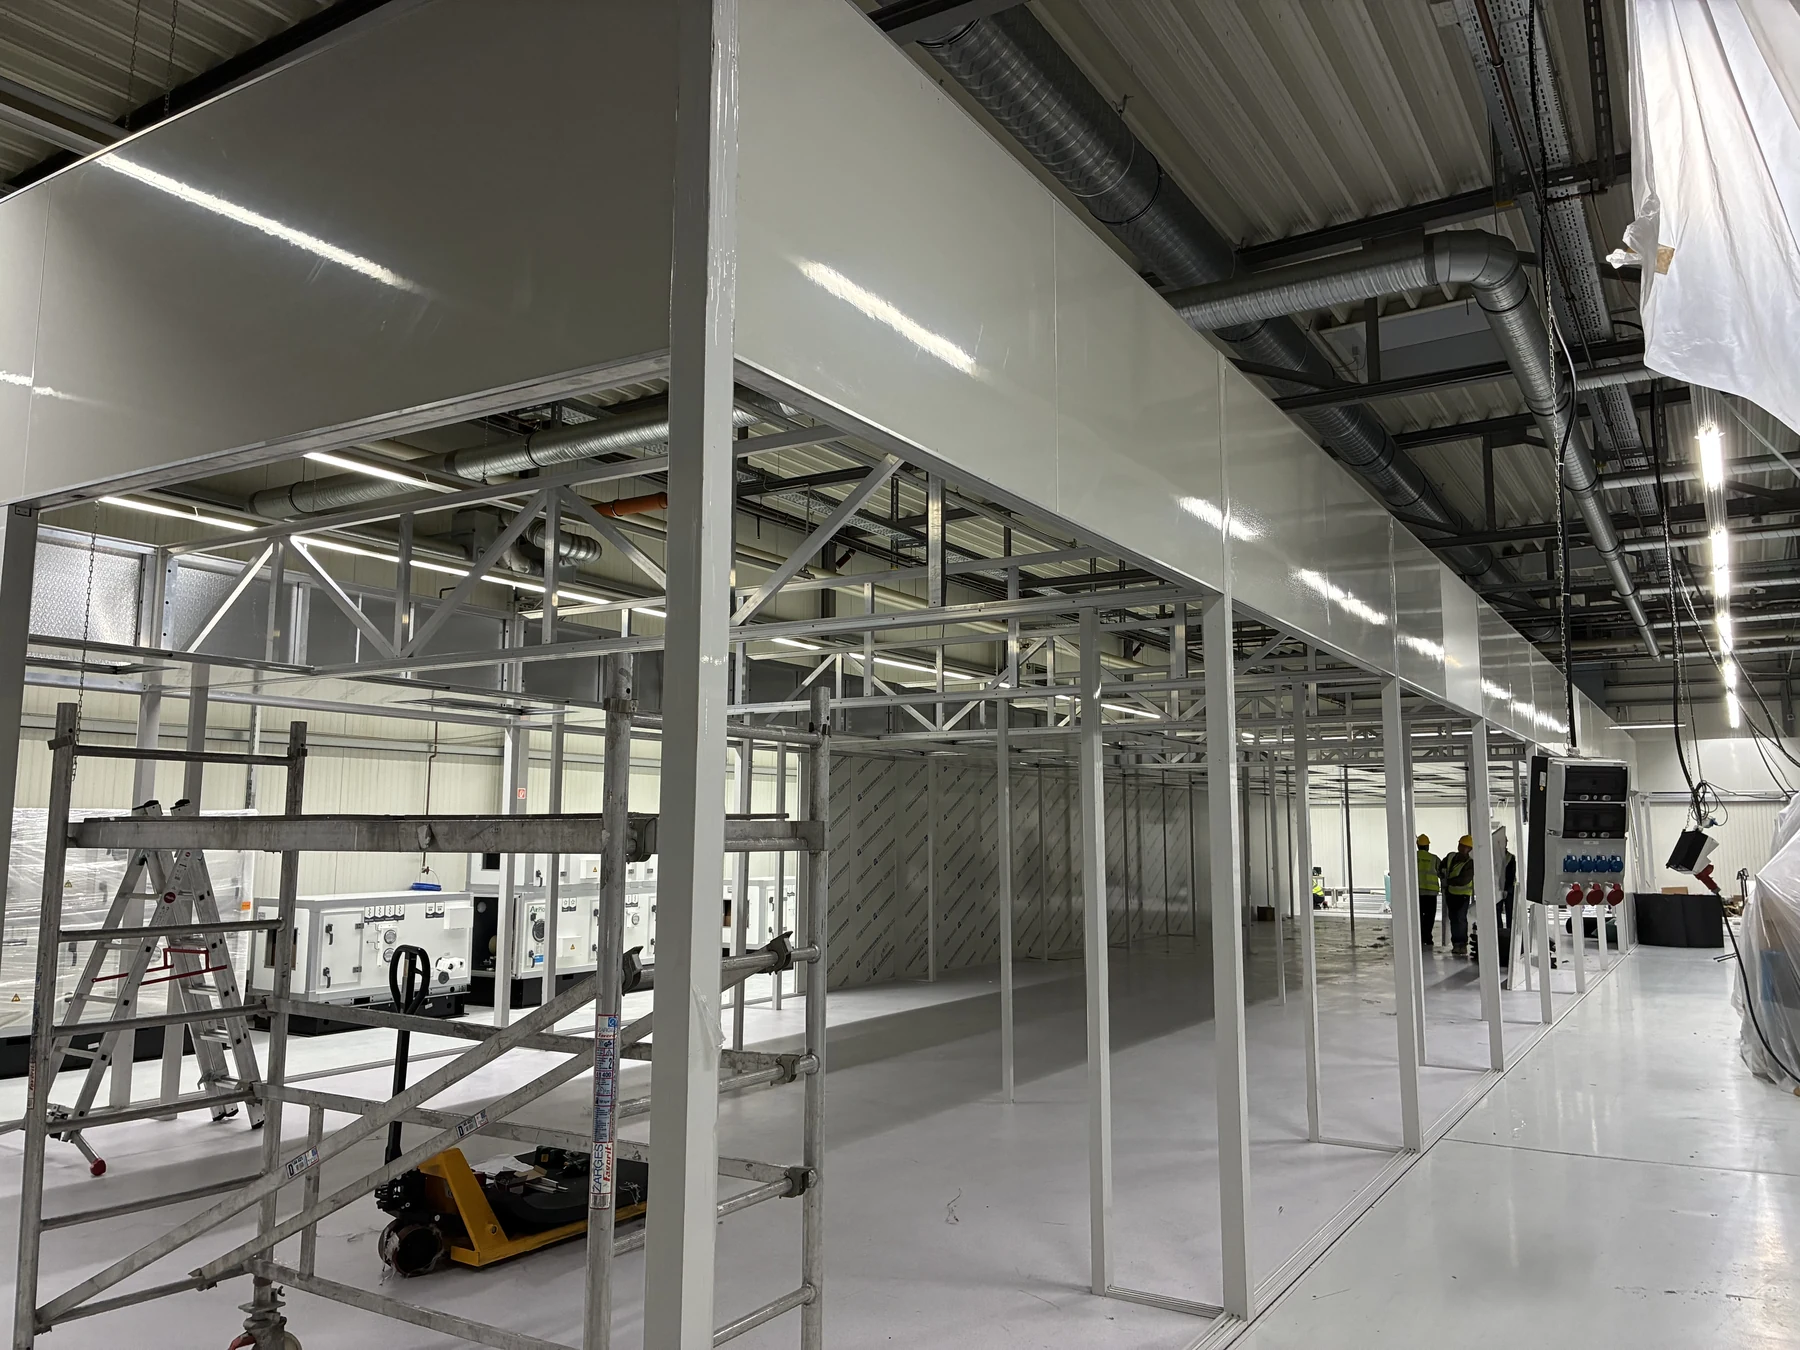
The project location changes freight, packing, duties, taxes, site labour and travel. The host factory then adds its own interfaces: floor preparation, power distribution, chilled water or heat rejection, drainage, process exhaust, fire protection, structural or seismic work, permits and routes for moving equipment into the building.
These items do not need to come from one supplier, but ownership must be clear. Ask the cleanroom quotation to show the termination point for each utility and duct, the required capacities, the connection standard and the party responsible for final hookup. Also identify whether testing is performed by the cleanroom supplier, a local specialist or an independent party selected by the buyer.
Use a two-step path to a reliable budget
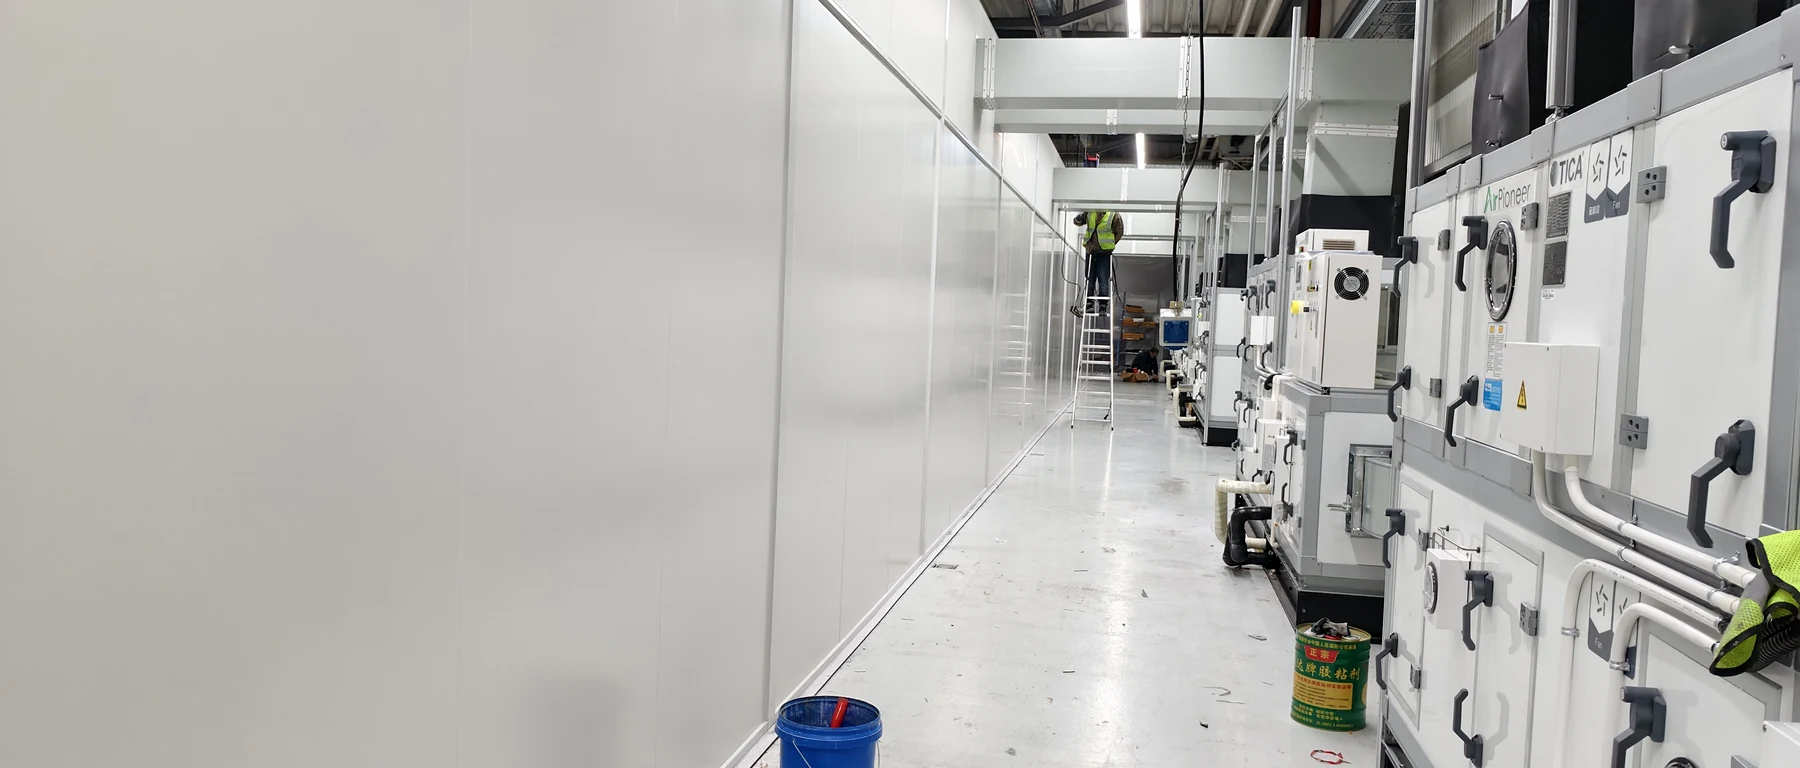
An early budget does not require final construction drawings. It does need a common planning case. Start with the application, approximate dimensions and room count, cleanroom class, clear height, personnel and equipment load, temperature or humidity requirements, process exhaust, preferred personnel and material routes, project location and intended delivery boundary.
From that input, compare a base configuration and clearly named options. For example, keep the current room and cleanliness target fixed, then price a tighter temperature range, an additional pass box, a separate air-handling package or on-site installation as visible alternatives. This shows which decisions move the budget without mixing unrelated projects into one price per square metre.
The detailed quotation can follow after the layout, loads and local interfaces are confirmed. At that stage, require a bill of quantities or equipment schedule, responsibility matrix, delivery terms, commissioning and test list, documentation list and stated exclusions. Compare taxes and currencies separately from the technical scope.
A comparison list for procurement
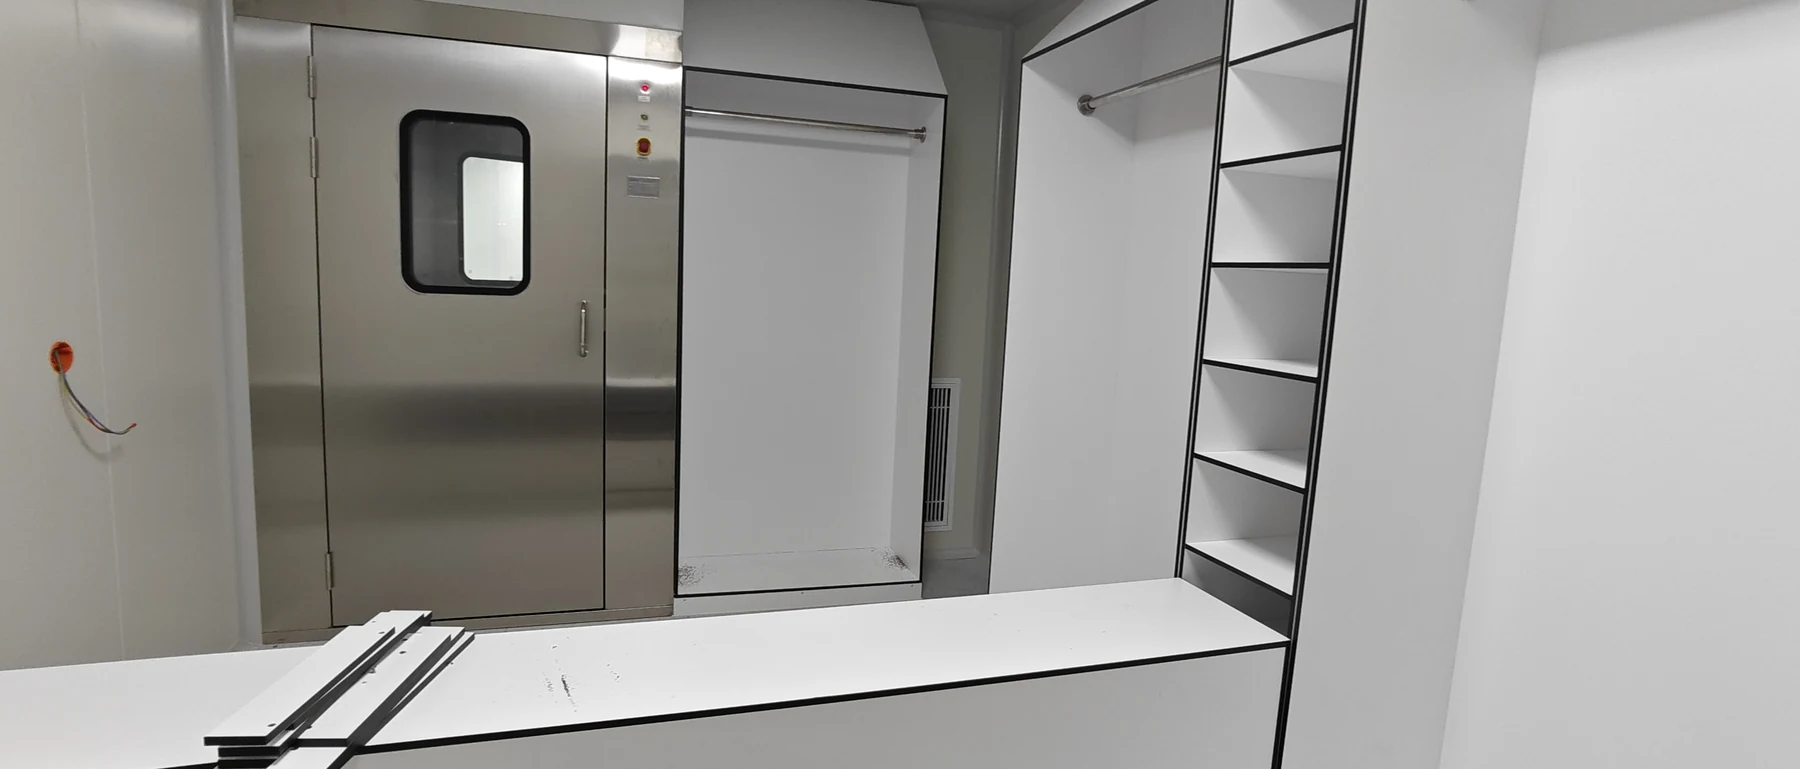
Before comparing totals, check that each proposal answers the same questions:
- Which rooms, dimensions, clear heights and cleanliness targets are priced?
- Which panels, doors, windows, ceiling and floor interfaces are included?
- Which FFUs, filters, air-handling equipment, ducts, controls and entry equipment are included?
- Which temperature, humidity, exhaust and operating cases were used for sizing?
- What arrives at site, who unloads and installs it, and where each local utility connects?
- Which balancing, tests, reports and third-party activities are included?
- What is excluded, optional, provisional or supplied locally?
Buyers can review the published Germany ISO Class 6 project to see how structure, filtration, air handling, entry and material transfer combine in a real installation, then explore YOUTH’s modular cleanroom systems and hardwall cleanroom options for configuration context.
To start, send the intended use, approximate space or room count, known cleanroom target, key environmental or exhaust needs, project country and the supply boundary you want priced. Unknown items can remain open for the first budget discussion.