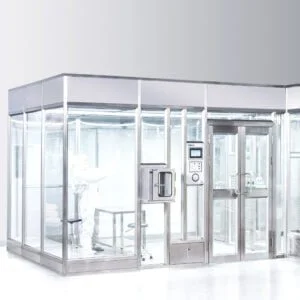

YOUTH integrated a 198 m² freestanding modular cleanroom inside an existing factory in Germany for precision wafer and microsystem component production. It combined five workshops, including one dedicated yellow-light room, with controlled personnel and material entry, filtration, air handling and process exhaust in one coordinated production environment. Its cleanliness design basis was Class 1000, commonly understood as ISO Class 6.
Because the facility had to fit the customer’s building as well as its manufacturing process, YOUTH coordinated the room structure and services as a single installation. That included a self-supporting framework, cleanroom enclosure, FFUs, air handling equipment, control interfaces, lighting, electrical routes and the equipment used at the clean boundary.
Discuss a similar modular cleanroom project with YOUTH on WhatsApp
Project at a glance
| Application | Precision wafer and microsystem component production inside an existing German factory |
|---|---|
| Production layout | Five workshops at 36 m² each, including one yellow-light room, plus an 18 m² entrance buffer |
| Total room area | 198 m²: 180 m² of production rooms and an 18 m² buffer |
| Cleanliness design basis | Class 1000, commonly corresponding to ISO Class 6 |
| Environment requirement | 21 ± 2 °C; no separate tight humidity-control requirement |
| Height | 2.50 m internal clear height and 3.42 m overall height, leaving approximately 0.92 m above for service access |
| Process exhaust duty | 2,000 m³/h per workshop; 10,000 m³/h with all five workshops at that duty simultaneously |
| On-site programme | 13 working days of installation plus one working day of commissioning, with acceptance completed within the 15-working-day site window |
Five production rooms within the existing factory
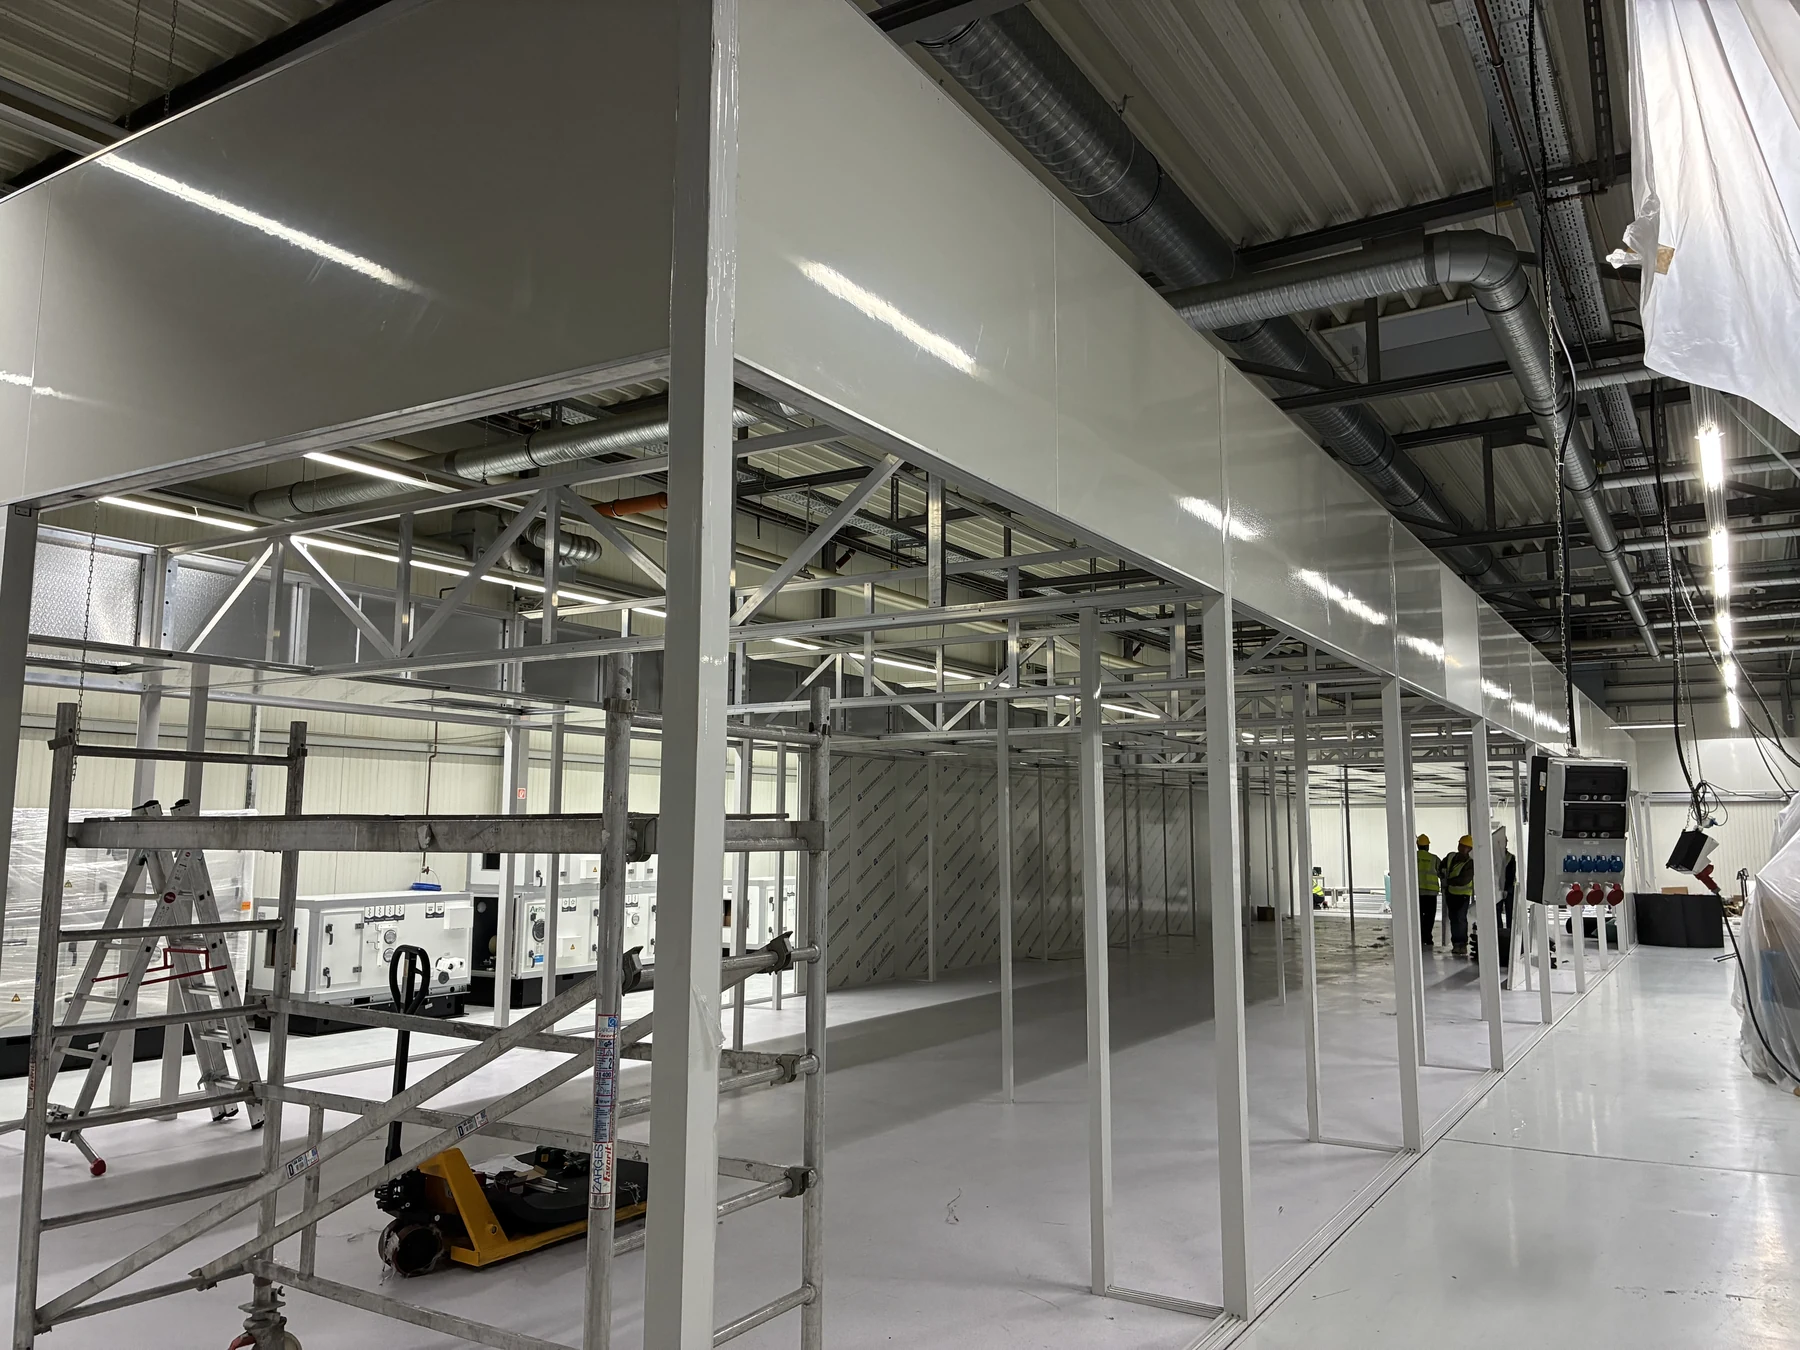
The customer needed additional controlled production space without making the host building’s roof the support for a suspended cleanroom. YOUTH developed a freestanding, room-within-a-room structure around the available footprint. The framework established the five-room layout while keeping the enclosure, ceiling system and service interfaces coordinated independently of the factory roof.
Each production room provides 36 m², giving 180 m² across the five workshops. The 18 m² buffer at the entrance completes the 198 m² room area and provides a transition between the factory and the controlled production zone. Separating the workshops gives the production team defined spaces for equipment and process activities while allowing room-specific heat and exhaust requirements to be addressed within the overall system.
The structure provides a 2.50 m clear production height within a total height of 3.42 m. The resulting service zone of approximately 0.92 m above the ceiling gives maintenance personnel access around the FFUs and related interfaces. The modular design can also reserve connection interfaces for future expansion when the planned layout, services and structural requirements are defined in advance.
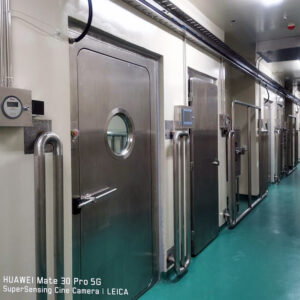
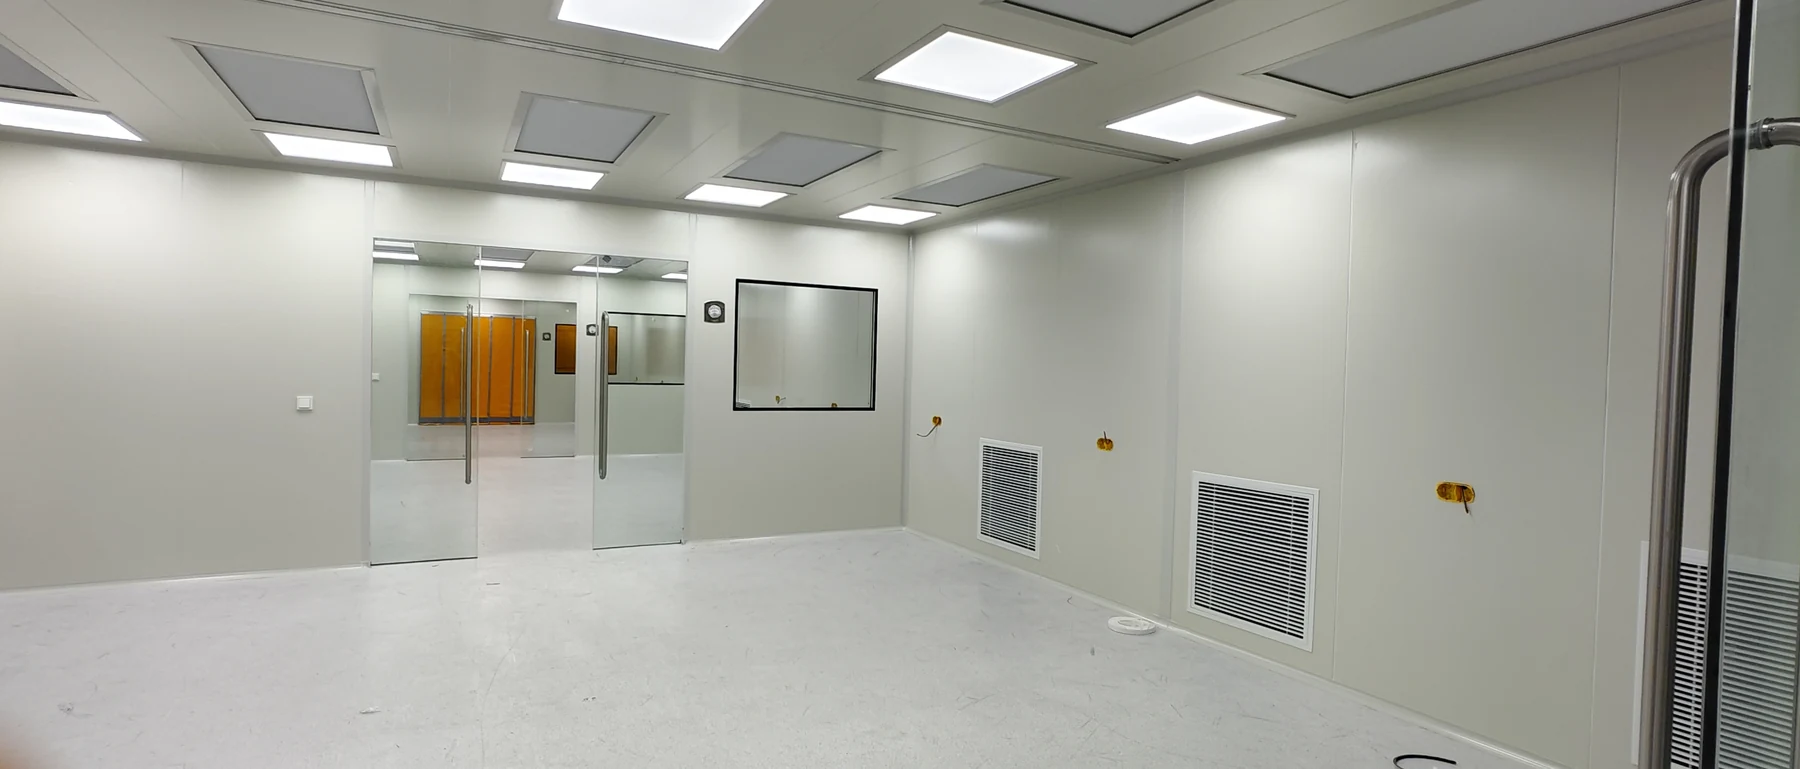
The completed enclosure combines rock-wool sandwich wall panels, ceiling panels, observation windows, glass sliding doors and steel access doors. Wiring routes, FFU positions, return-air interfaces and inspection access were coordinated before installation to reduce later openings in finished surfaces. Rounded wall-to-floor transitions make routine cleaning easier at the enclosure junctions.
For buyers assessing a similar installation, the host-building survey matters as much as the nominal floor area. Clear height, usable floor space, structural support locations, existing services, equipment routes and maintenance access all influence how a hardwall modular cleanroom can be integrated.

A dedicated yellow-light workshop
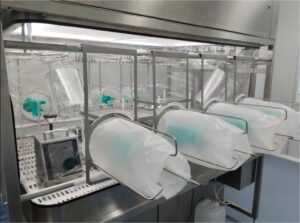
One of the five workshops was configured as a yellow-light room for light-sensitive production work. Yellow lighting and yellow glazing distinguish the space from the four white-light workshops while retaining the same overall modular room arrangement. The required optical performance for this type of room is defined around the customer’s actual materials, equipment and process conditions.

Filtration, temperature control and process exhaust working together
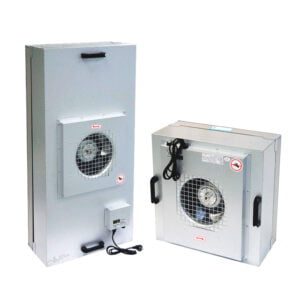
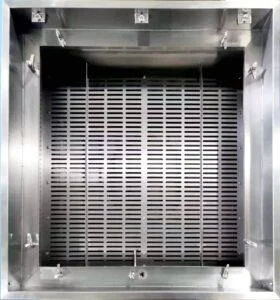
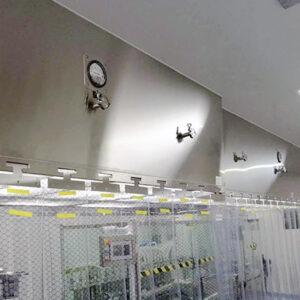
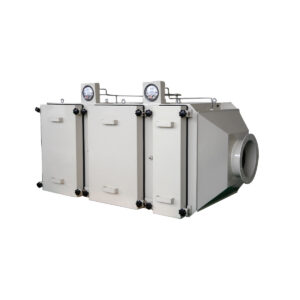
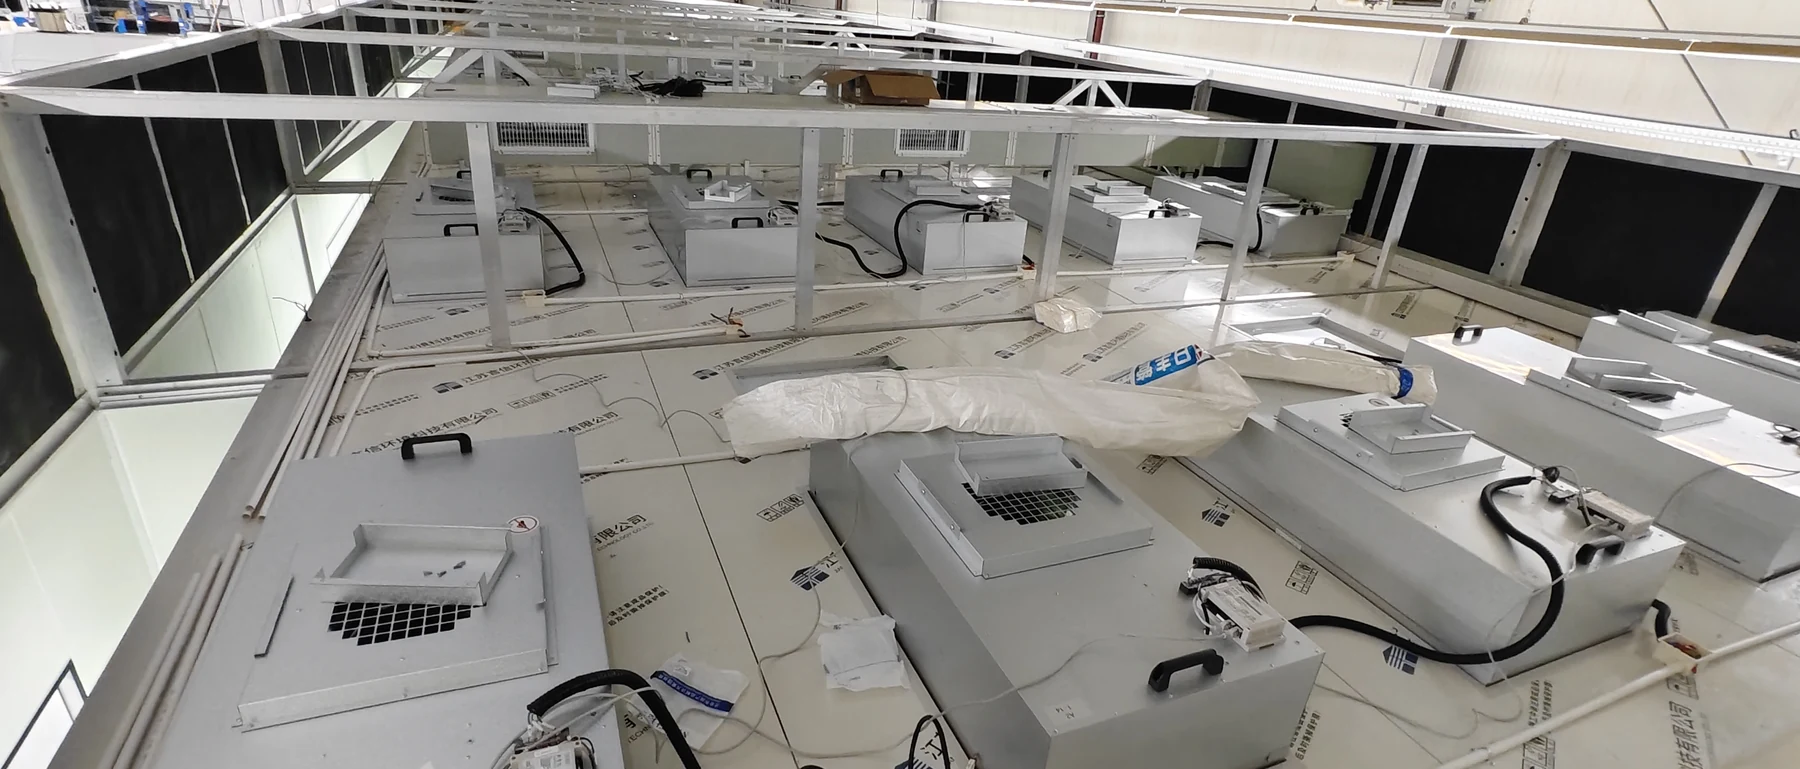
YOUTH equipped the cleanroom with fan filter units using EBM fans and gel-seal H14 filters. The FFUs provide terminal filtration and clean air circulation within the workshops. Above the ceiling, their supports, electrical connections and inspection access were arranged within the service zone so routine inspection and the selected filter-maintenance route could be carried out without improvising access later.
The modular air handling equipment performs a different but complementary task: it conditions the air and addresses the thermal load required to support the specified 21 ± 2 °C room temperature. The system includes insulated ductwork, supply plenums, flexible connections and return-air grilles. This project did not call for a separate tight humidity-control range, so the environmental design focused on the stated temperature, airflow and process requirements.
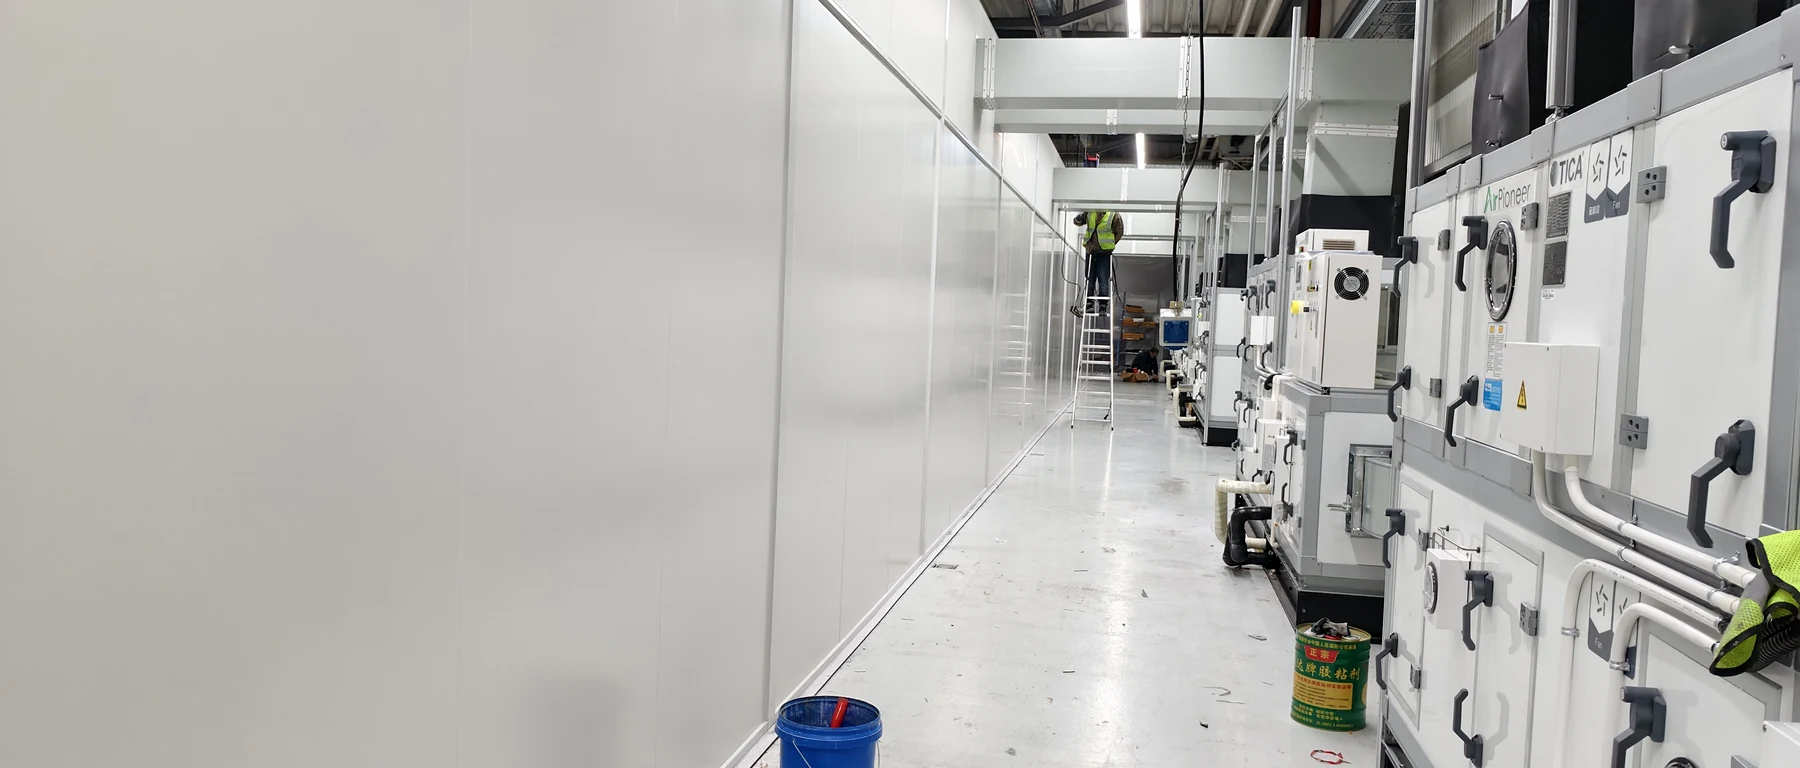
Process equipment added a substantial exhaust requirement: 2,000 m³/h from each workshop, or 10,000 m³/h when all five rooms operate at that duty simultaneously. YOUTH used that operating case to coordinate conditioned make-up air, return air and exhaust. This balance is central to supporting the intended pressure relationships while the production equipment is running.
A 7-inch Siemens interface on the cleanroom exterior brings FFU operation to an accessible location outside the production rooms. The installed control arrangement supports individual and group start/stop, stepless fan-speed adjustment, fault display and the configured emergency-stop function. Operators can manage the FFU group without entering a workshop, while technicians have clear functions for commissioning and local checks.
Defined routes for people and materials
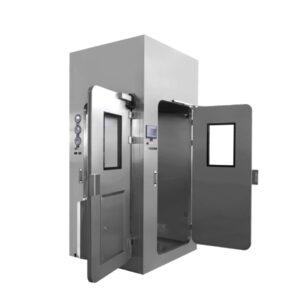
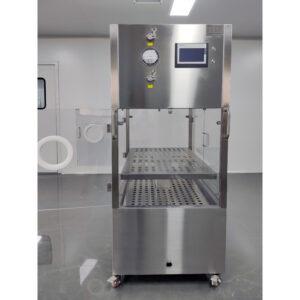
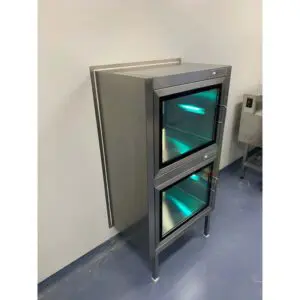
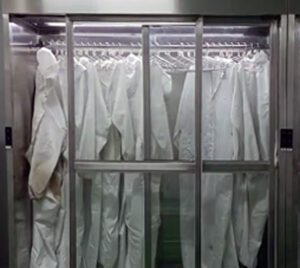
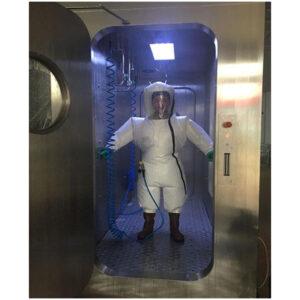
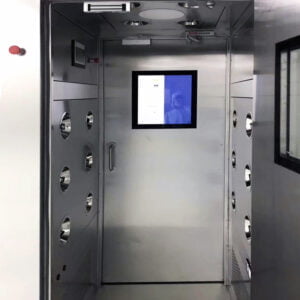
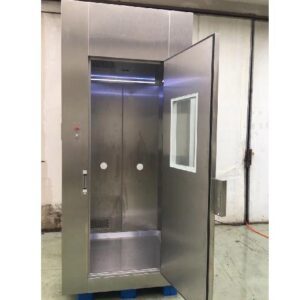
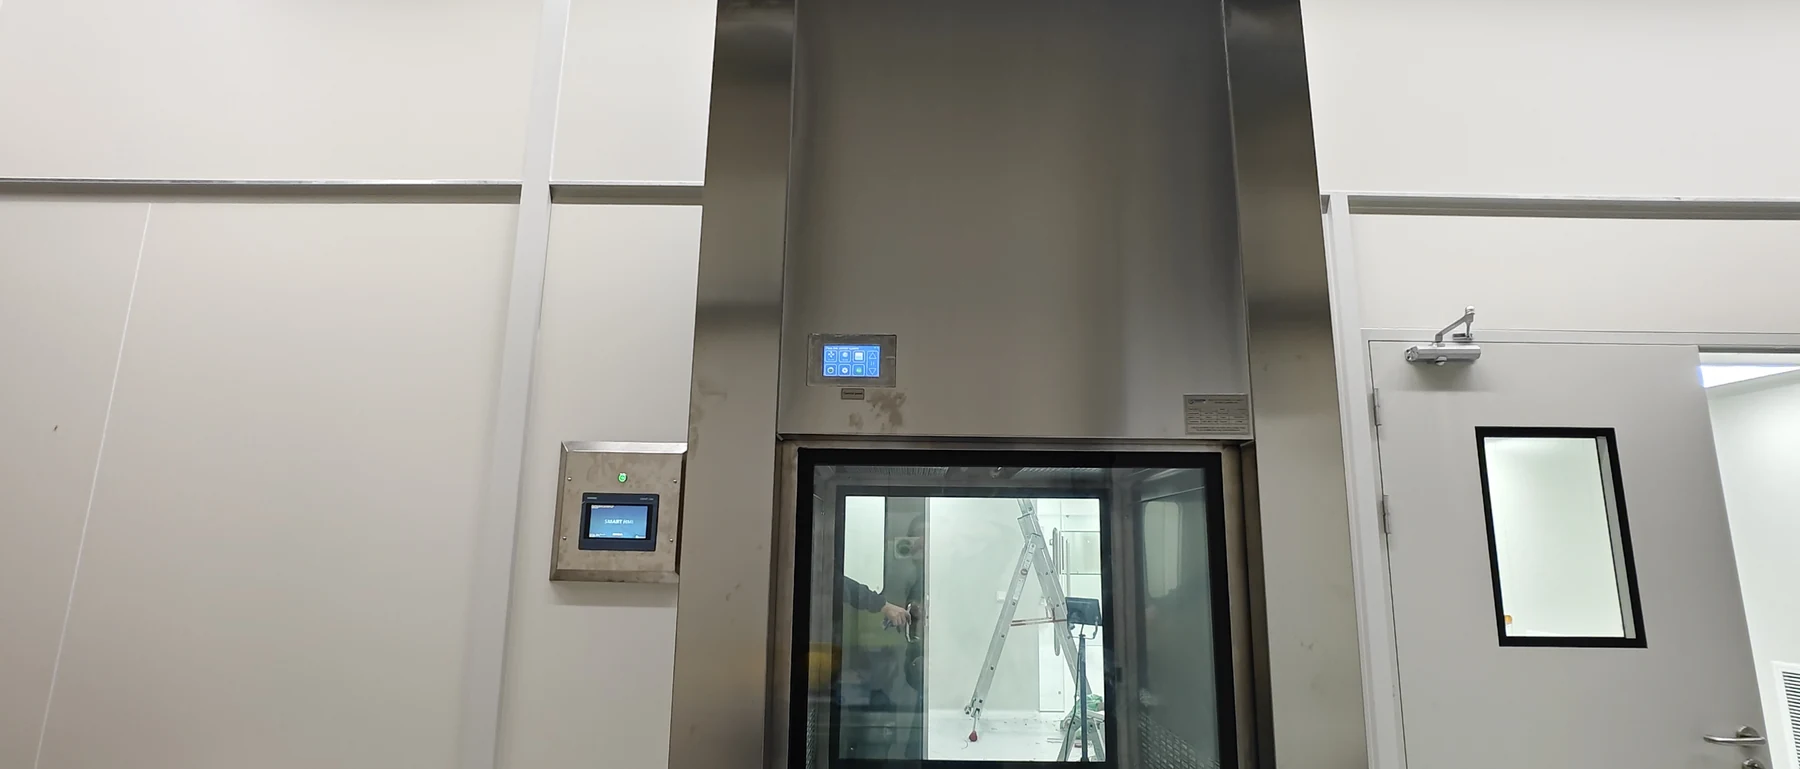
The entrance area combines the 18 m² buffer with garment and shoe storage, a changing bench and a stainless-steel air shower. Together, these elements create a clear sequence for preparation and entry before personnel reach the production workshops. The arrangement gives the operating team practical storage and a consistent transition from the surrounding factory.
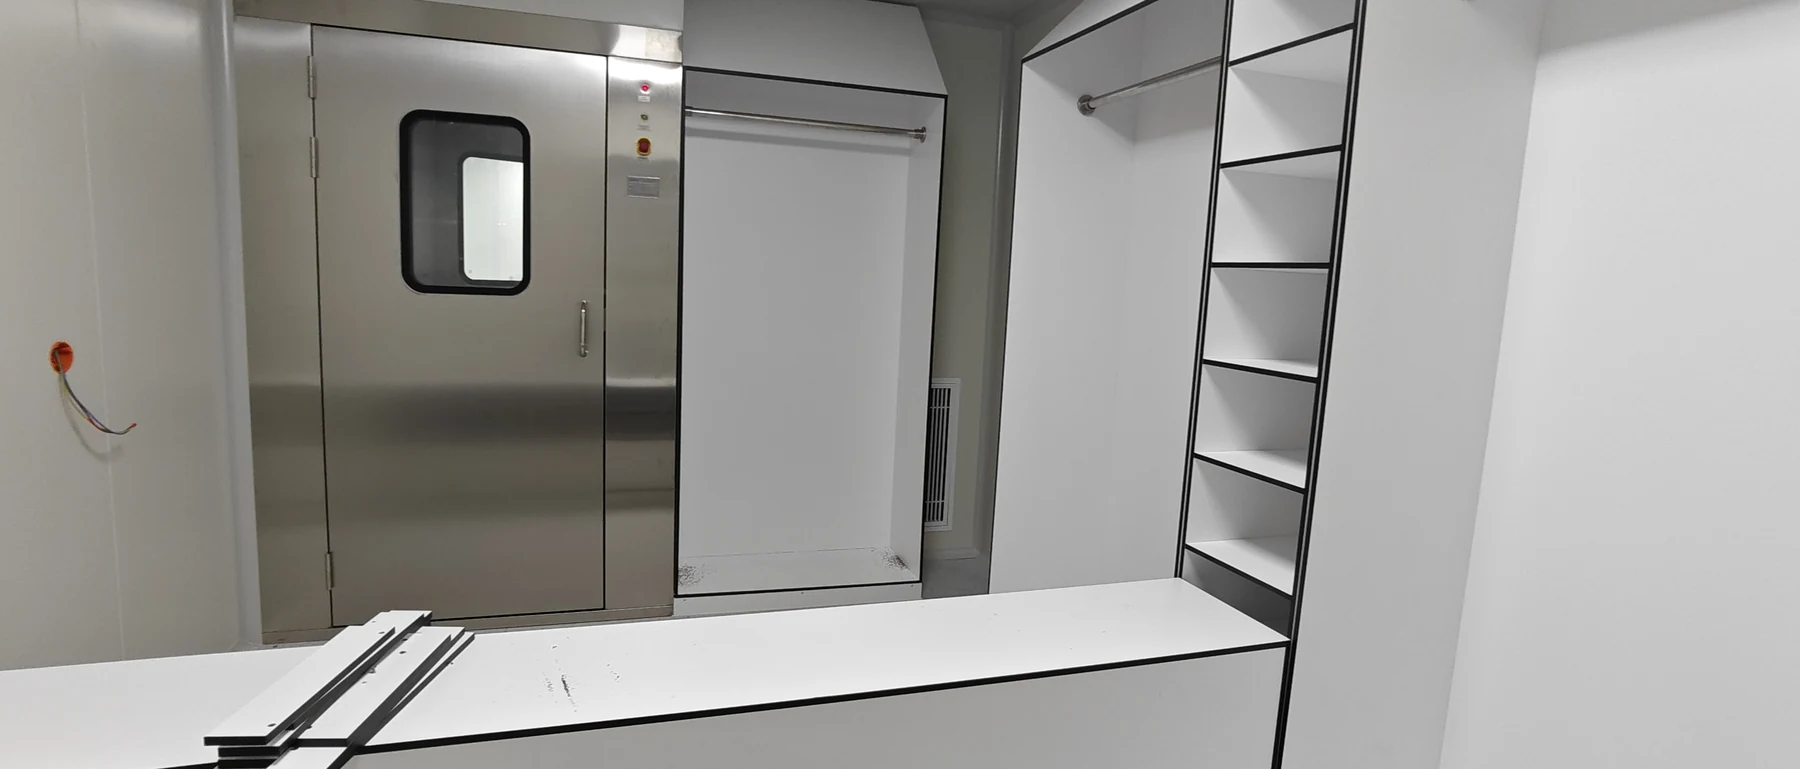
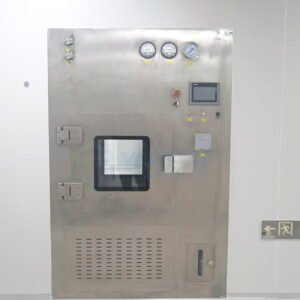
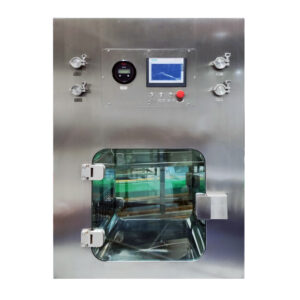
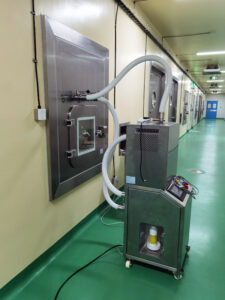
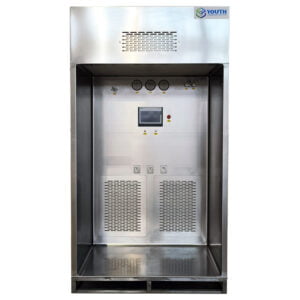
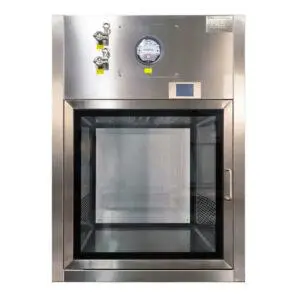
Materials use a separate self-cleaning pass box with automatic vertically sliding doors. Door interlocking prevents both sides from opening together, while the self-cleaning airflow and configurable transfer cycles support inward and outward material movement. The compact touchscreen gives operators access to the selected sequence and cycle settings.
Separating the two routes reduces avoidable traffic through personnel doors and makes the clean boundary easier to operate. The equipment was integrated into the wall layout and production flow rather than added as unrelated accessories after the rooms were assembled.

From coordinated installation to site acceptance
YOUTH sequenced the framework, enclosure, FFUs, air handling equipment, ductwork, electrical interfaces, personnel entry and material-transfer equipment as one site installation. Coordinating these interfaces before mobilisation supported smooth room assembly, system connection and commissioning on site.
Installation took 13 working days, followed by one working day of commissioning. Site acceptance was completed within the agreed 15-working-day on-site window. This programme covers the work at the customer’s factory; equipment production and transport were outside that site period.
The result is an integrated facility in which the production rooms, air systems, and controlled personnel and material entry are arranged to support the customer’s precision manufacturing process. Buyers considering a comparable project can explore YOUTH’s wider modular cleanroom solutions and semiconductor cleanroom modules for related configurations.
Start with the space and production need
A first discussion does not require a finished engineering package. Share the intended process or product, the approximate available area or room count, and the requirements already known—such as cleanliness target, temperature range, equipment exhaust, yellow-light work or personnel and material flow. YOUTH can use those starting points to discuss the room arrangement, system interfaces and supply scope for your site.
Start your modular cleanroom project discussion with YOUTH on WhatsApp