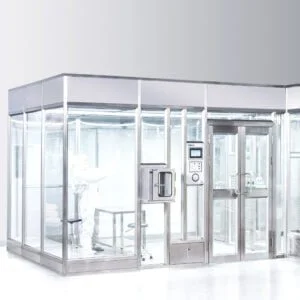
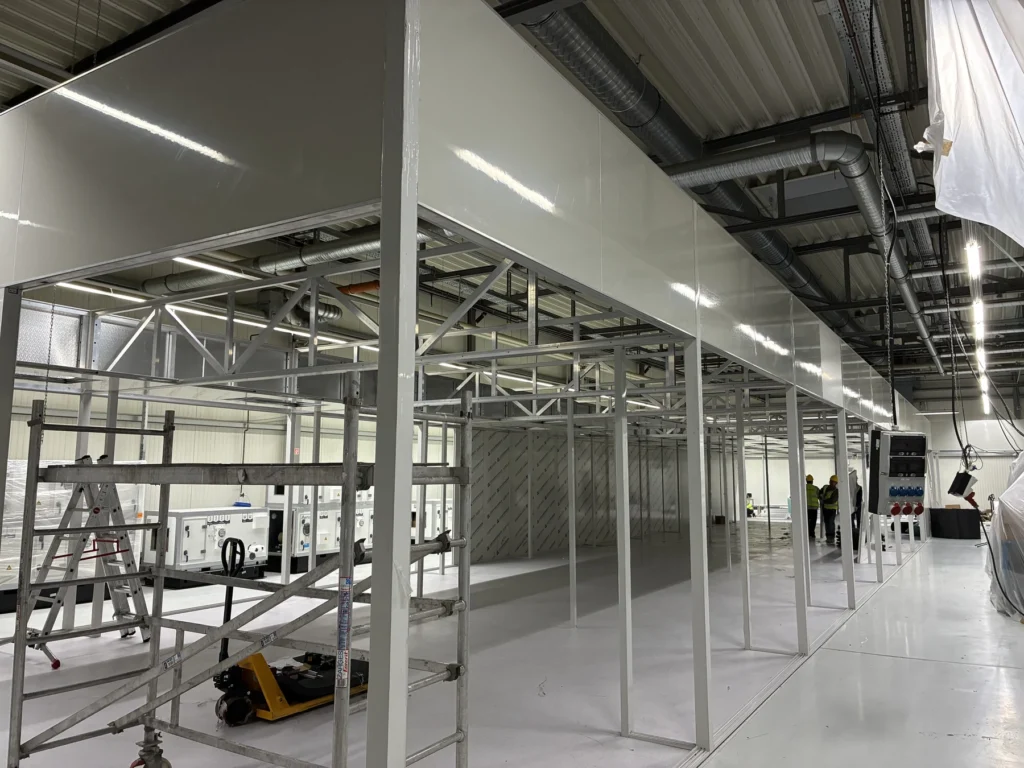
A freestanding modular cleanroom is a room-within-a-room solution with a structural load path defined separately from the host factory roof. It is especially useful when the existing roof cannot be assumed to carry the cleanroom ceiling, filtration equipment or service loads. The important buying decision is not the label “self-supporting”; it is exactly what the cleanroom frame will support, how those loads reach the factory floor and how maintenance staff will reach the equipment.
YOUTH can configure a hardwall modular cleanroom around the required process area, internal clear height, available factory height and service strategy. The first discussion can begin with an approximate footprint and section drawing—final loads and interfaces can be developed as the equipment schedule becomes clear.
Discuss a freestanding modular cleanroom with YOUTH
What “freestanding” needs to mean in the proposal
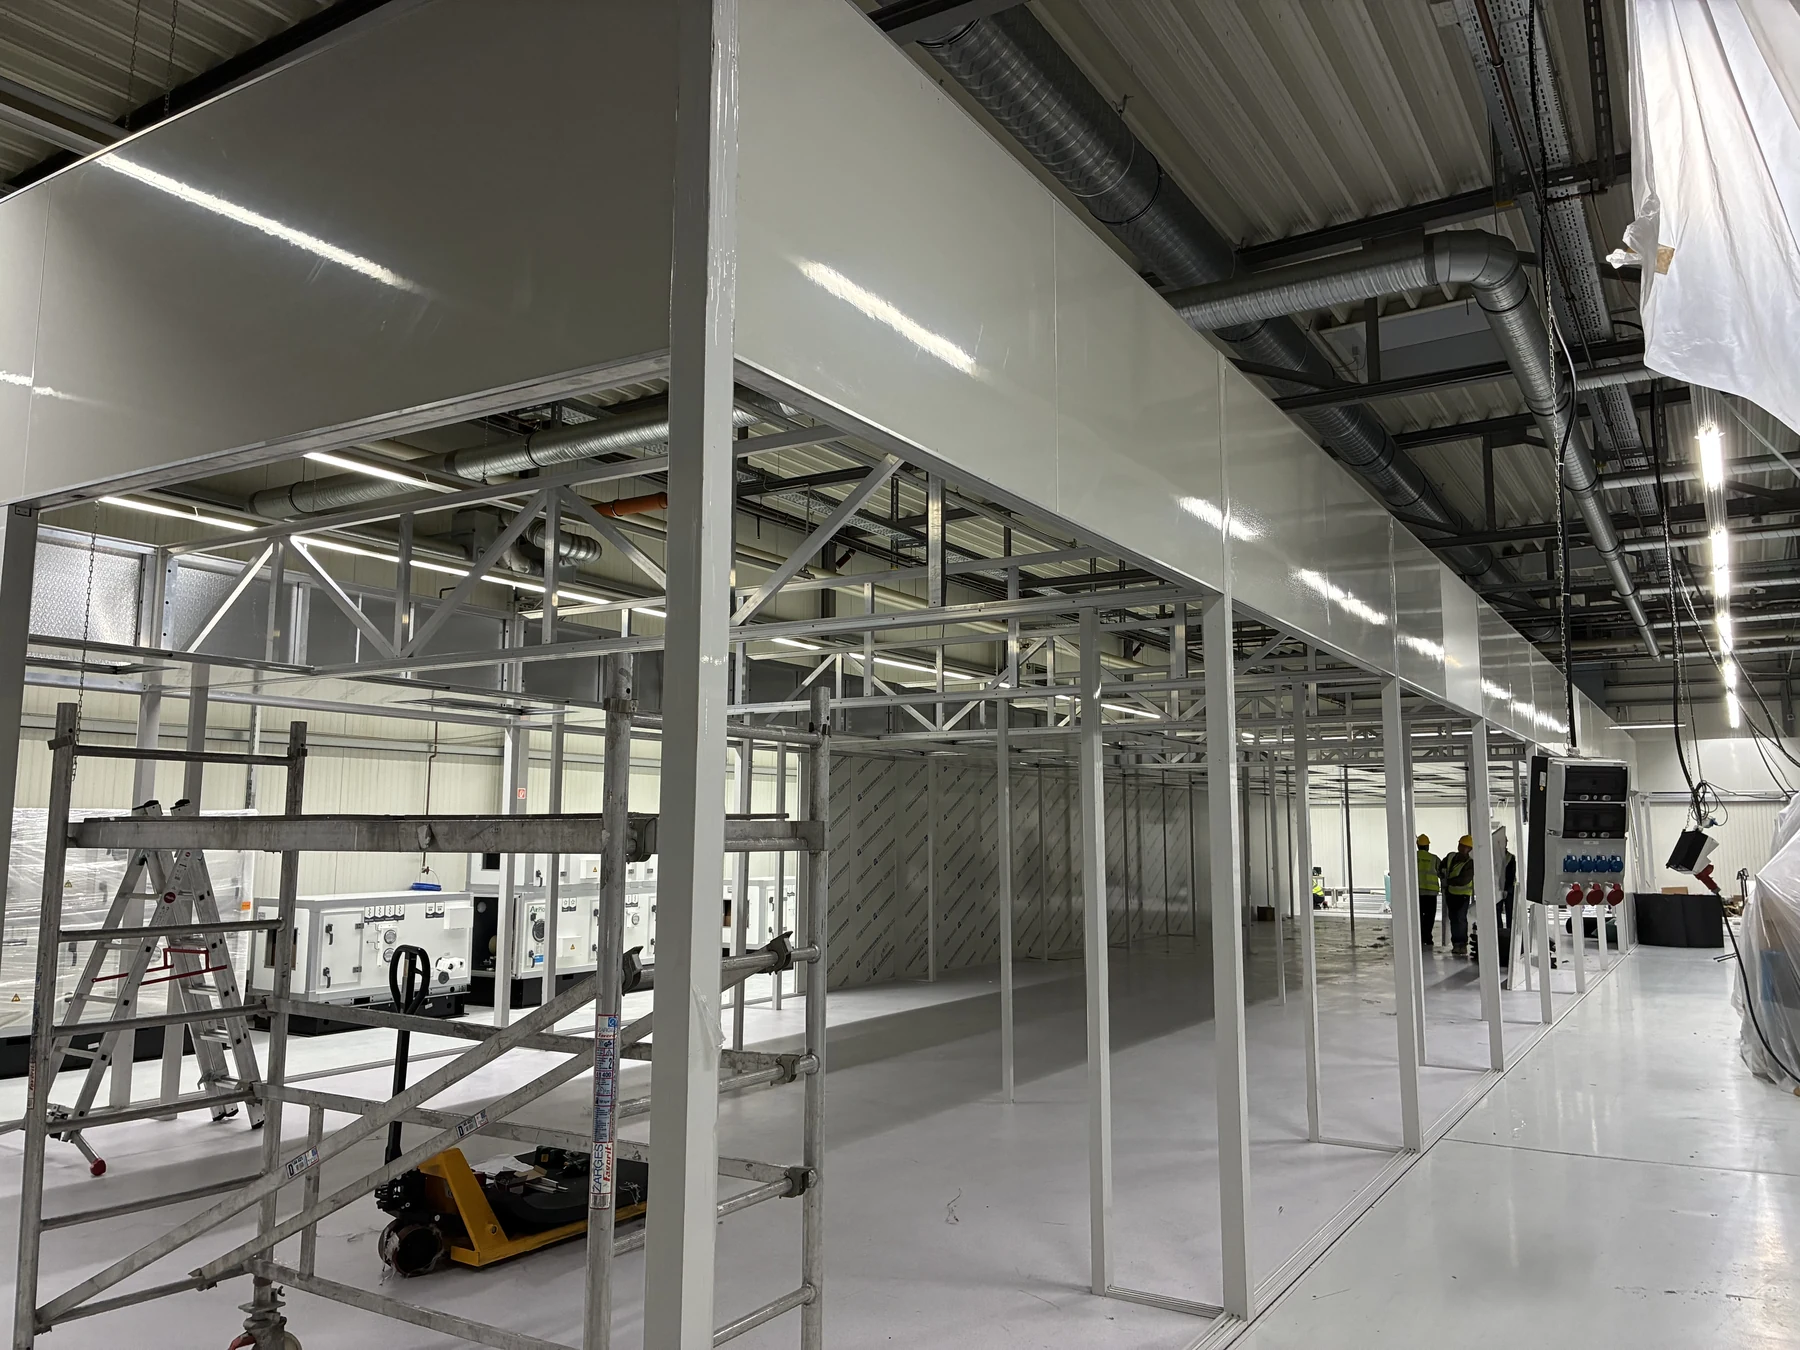
A useful proposal should make the structural boundary visible. The plan and section should show perimeter posts, any internal columns, the ceiling grid, service platform or access zones, and any points that still connect to the host building. It should also distinguish the cleanroom shell from supports for ducts, air-handling equipment, cable trays and process services.
| Question to settle | What the buyer should be able to identify |
|---|---|
| Relationship to the factory roof | Whether the room is fully independent, or whether any suspension, bracing or service support still uses the host structure. |
| Loads carried by the cleanroom | The declared ceiling, FFU, lighting, duct, maintenance and process-service loads assigned to the frame. |
| Loads delivered to the floor | Column locations, base conditions and reactions that the factory floor or foundation must receive. |
| Span and internal clearance | Where columns are acceptable, which production and maintenance routes must remain clear, and how future equipment will pass through. |
| Access above the room | Whether the ceiling is non-walkable, has defined walkways, or is engineered as a service deck for specified loads. |
“Freestanding” does not automatically mean that every ceiling is walkable or that any span and load are available. Those are project choices. Giving the supplier an early equipment and service load list prevents the ceiling concept from being priced as a simple enclosure and redesigned later.
Plan clear height, overall height and service space together
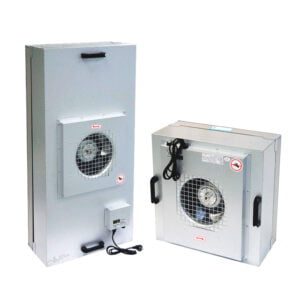
Internal clear height is only one part of the section. Above it sit the ceiling construction, fan filter units (FFUs), lighting, cabling and sometimes ducts or piping. The factory must still provide workable clearance below beams, roof bracing, cranes, sprinklers and existing services.
A sound early layout therefore shows three dimensions: the clear production height, the cleanroom’s external overall height and the remaining installation or maintenance clearance. If the host building is tight, choices may include changing service routes, using side access for selected components, adjusting internal height or relocating equipment outside the room footprint.
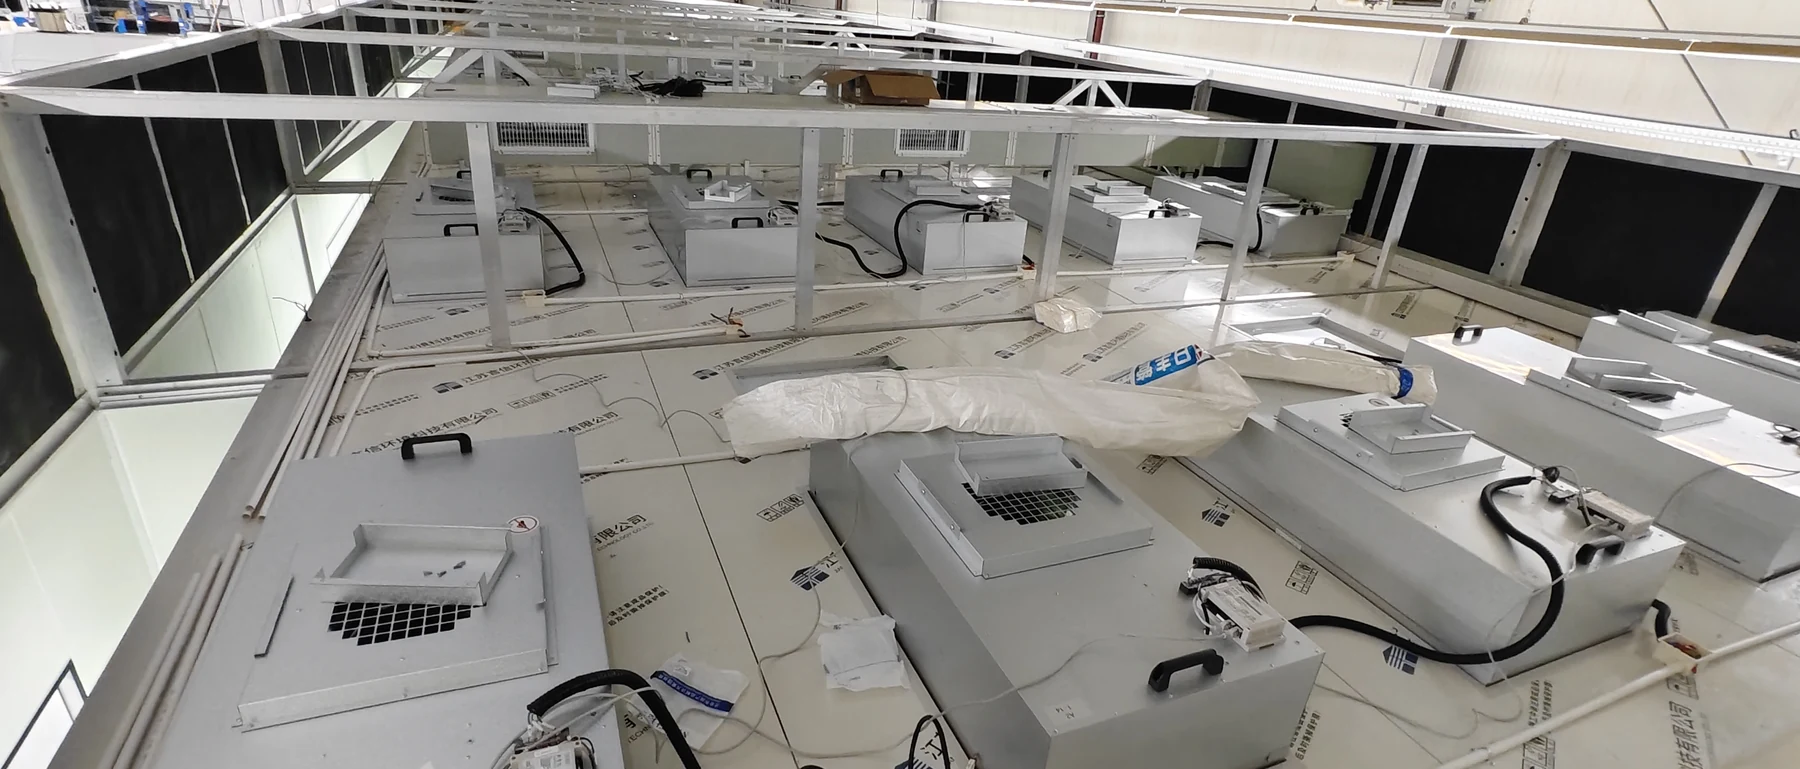
For routine service, agree where filters are replaced, how motors and controls are reached, where a technician can stand, and how removed parts leave the area. The answers affect the frame, ceiling construction and free space around the room; they are difficult to add after the cleanroom fills the available height.
Keep the structure tied to the process layout
The most efficient frame is not necessarily the one with the fewest posts. Column positions must work with equipment footprints, door openings, material transfer, return-air paths and the operator route. A long clear span may be valuable over a tool or production line, while columns can be easier to accommodate in a corridor or service zone. That trade-off should be resolved on the process plan before the steel and panels are fixed.
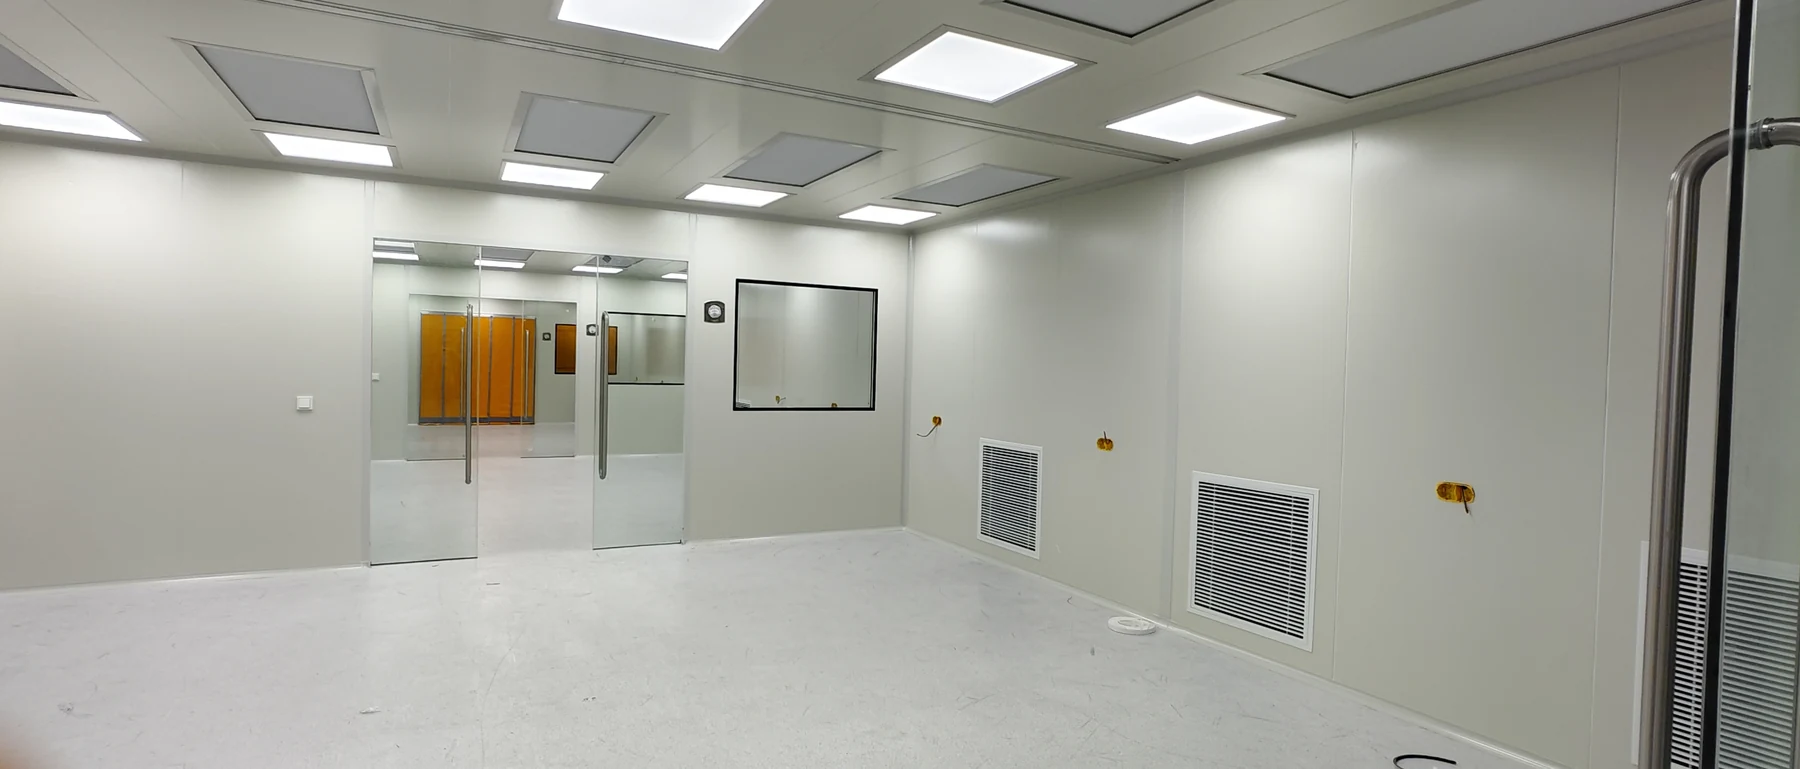
The service arrangement also affects usable factory space. Air-handling equipment may sit beside the enclosure, above a service platform or elsewhere in the building. Each route changes duct length, access, noise management and the area that must remain free around the cleanroom.
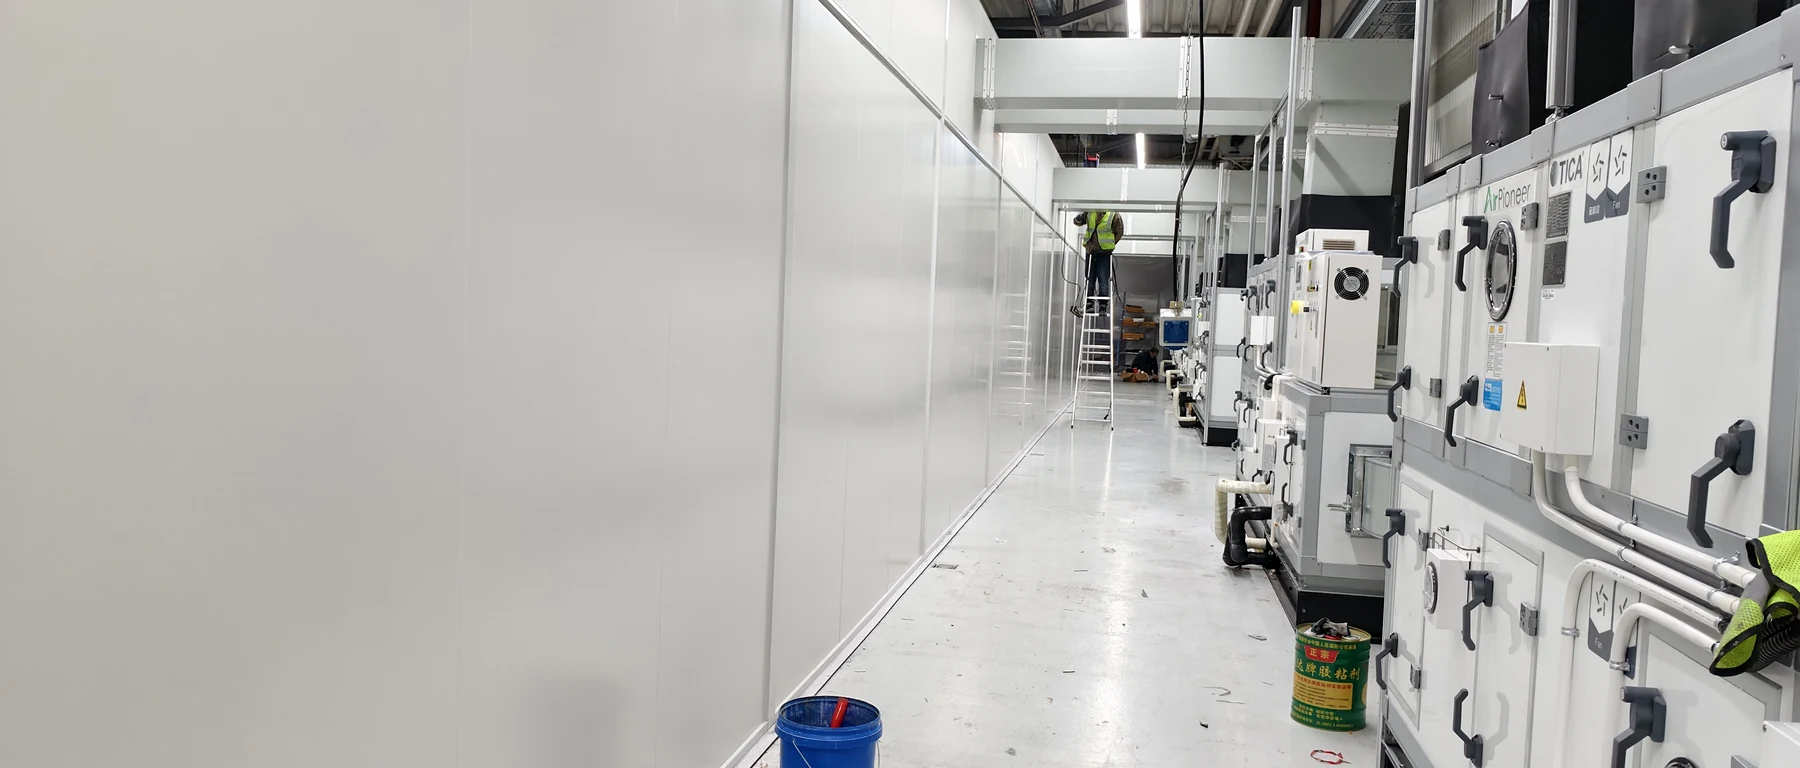
A real YOUTH room-within-a-room installation
In YOUTH’s Germany ISO Class 6 modular cleanroom project, an independent frame was installed inside an existing factory for five production rooms and an entrance buffer. The rooms had a 2.50 m internal clear height and a 3.42 m overall external height, leaving about 0.92 m for the ceiling and service zone. That section was specific to the project, but it shows why net room height cannot be discussed separately from upper services and factory clearance.

YOUTH’s Germany project provided for maintenance above the rooms and possible future interfaces. For each new project, the frame and support layout are developed around the equipment, services, maintenance access and site loads shown in the project drawings and load schedule.
Start with a practical freestanding cleanroom brief
To compare structural concepts and quotations, send YOUTH the approximate room footprint, required internal clear height, a factory section showing the lowest obstructions, equipment and door openings, and any known ceiling or service loads. Also note whether maintenance should occur from above, from the room side or from an adjacent service aisle. Early floor information—slab construction, level and any restrictions on anchoring—helps define what must be checked next.
Unknown details do not need to delay the first conversation. A marked-up factory drawing and a short description of the process are enough to identify whether a freestanding modular cleanroom system is a sensible route and which structural questions should lead the next stage.