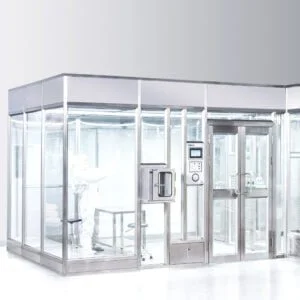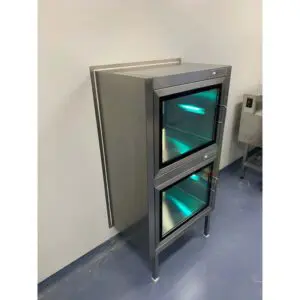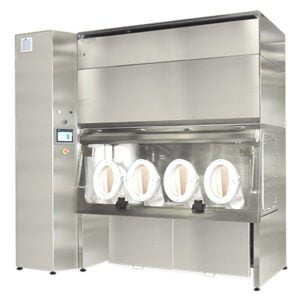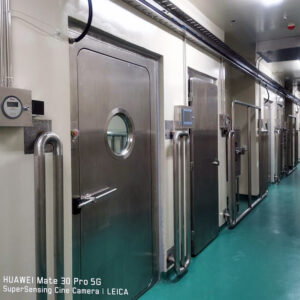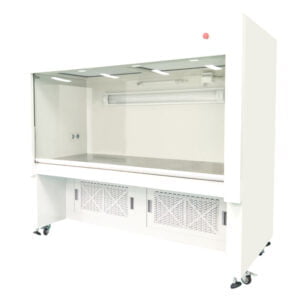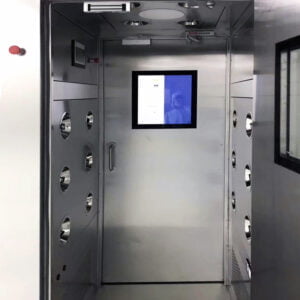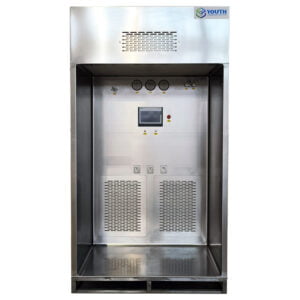

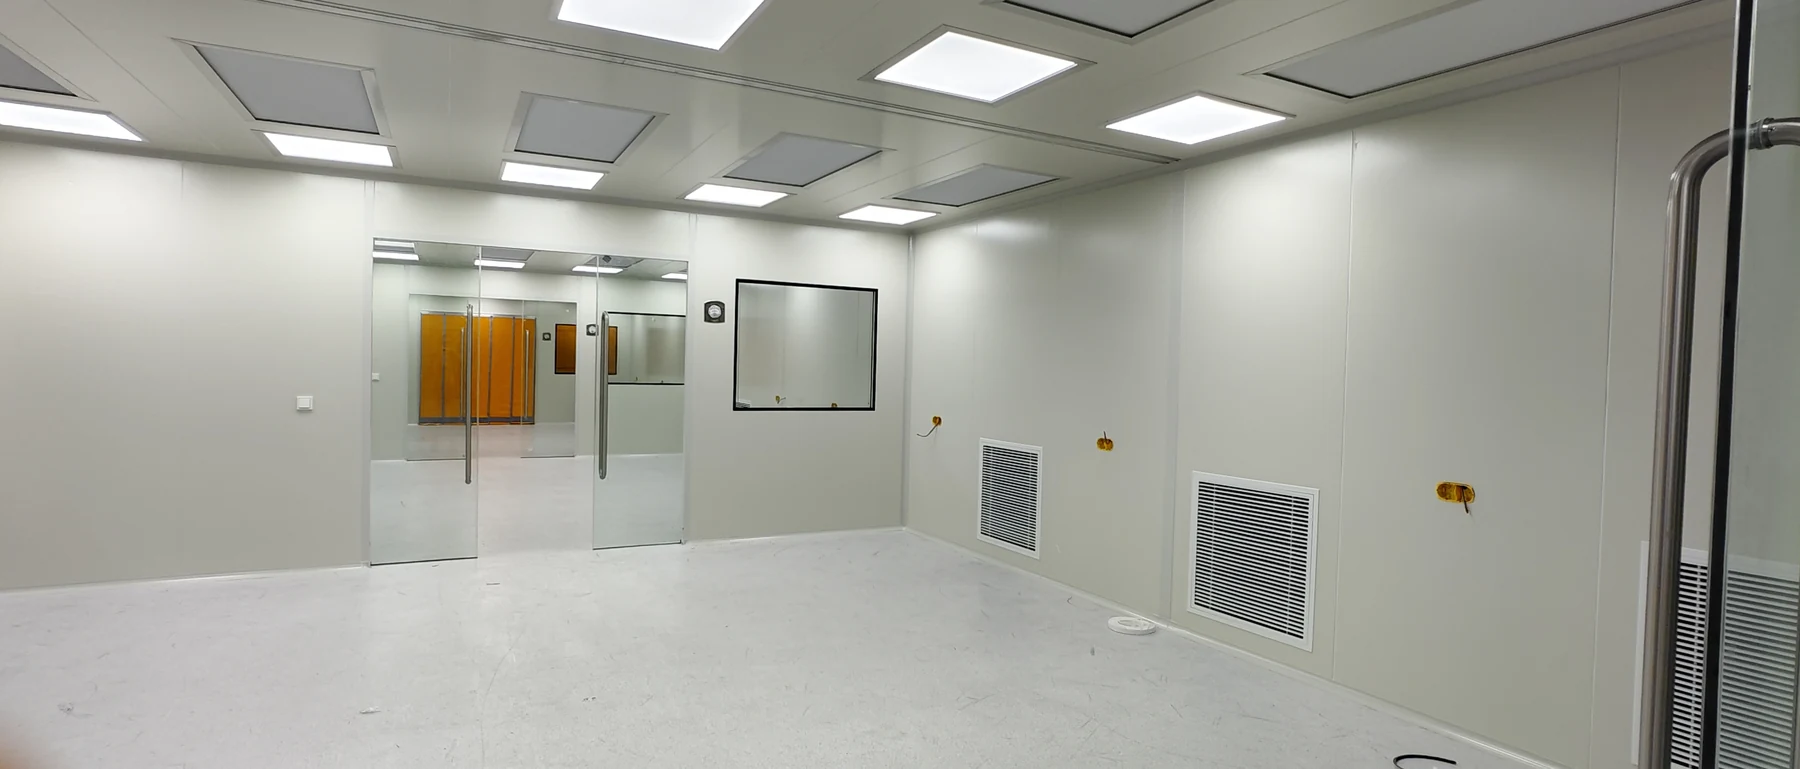
A multi-room modular cleanroom is not simply one large enclosure divided by extra panels. Each room should have a defined production role, a practical connection to the next step and an air-system arrangement that supports how the spaces will actually operate.
Discuss a multi-room modular cleanroom with YOUTH on WhatsApp. You can begin with the process steps, approximate site area and the room conditions already known.
Begin with the production sequence
The most useful first drawing is a process route: what enters, where each operation happens and how people, materials, equipment and waste leave. From that route, the project team can decide which functions need their own room and which can share a controlled space.
- Production steps: separate activities when their contamination risk, environmental condition or operating schedule differs.
- Personnel entry: place changing, air-shower or transition functions where staff can enter without crossing material traffic.
- Material movement: size doors and pass-throughs around the largest routine item, not only small samples.
- Equipment access: reserve a route for installation, replacement and maintenance so production doors are not the only option.
- Return and exhaust paths: identify heat and process exhaust at the room level before grouping air services.
Decide what can be shared and what needs a separate zone
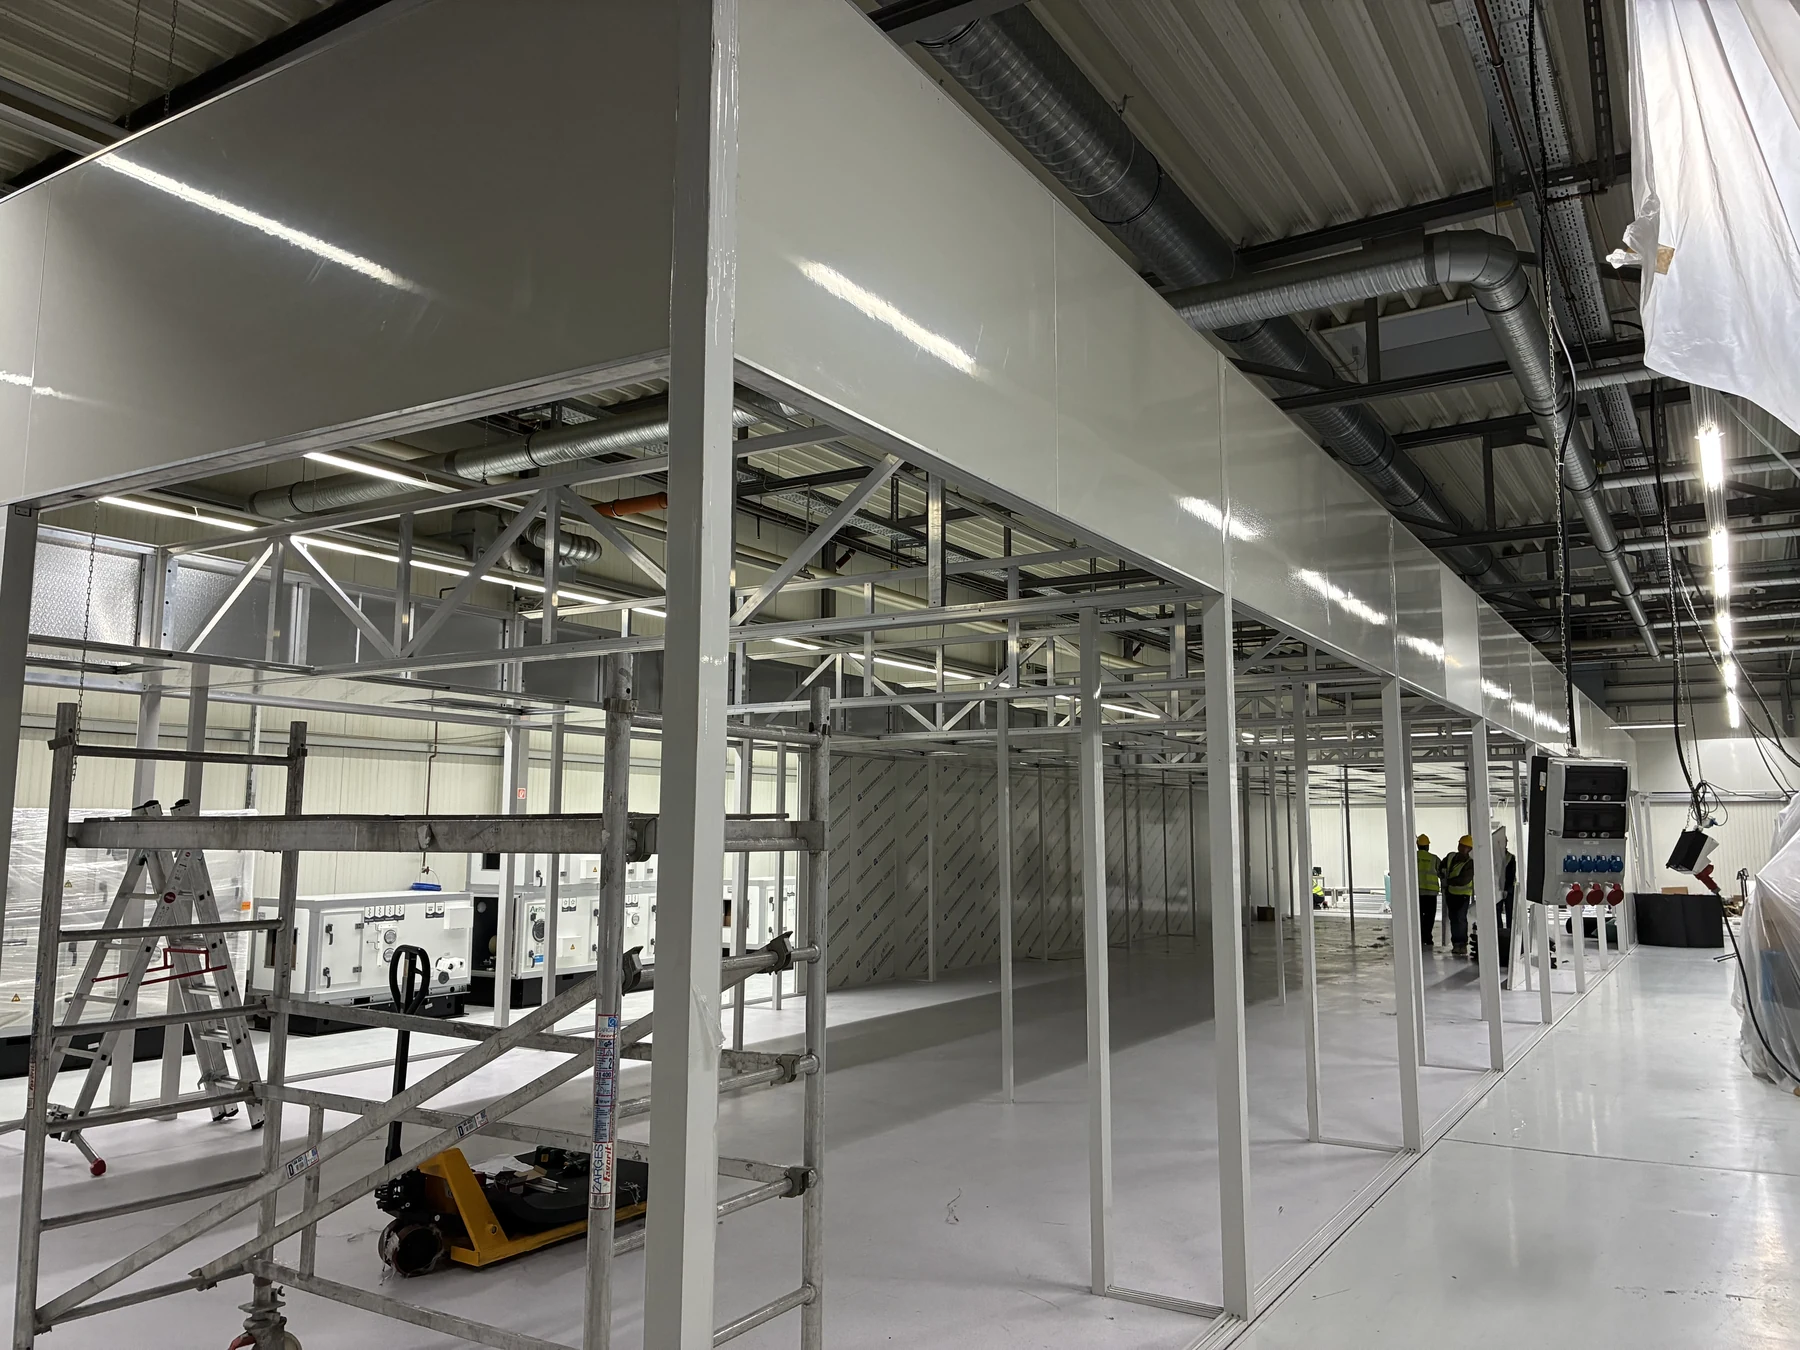
Sharing services can reduce duplicated equipment and simplify operation, but only when the rooms have compatible loads and operating needs. Separate control is more valuable when one room runs at a different time, carries a distinct process risk or has its own exhaust and temperature demand.
On a phone, swipe horizontally to view all three columns.
| Decision area | A shared approach may fit when | Separate zoning may fit when |
|---|---|---|
| Air handling | Rooms have similar temperature, humidity and operating hours | Heat loads, exhaust, environmental targets or schedules differ |
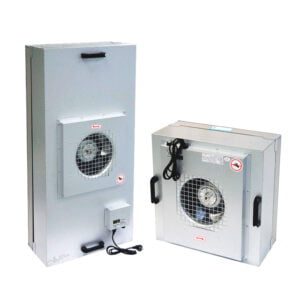
| FFU control | Rooms normally start, stop and adjust together | Rooms require staged operation or independent airflow adjustment |
| Personnel transition | Users follow the same gowning and access route | Teams, cleanliness zones or entry procedures need separation |
| Material transfer | Items move through one compatible production sequence | Item size, contamination risk or directional flow requires another route |
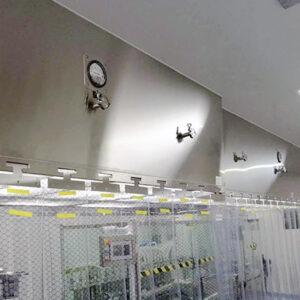
A shared system does not mean every room must behave identically. Dampers, return paths, room-level sensing and grouped or separate controls can be configured around the agreed operating strategy. The quotation should state these boundaries clearly so buyers compare complete room functions rather than only panel area or equipment counts.
Use transitions to protect the room plan
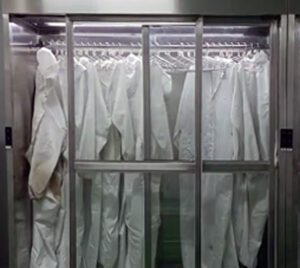
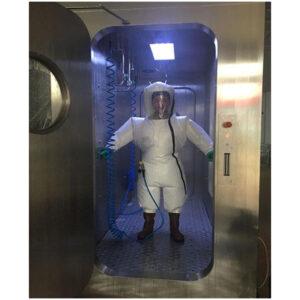
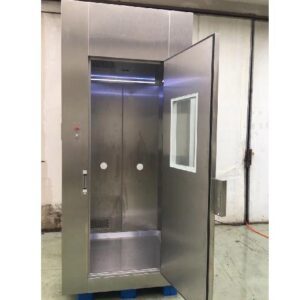
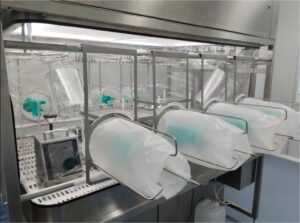
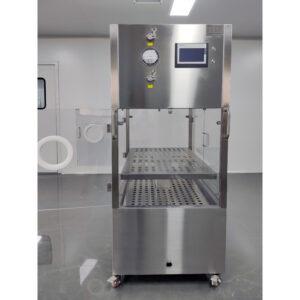
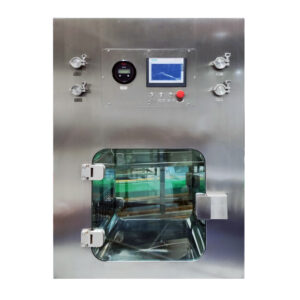
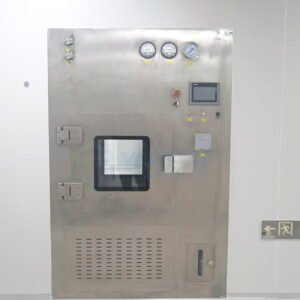
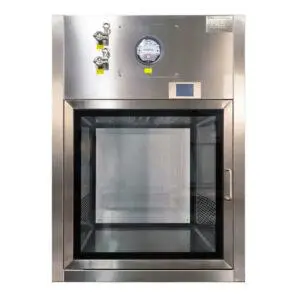
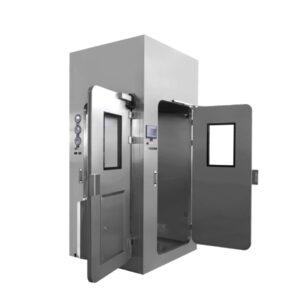
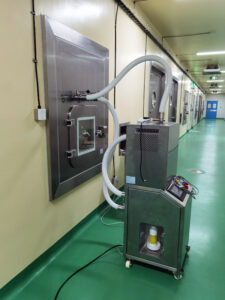
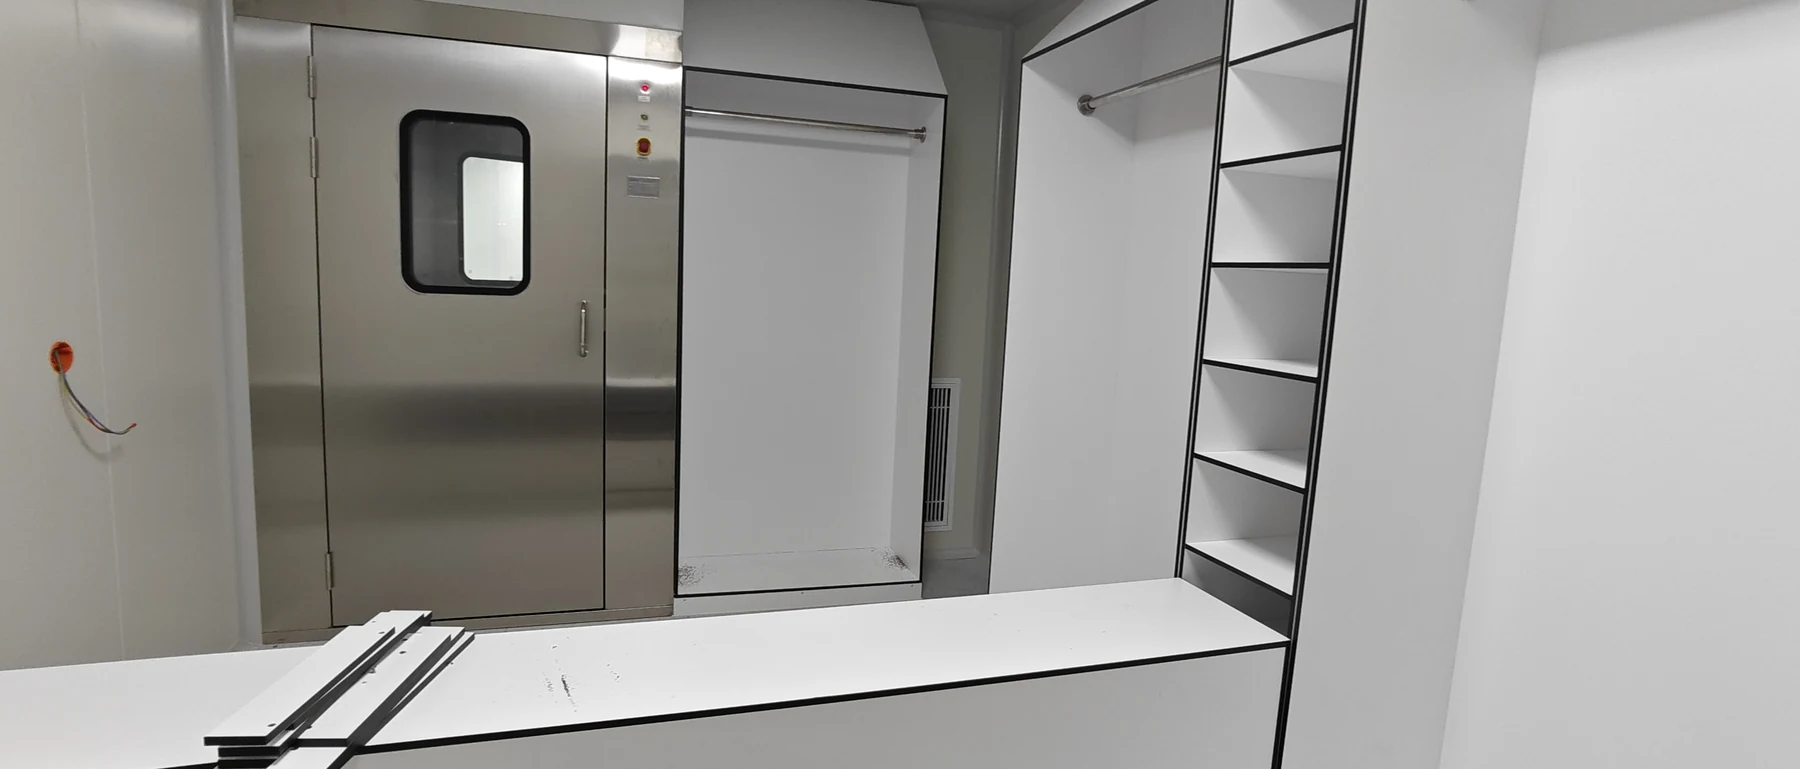
A multi-room suite works best when transitions have a specific job. Gowning and an air shower can support the personnel route. A dynamic pass box can support selected material transfers without opening a personnel door. Observation windows can improve visibility between rooms, while interlocked doors may be configured where the operating sequence calls for them.

Special rooms should be planned as part of the suite
Some processes need one room to operate differently from the rest of the cleanroom. That might involve lighting, temperature, local exhaust, electrostatic-control materials or another process-specific condition. The room should still be coordinated with the shared structure, entry route, return-air path and maintenance access.
In YOUTH’s published Germany project, five production rooms were organized within one modular enclosure, including a dedicated yellow-light room and an 18 m² entrance buffer. This is one real arrangement rather than a fixed template; another buyer may need fewer rooms, different transitions or no special-light zone at all.

Define a comparable multi-room quotation
A useful quotation should identify the number and purpose of rooms, net dimensions, target cleanliness, temperature or humidity needs, process exhaust, personnel and material routes, major equipment openings, operating schedule and responsibility for building utilities. It should also show which services are shared and which are independently controlled.
YOUTH can discuss these inputs as a configured modular cleanroom system, including appropriate hardwall construction, filtration, doors, windows and transfer equipment. A rough process flow and approximate room sizes are enough to begin; the remaining interfaces can be developed during the project discussion.
Discuss a multi-room modular cleanroom with YOUTH on WhatsApp.