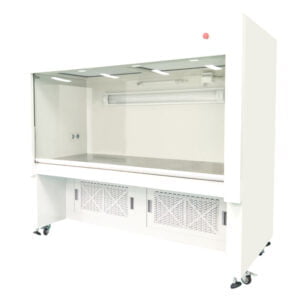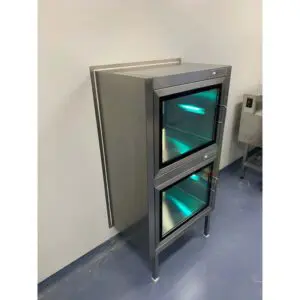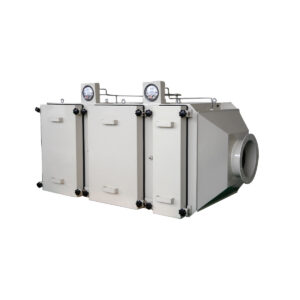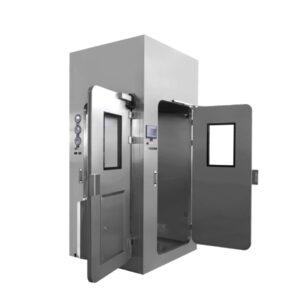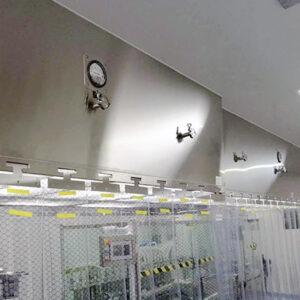
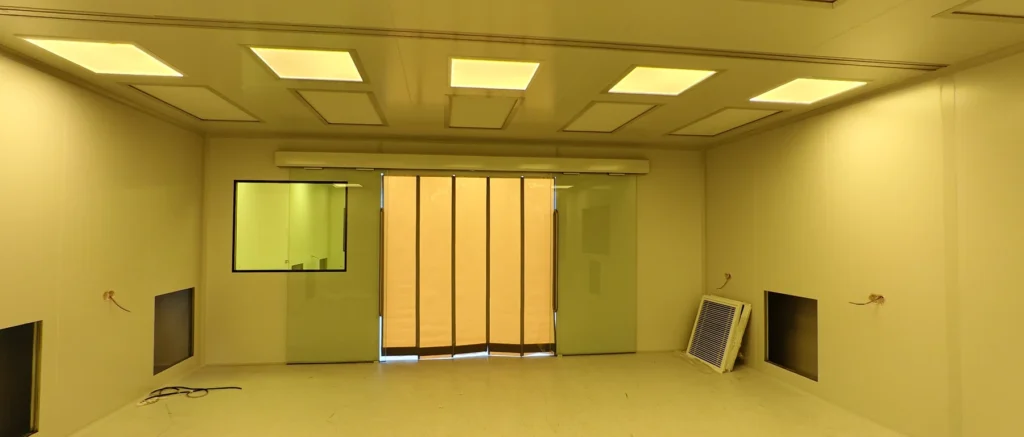
A yellow-light cleanroom is not simply a standard room fitted with warmer lamps. It is a controlled production zone in which lighting, viewing panels, doors, transfer openings and the route from white-light areas are coordinated around the materials that are sensitive to light.
YOUTH can discuss the modular enclosure, cleanroom air system and transition equipment as one project configuration. The starting point is the actual photosensitive material and process—not a universal lamp colour—so the room protects the work while still giving operators the visibility and access they need.
Discuss a yellow-light cleanroom with YOUTH on WhatsApp

Start with the light-sensitive process
The useful question is which light exposure can affect the material, at which steps, and for how long. Photoresists, coatings, films and other light-sensitive products do not all respond in the same way. A lighting specification therefore needs to come from the buyer’s material data and process window, together with the visual tasks performed by operators.
That information lets the project team define where yellow-light conditions begin and end, whether any task needs separately controlled lighting, and how the room will be checked before production. It also prevents an amber-looking fixture or pane from being treated as proof that the complete room is suitable for a particular process.
For early planning, buyers can identify the sensitive material or product family, the affected process steps, the supplier’s light-handling guidance, the required working visibility and any instruments or inspection tasks that need white light.
Coordinate lamps, glazing and every opening
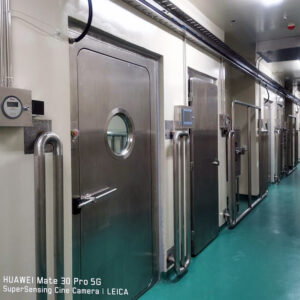
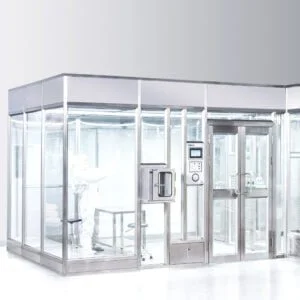
Ceiling luminaires are only one possible route for light to enter. Observation windows, glazed doors, pass boxes and views from adjacent white-light spaces can all cross the room boundary. The enclosure layout should therefore show the location and function of every transparent or opening element before materials are selected.
Depending on the process, a project may combine suitable cleanroom luminaires with filtered glazing, opaque panels or controlled viewing areas. Doors and windows also need to remain practical for supervision, material movement, cleaning and maintenance. YOUTH can configure these elements within a hardwall modular cleanroom rather than leaving the optical boundary to be resolved after the room is assembled.
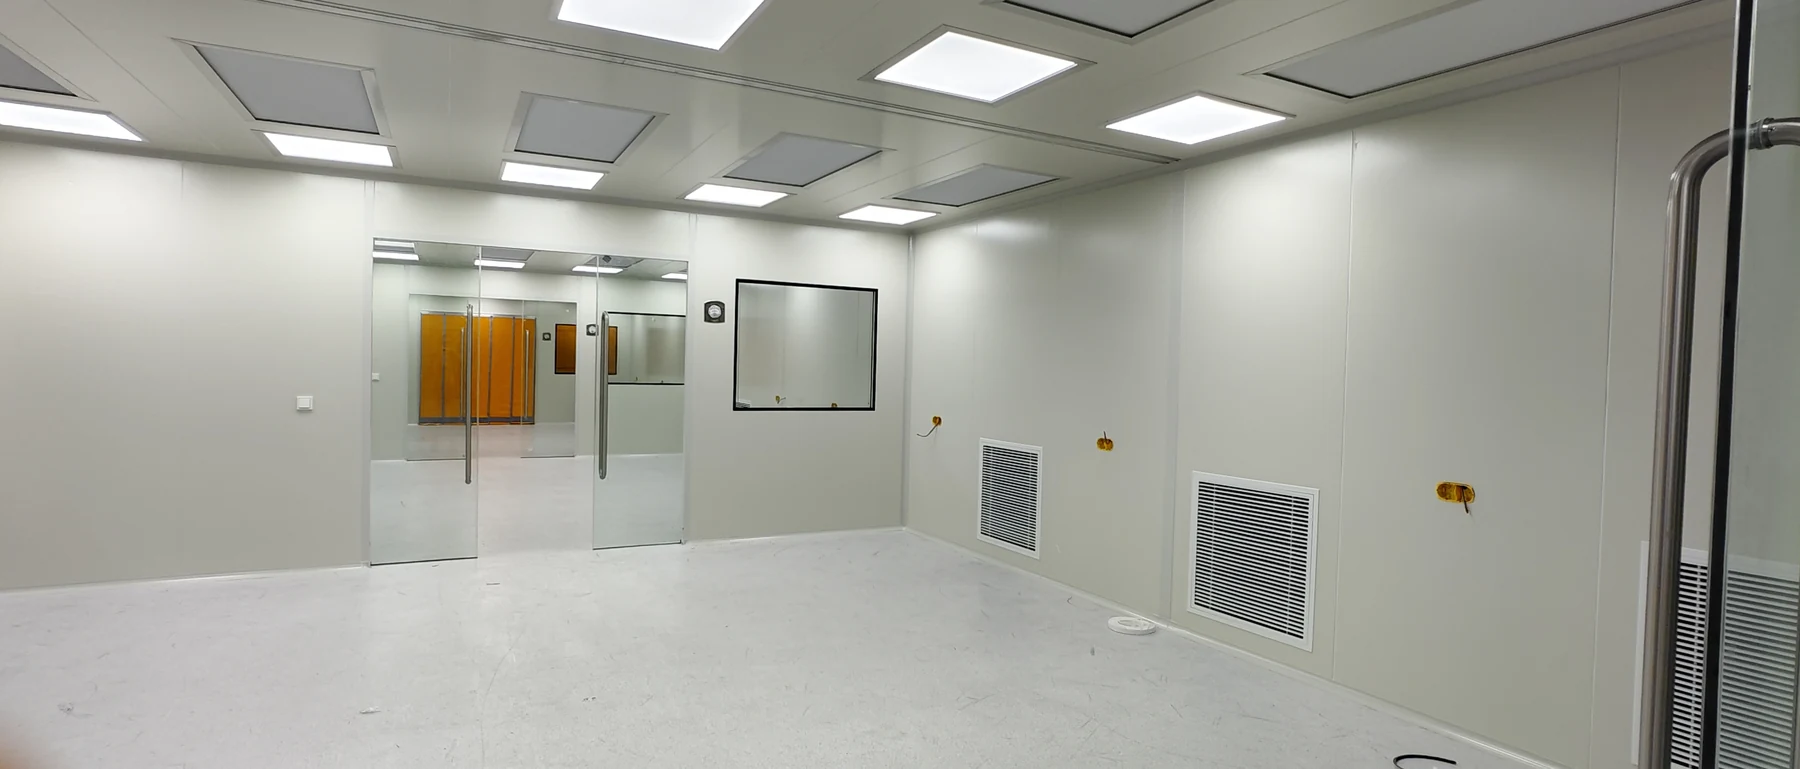
Make the transition deliberate
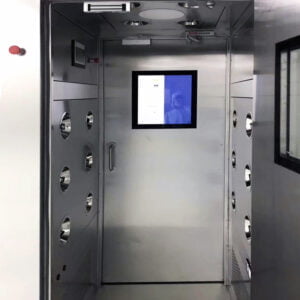
A yellow-light room often sits within a larger multi-room cleanroom rather than operating as an isolated box. The route from a white-light corridor or workshop should avoid an uncontrolled direct line of light onto sensitive work. The right arrangement may use a buffer, an offset doorway, interlocked access or an operating rule for doors, depending on the process and movement frequency.
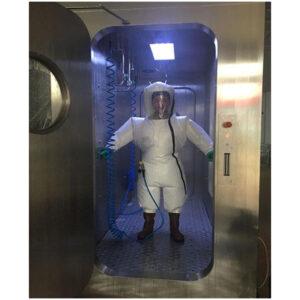
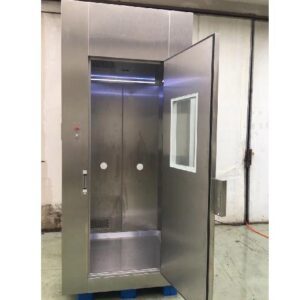
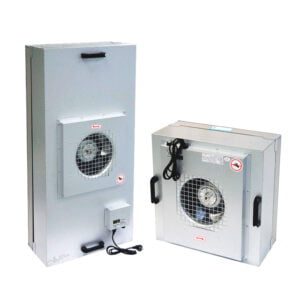
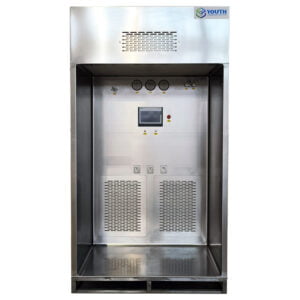
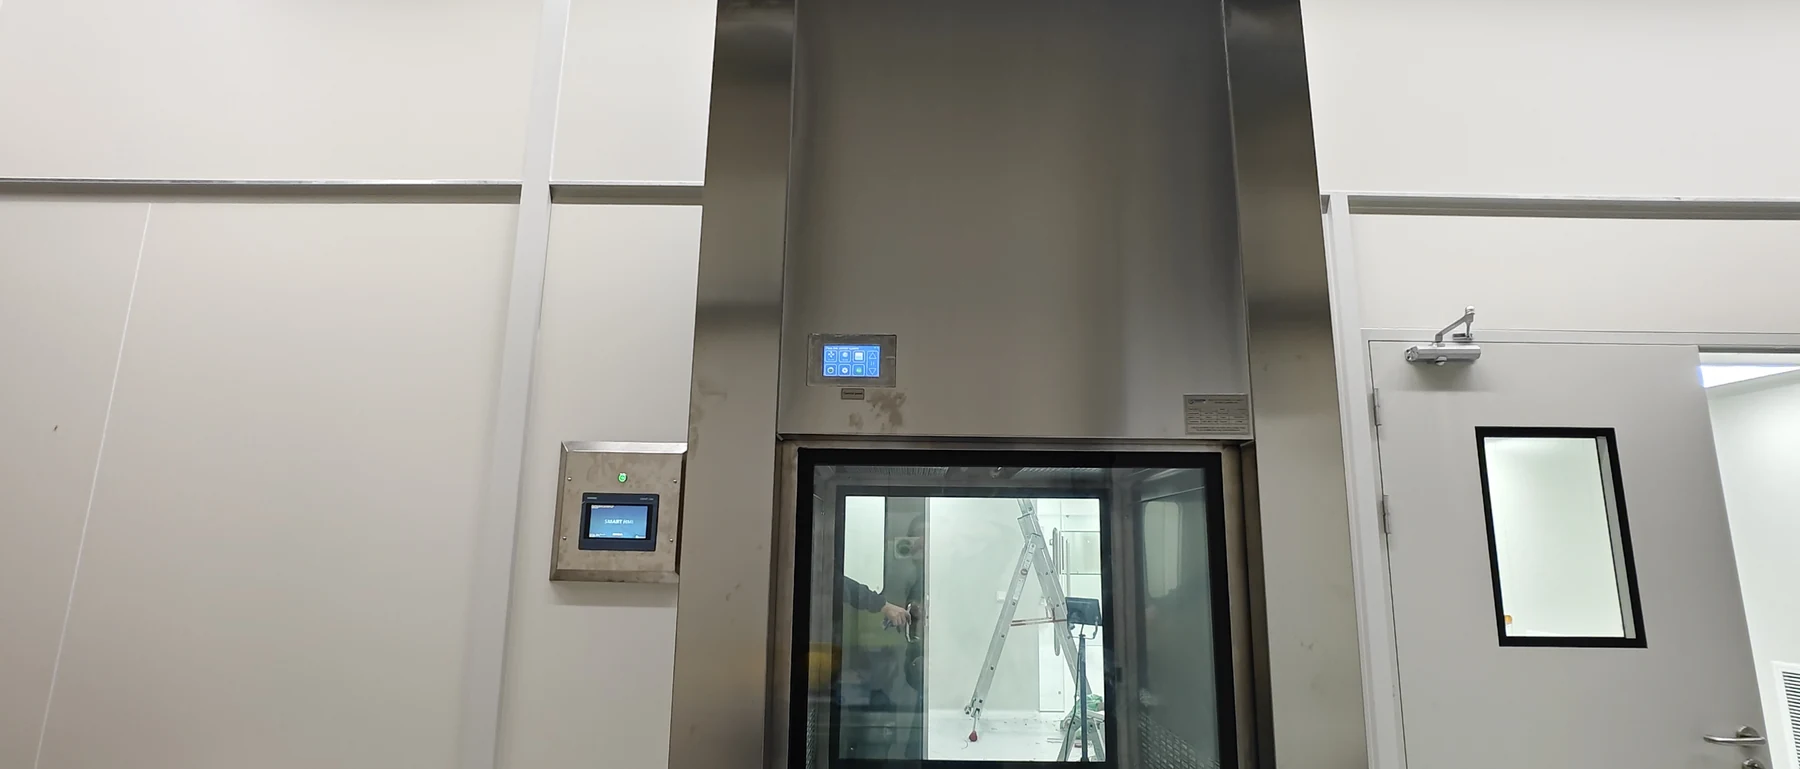
Personnel entry, emergency egress and production flow still need to work naturally. Controls should be positioned where operators can understand the room state without confusing lighting control with FFU, air-shower or other equipment functions. In YOUTH’s Germany installation, the external Siemens screen shown below provides group control for the FFUs, including start/stop, speed adjustment and fault display.
Protect material transfer without slowing the process
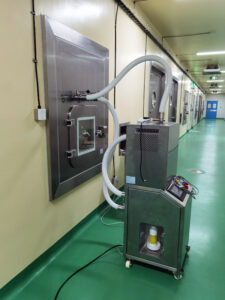
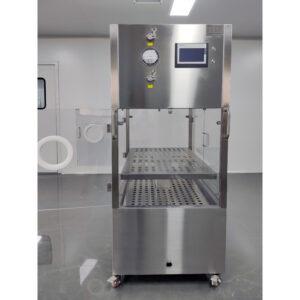
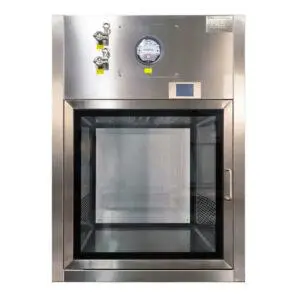
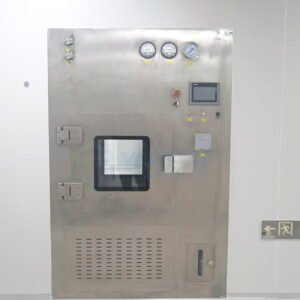
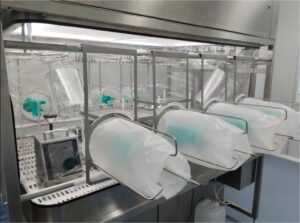
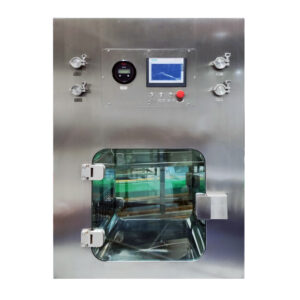
Material movement can be a larger exposure risk than a closed wall or ceiling. Buyers should identify what enters and leaves, container sizes, transfer frequency, door-opening sequence and whether a staging step is needed. A wall-integrated dynamic pass box can support a defined material route, but its window, door and operating sequence still need to match the light-control boundary.
Maintenance access deserves the same attention. Replacing a luminaire, opening a service panel or moving equipment should not introduce an unplanned white-light path into active production. Agreeing the access side and shutdown conditions during layout development is usually simpler than changing the room later.

Define a package that can be compared
A useful supplier discussion should connect the optical requirement to the room layout and the cleanroom systems around it. Ask the quotation to identify the yellow-light zone, luminaire basis, glazing and opaque panel treatment, door and pass-box arrangement, transition to white-light areas, lighting controls, maintenance access and the planned method for checking the installed condition.
The cleanliness target, temperature needs, personnel and material routes, available factory space and local service interfaces should be stated at the same time. YOUTH’s semiconductor cleanroom modules and the published Germany ISO Class 6 project provide useful context for this kind of integrated discussion.
You can begin with the process or product, approximate room size and the light-sensitive requirement already known; a finished optical or cleanroom design is not needed for the first conversation.