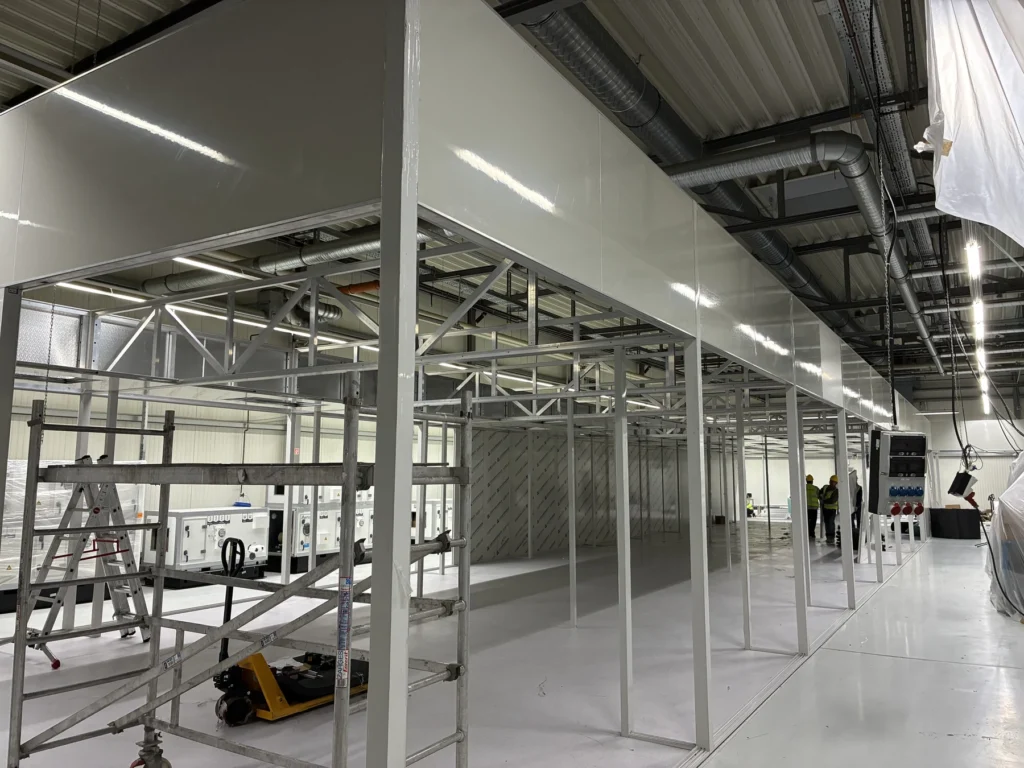
A modular cleanroom installation runs smoothly when the enclosure, air systems, site utilities and local work are coordinated before the crew arrives. The installation plan should make the responsibility boundary visible: what YOUTH supplies and installs, what the buyer or local contractors prepare, what will be commissioned and what records are expected at handover.
Discuss cleanroom installation and commissioning with YOUTH on WhatsApp. Start with the intended use, approximate site area and any fixed access or schedule constraint.
Site readiness comes before assembly
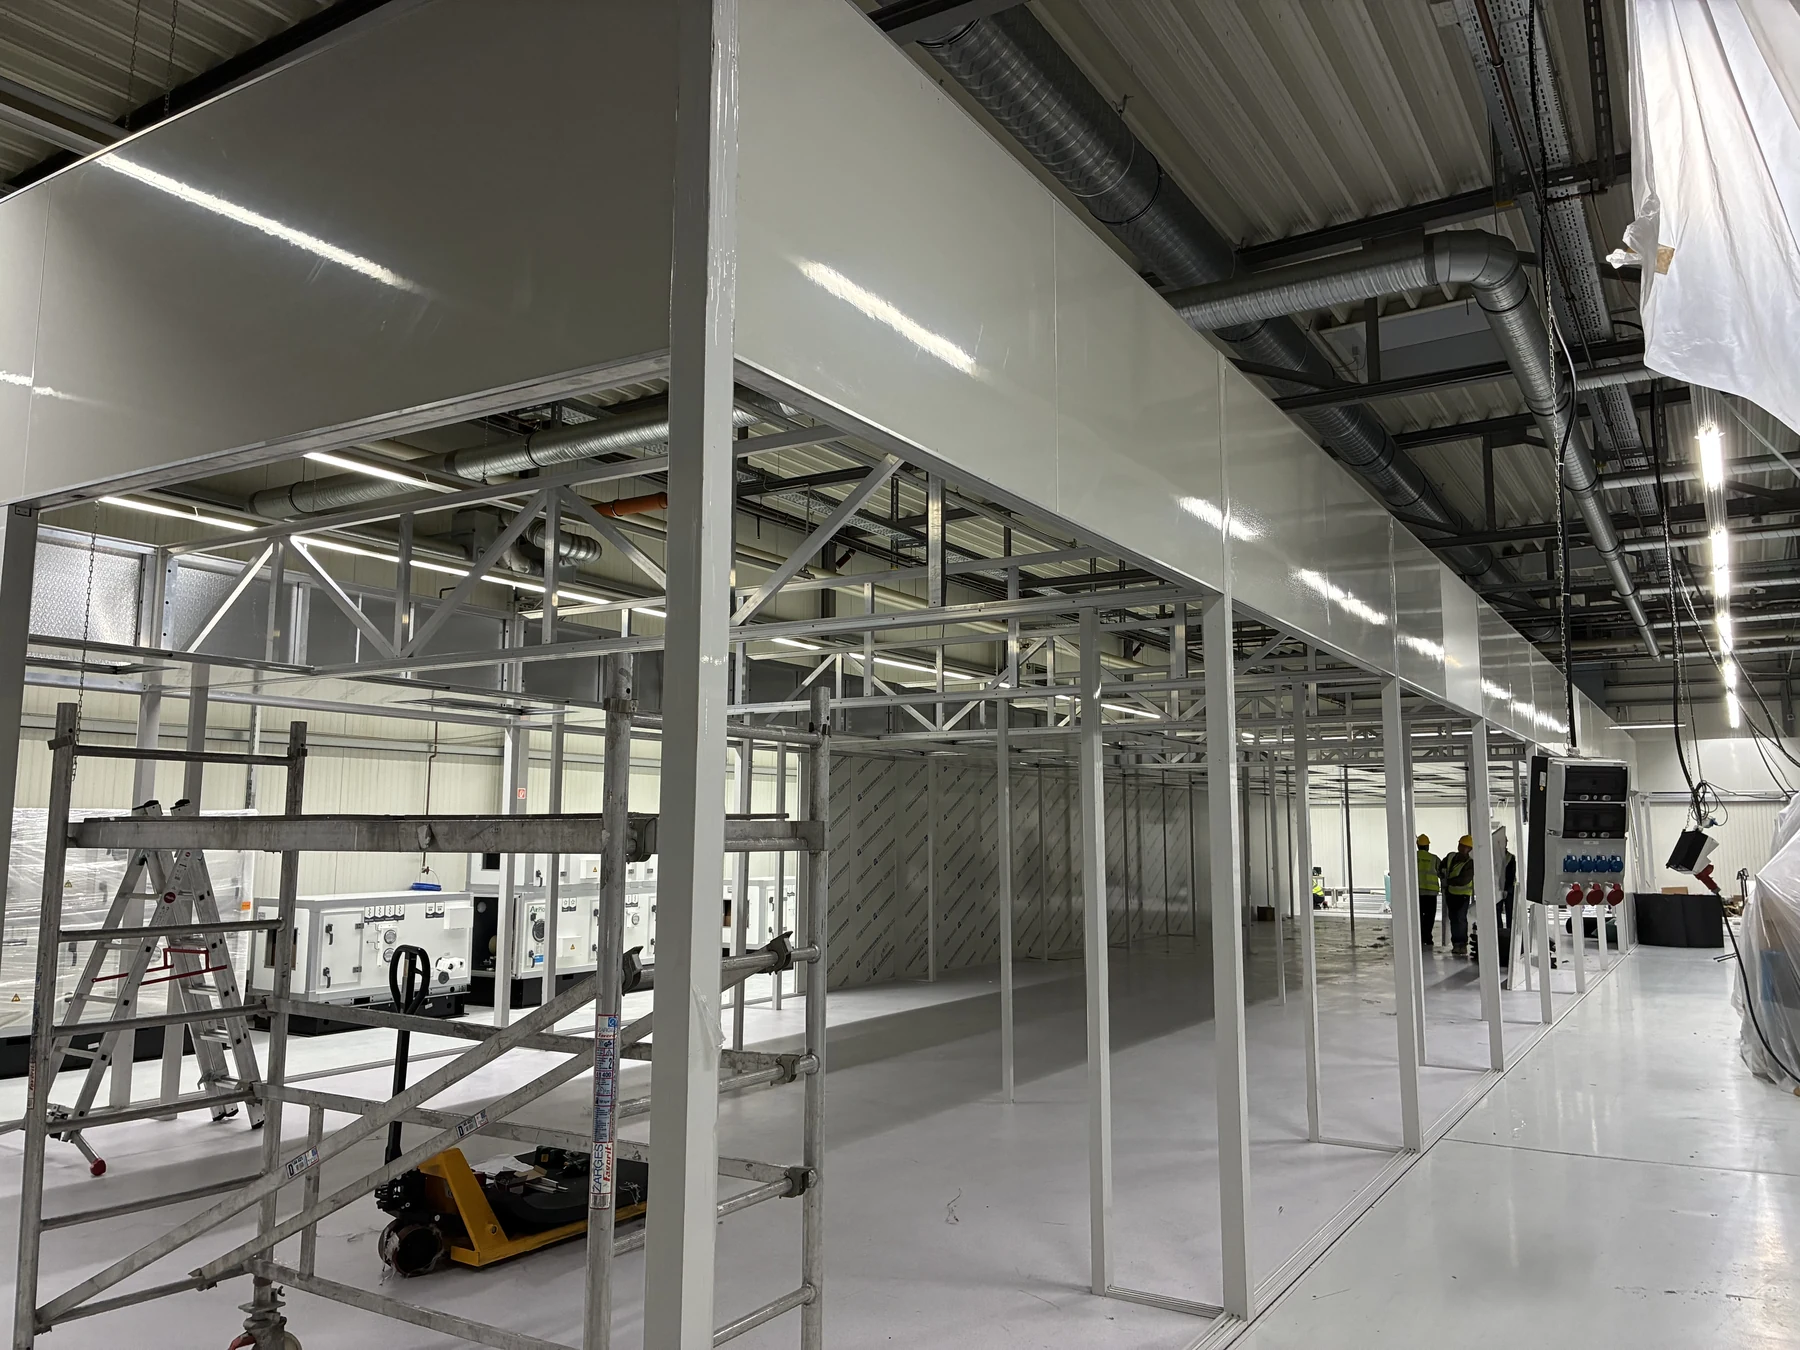
The cleanroom package cannot resolve every building condition after delivery. Before mobilization, the project team should confirm that components can reach the work area, the slab and surrounding structure match the agreed layout, and the required utilities can be brought to the defined connection points.
| Before arrival | What should be confirmed |
|---|---|
| Access and logistics | Unloading point, door and corridor sizes, lifting limits, secure storage and internal transport route |
| Work area | Released floor area, levels and penetrations, overhead clearance, nearby production protection and working hours |
| Utilities | Electrical supply, drainage where required, controls, data and building air or water connections at agreed points |
| Local requirements | Site induction, permits, fire and safety requirements, local trades and the buyer’s approval contacts |
| Process interfaces | Equipment positions, heat loads, exhaust, maintenance access and the sequence for moving machinery into the rooms |

Installation follows the agreed package scope
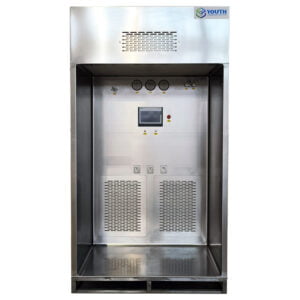
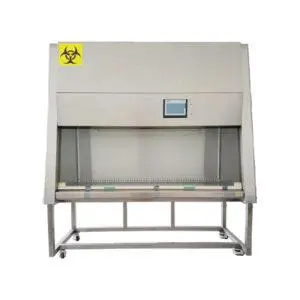
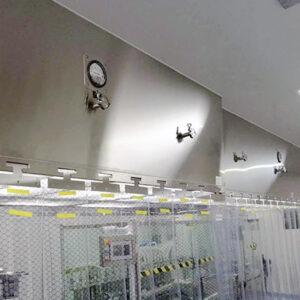
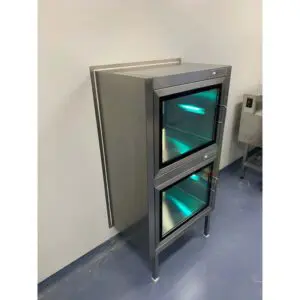
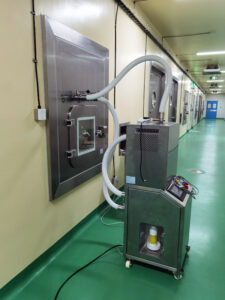
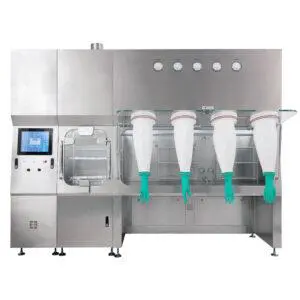
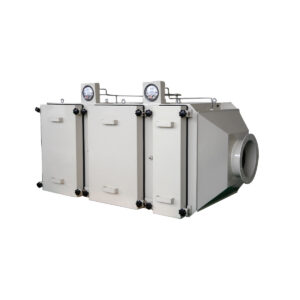
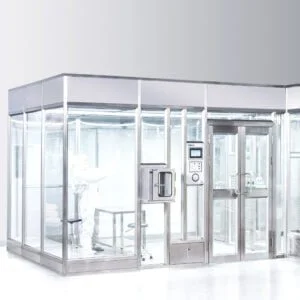
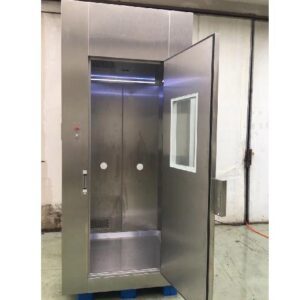
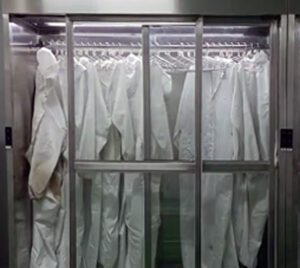
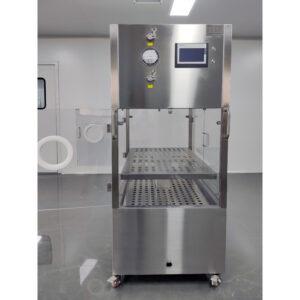
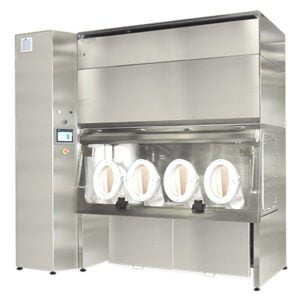
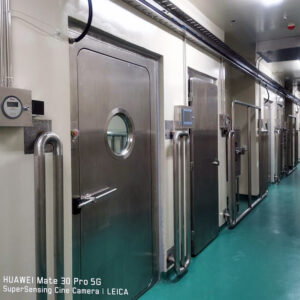
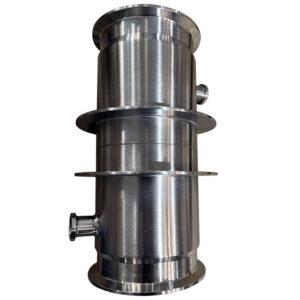
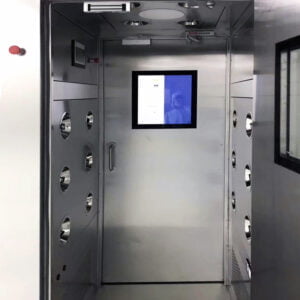
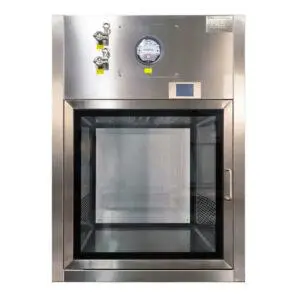
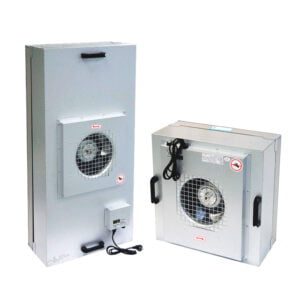
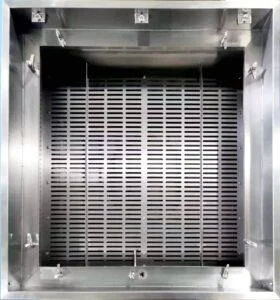
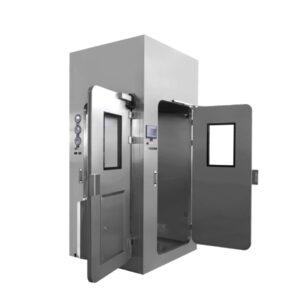
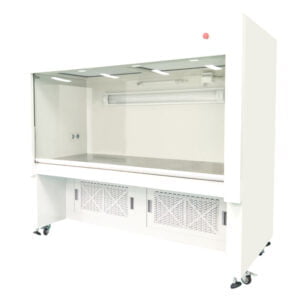
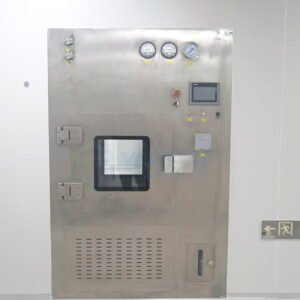
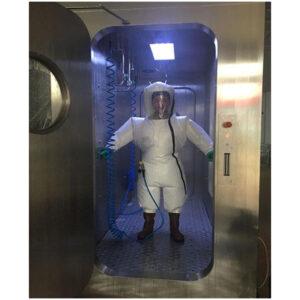
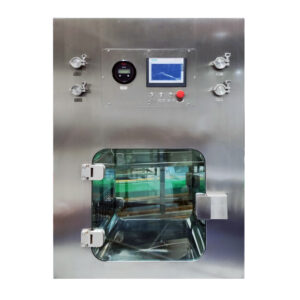
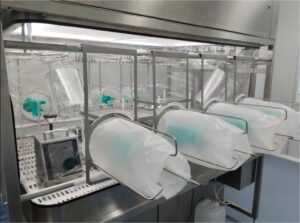
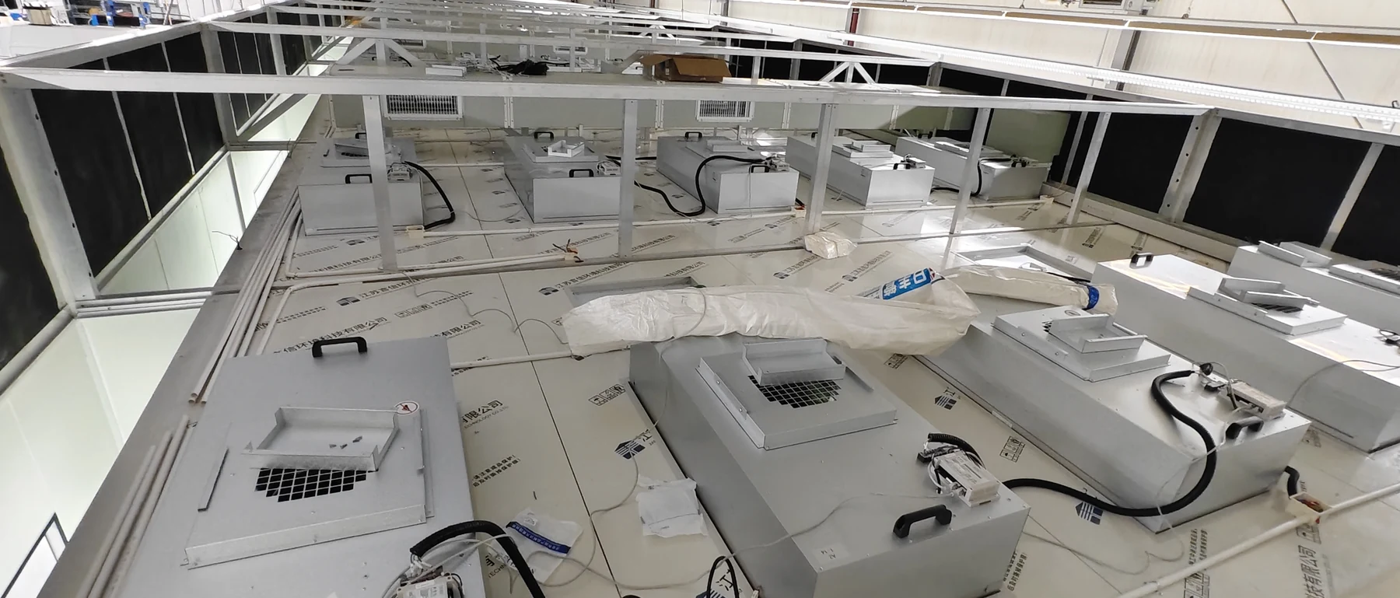
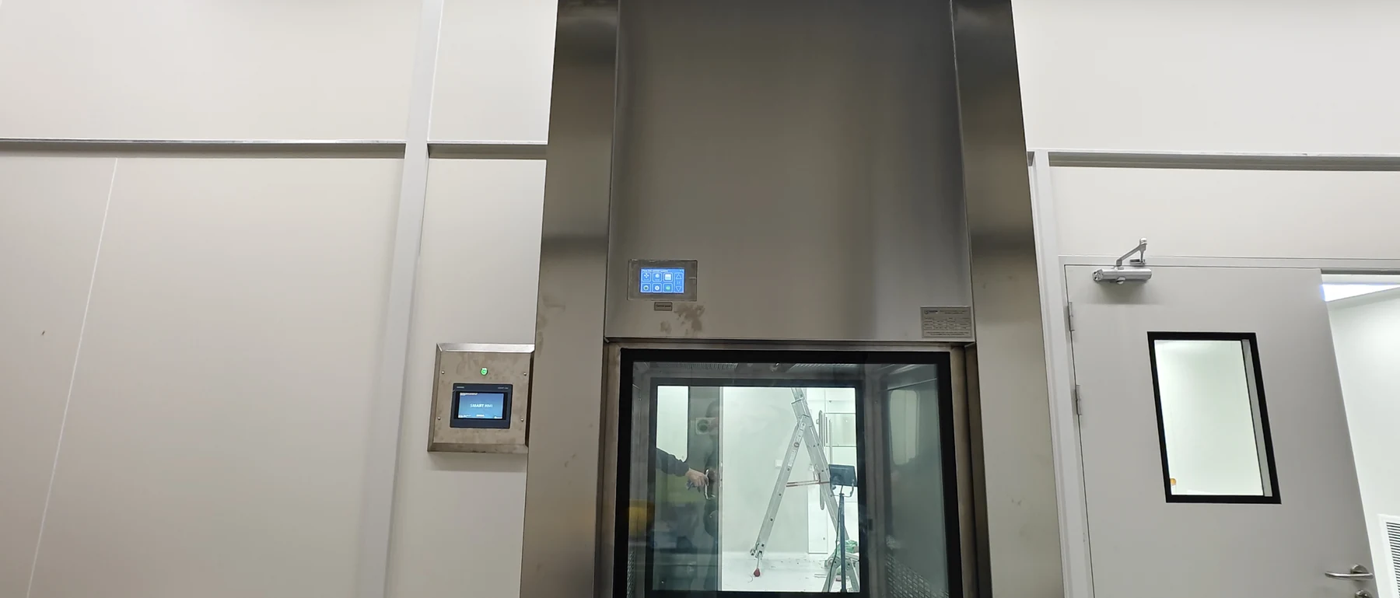
On site, the enclosure is assembled in a sequence that keeps room geometry and system interfaces aligned. A typical configured scope may include the structural frame, wall and ceiling panels, doors, windows, return-air paths, lighting, fan filter units and selected entry or transfer equipment. Air-handling units, ductwork and controls can also be coordinated when they form part of the contracted package.
The exact division should be stated before shipment. The buyer’s electrical contractor, HVAC contractor, fire-safety contractor or process-equipment supplier may still own connections outside the cleanroom package. Naming each termination point avoids gaps, duplicated work and assumptions during commissioning.

Commissioning turns installed components into an operating system
Commissioning checks the cleanroom against the approved design and the agreed functional scope. It starts with installation and connection checks, then brings the air and control systems into operation. Depending on the package, work may include FFU grouping and adjustment, air-handling operation, door or pass-box interlocks, alarms, temperature controls and room airflow or pressure relationships.
Performance testing and regulatory qualification should be named separately in the contract. Particle classification, filter integrity tests, recovery tests or application-specific validation may be included, coordinated with a specialist or completed by the buyer’s appointed party. “Commissioned” should therefore mean the documented tests in the agreed handover scope, not an undefined promise of certification.
Make the responsibility split easy to compare
| Work area | Responsibility to define in the quotation |
|---|---|
| Cleanroom package | Enclosure, selected clean-air equipment, controls, assembly and package commissioning as listed |
| Building services | Incoming power and utilities, drainage, fire systems and connections beyond the agreed termination points |
| Process equipment | Machine delivery, final positions, process exhaust and utilities, heat-load data and vendor start-up |
| Testing and approval | Specified commissioning tests, independent qualification, regulatory validation and the person authorized to accept the work |
Handover should match the buyer’s operating needs
The handover package can include approved drawings, equipment information, commissioning records and an agreed open-item list. Operating or maintenance familiarization can be included when defined in the scope. Buyers should ask for the documents their own quality and facilities teams will actually use rather than assuming every supplier follows the same handover format.
Real project schedules show why scope and readiness matter. In the published Germany project, on-site installation took 13 working days and commissioning took one working day within a 15-working-day site window. A smaller three-room project in Hungary completed installation, commissioning and acceptance on site in one week. Neither site period included production or transport, and neither is a blanket lead-time promise for another project.
Prepare a practical installation brief
To plan the delivery route, share the site location, approximate room dimensions, available height, loading and access restrictions, utility status, local contractor responsibilities and the required operating date. YOUTH can then discuss the installation approach for a configured modular cleanroom system or hardwall modular cleanroom.
Discuss cleanroom installation and commissioning with YOUTH on WhatsApp.