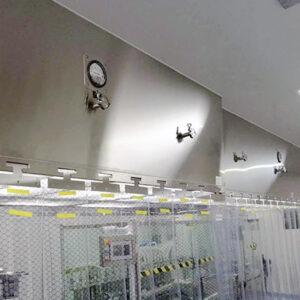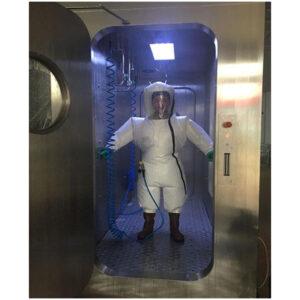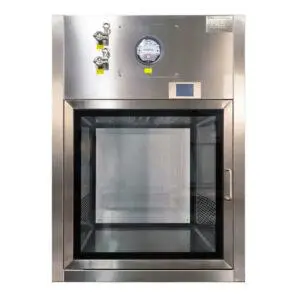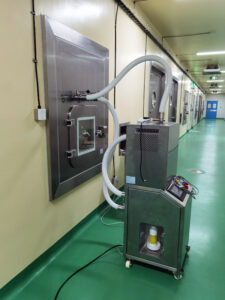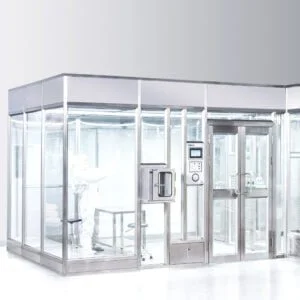
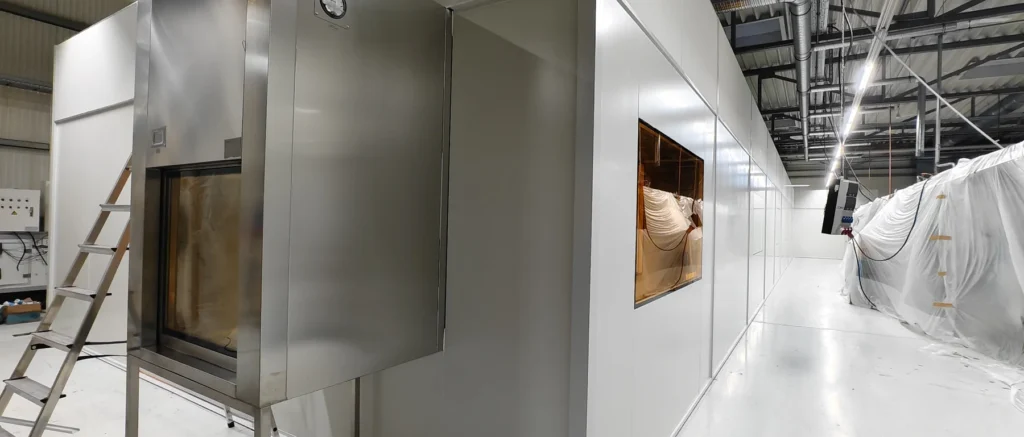
Adding a modular cleanroom inside an existing factory is a coordination project before it is a room purchase. The available rectangle matters, but so do the floor condition, overhead services, delivery route, utility tie-ins and the times when work can safely take place near production. Addressing those constraints early gives the supplier a realistic basis for the layout and gives the factory a clearer installation plan.
YOUTH can develop the cleanroom enclosure and system configuration around the site you already operate. An initial discussion only needs an approximate area, the intended process, a few site photos and the main production restrictions; detailed surveys and interface decisions can follow.
Discuss an existing-factory cleanroom with YOUTH

Survey the factory conditions that will shape the cleanroom
A usable site survey covers more than length and width. Floor level and finish affect the cleanroom base and final floor treatment. Beams, roof bracing, sprinklers, lights, cable trays, ducts and cranes determine the real height envelope. Existing columns and walls can change door positions, return-air routes and the space available for maintenance.
| Existing condition | Effect on the cleanroom plan or quotation |
|---|---|
| Floor level, finish and load condition | Defines base preparation, transitions, clean finish and the information needed for structural checks. |
| Lowest overhead obstruction | Sets the usable overall height and the clearance available for FFUs, ducts, cables and service access. |
| Columns, walls and protected routes | Influence the footprint, room divisions, door positions, egress coordination and maintenance aisles. |
| Available power, cooling, exhaust, drainage and process utilities | Separates existing capacity from new work and identifies the tie-ins that may require a shutdown window. |
| Nearby production and contamination sensitivity | Guides work-area separation, permitted hours, cleaning and the sequence for opening the new room to production. |
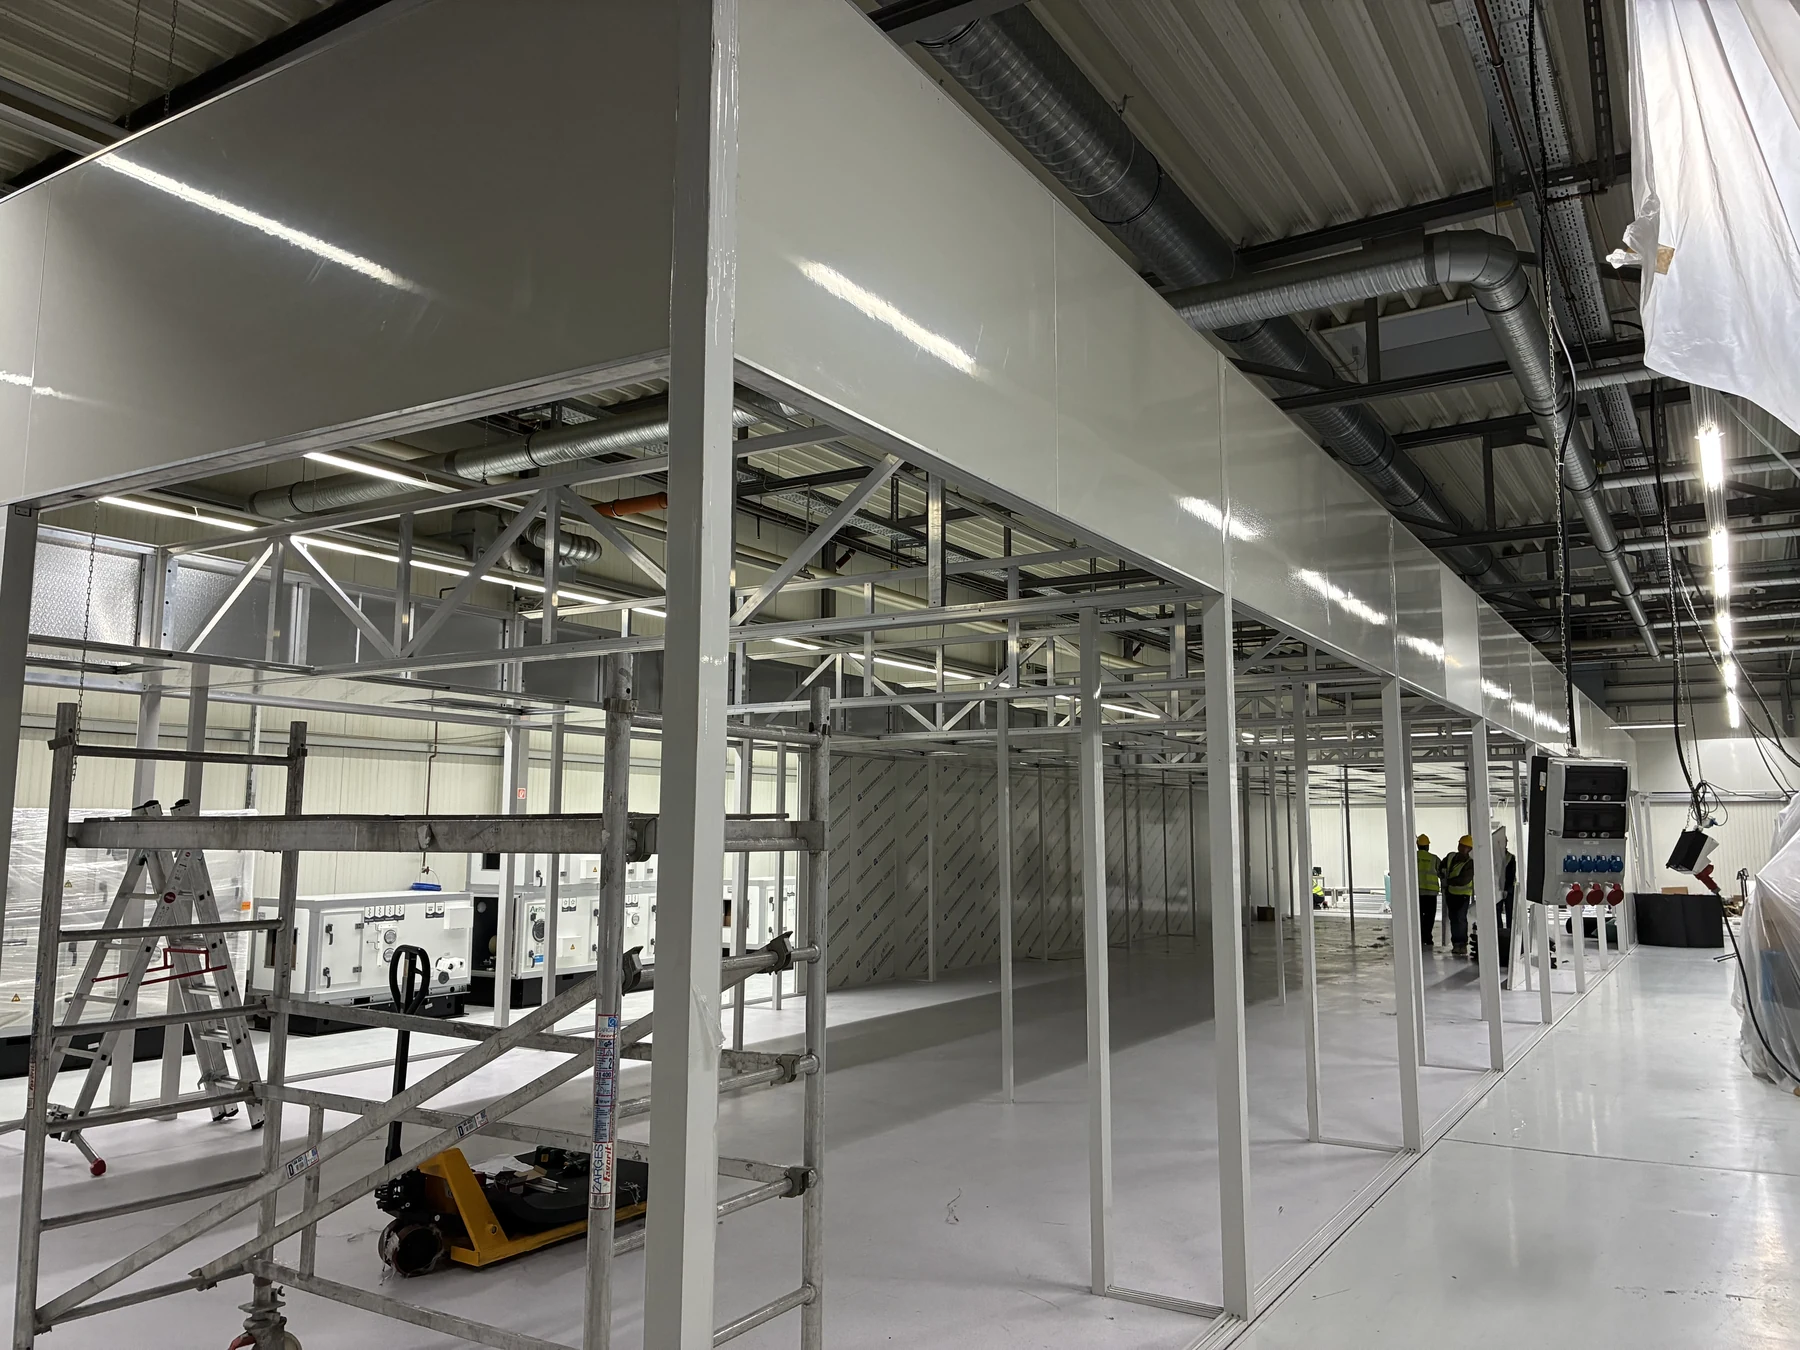
A floor plan with a few spot heights is useful; a plan plus a building section is much better. It lets the supplier compare the desired internal clear height with the external room height and decide where the hardwall cleanroom, upper services and access routes can actually fit.
Plan how equipment enters before the walls close
The cleanroom entrance used by operators may be far smaller than the route needed for a production tool, air-handling section or packed wall panel. Record the largest delivery dimensions and weight, the factory loading-door size, corridor widths, turning points, lift capacity and any overhead lifting restrictions. The installation sequence can then show which equipment moves first, which opening remains available and when that opening is sealed.
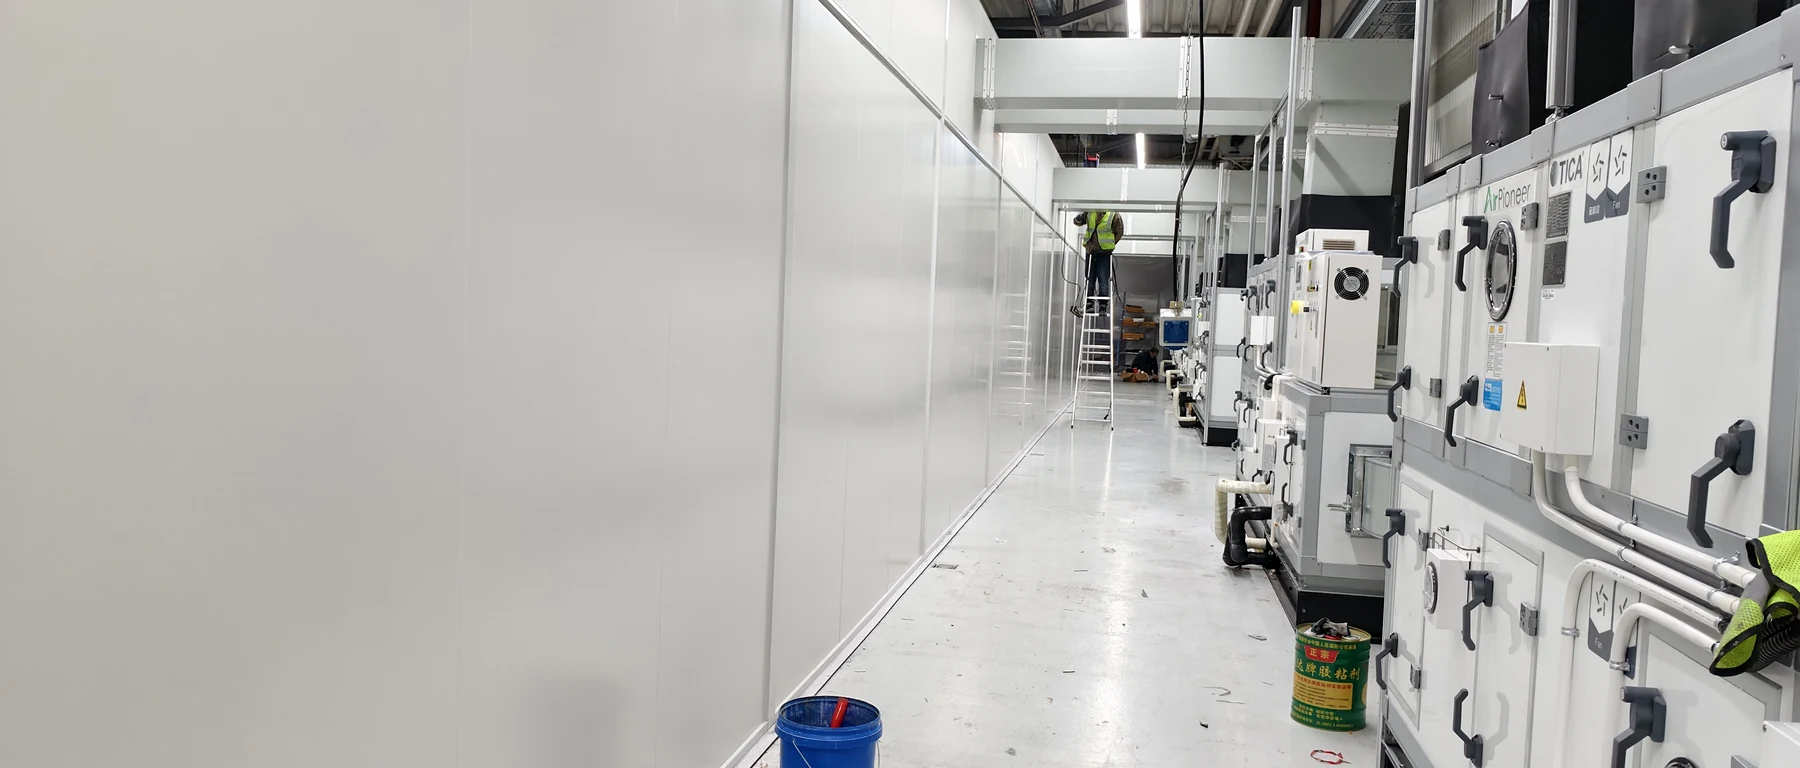
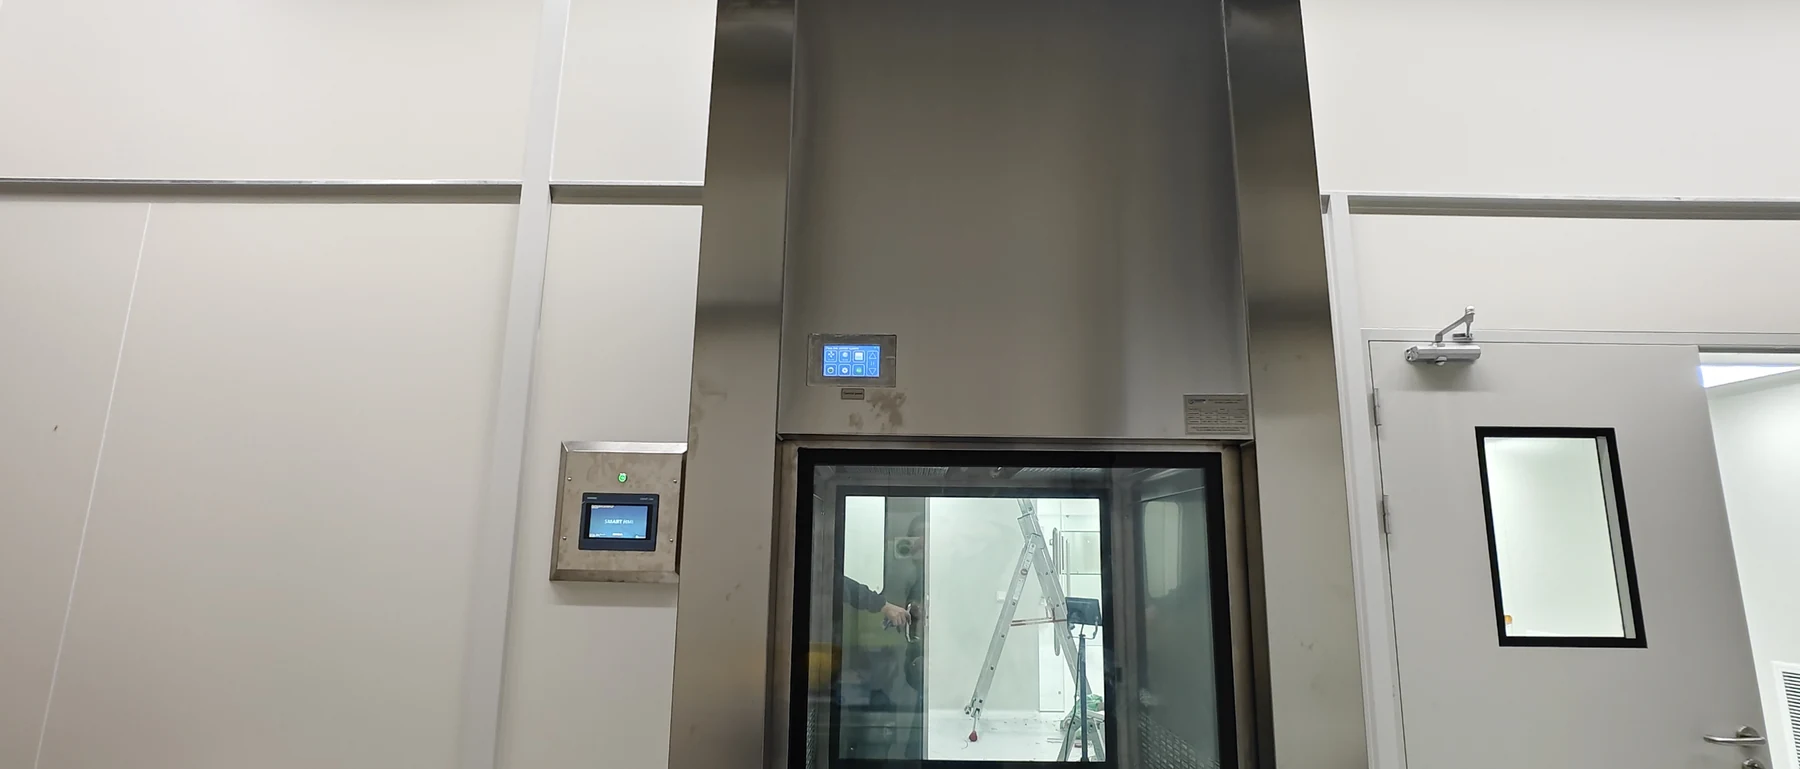
If a large process machine will arrive after the room is built, the project may use a removable panel zone, a larger door or another planned access route. That choice should appear in the room layout and supply scope; “modular” by itself does not guarantee that an assembled tool can pass through later.
Separate cleanroom supply from factory tie-ins
A clean quotation identifies where the supplier’s package ends and the site’s existing systems begin. For power, agree the connection point and available capacity. For process exhaust, distinguish the tool exhaust requirement from cleanroom circulation and make-up air. For cooling and air handling, identify where equipment will sit, how it will be serviced and which local contractor completes the final connections.
The same clarity is needed for fire protection, alarms, drainage, compressed air, data and process services. Some may pass through or around the cleanroom without being part of the cleanroom supplier’s package. An interface schedule keeps those items visible without turning the cleanroom quotation into an assumption that all factory work is included.
Build the site window around production
Prefabricated panels and modular assemblies can reduce cutting and fabrication inside the factory, but work still brings people, materials, packaging, noise and connection activity into the site. The plan should define access hours, temporary separation, material storage, waste removal, cleaning and the exact tie-ins that affect operating systems.
When production must continue nearby, a practical sequence is to establish the work zone, assemble the room and services, complete controlled connections, clean and commission the new area, and only then release it for use. If a shutdown is required for power, exhaust or another shared utility, it should be a named activity with a prepared window—not an assumption hidden in the installation duration.
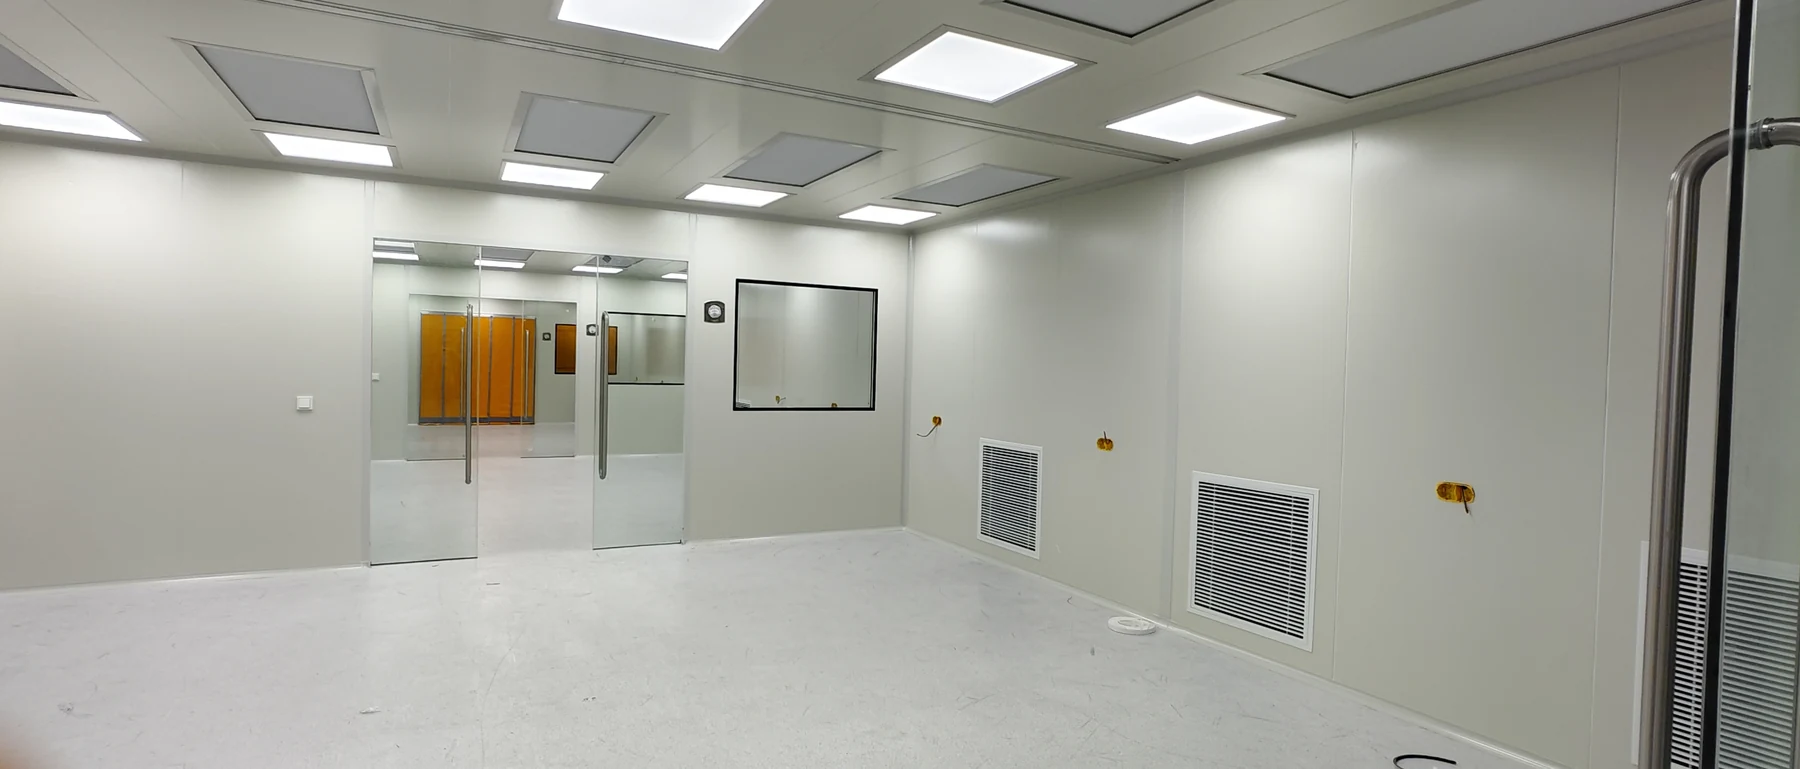
YOUTH’s Germany ISO Class 6 project provides one real reference: installation took 13 working days and commissioning took one working day within a 15-working-day site window. That schedule belonged to its five-room configuration and prepared site. For a new factory, the surveyed constraints, local interfaces and permitted work periods determine the installation plan.
What to send for an existing-factory review
Start with a current floor plan and building section, photos of the intended area and overhead services, the proposed personnel and material routes, and the largest equipment delivery size. Add the target room use and cleanliness level, known temperature or exhaust needs, available utilities, normal production hours and any periods when tie-ins are permitted.
YOUTH can use that compact site pack to discuss a suitable modular cleanroom configuration, identify missing survey information and define the boundary between cleanroom supply and local factory work. Unknown utility values can be marked for confirmation rather than estimated before the first conversation.