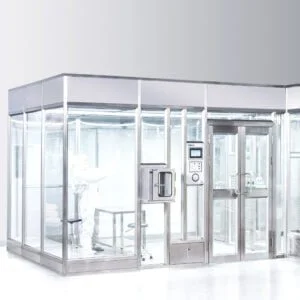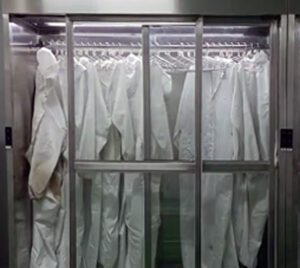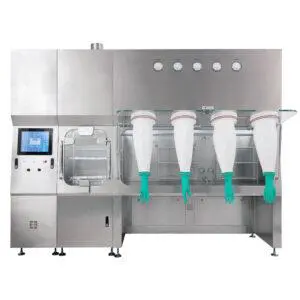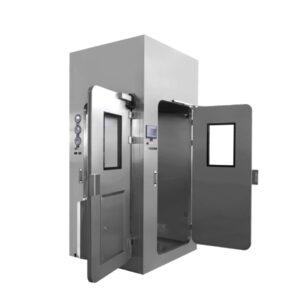
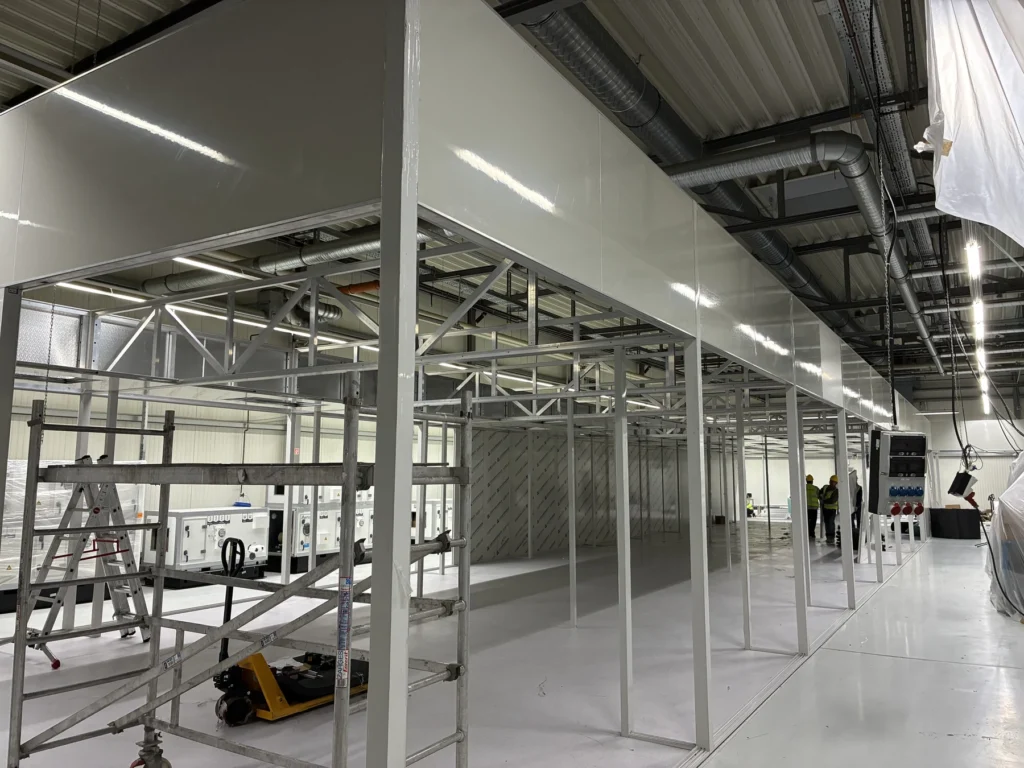
An expandable modular cleanroom starts with the capacity needed now, but it is planned against a larger future operating picture. Removable panels are only one part of that picture. A workable second phase also needs a defined expansion edge, a compatible structural and ceiling grid, space for new services, sufficient electrical and air-system capacity, and a route for people, materials and construction activity.
YOUTH can discuss a phased modular cleanroom system from a Phase 1 layout and an approximate full-build-out sketch. The expansion date and final process do not need to be certain; identifying the likely direction and capacity range is enough to compare sensible options.
Discuss an expandable modular cleanroom with YOUTH
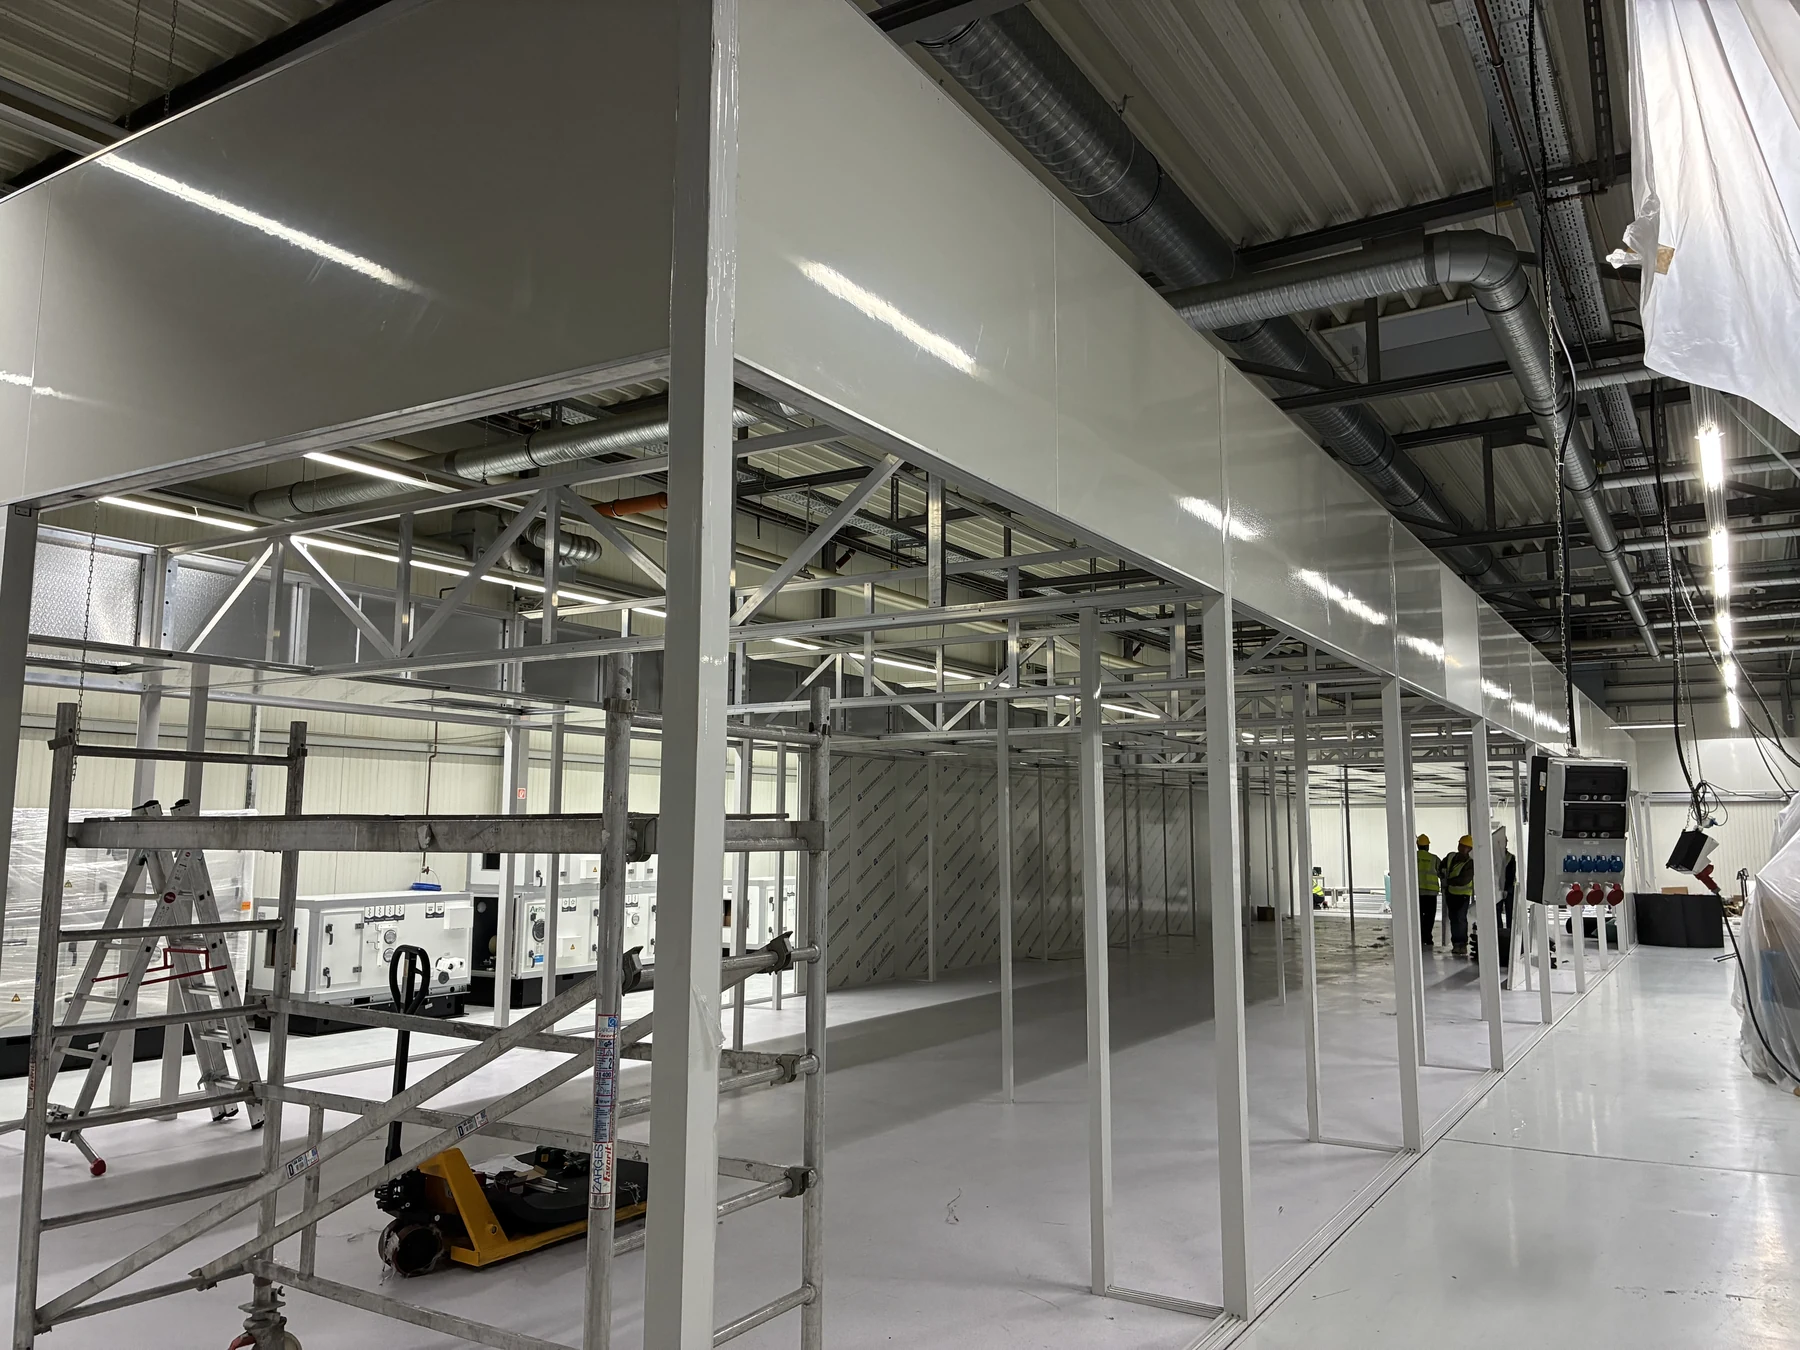
Define the full build-out envelope before fixing Phase 1
Begin with two drawings: what will operate at launch and the largest credible future arrangement. Mark which side can expand, the room or production zone expected there, the target cleanliness and environmental conditions, and the route that will connect it to the first phase. This prevents the initial room from occupying the only practical growth edge or placing permanent services across it.
| Interface to decide in Phase 1 | Decision that protects a later phase |
|---|---|
| Physical expansion edge | Keep the selected wall accessible and avoid locating fixed equipment, major mains or restricted routes across the connection zone. |
| Frame and ceiling grid | Define how new bays align, where loads will be supported and whether the future work extends or remains structurally separate. |
| Airflow and room pressure | Decide whether added rooms use reserved central capacity, additional modular equipment or an independent air system. |
| Power and controls | Reserve practical panel capacity, routes and control architecture, or document where the next phase will add them. |
| Personnel and material access | Check whether current gowning, transfer and corridor capacity can serve the build-out or whether Phase 2 needs separate access. |
Reserve an expansion edge, not just a removable wall
A demountable wall helps only when the space beyond it remains usable. The outside face needs a construction approach, delivery route and enough clearance to add the next frame and panels. Inside, the process layout should keep sensitive or immovable equipment away from the connection area wherever practical.

The connection detail also matters. A future phase may extend the same room, add a separately controlled room or connect through a transfer space. Those options create different requirements for pressure relationships, doors, ceilings, floors and commissioning. Naming the likely connection in Phase 1 makes the quotation more meaningful than a general statement that the room is “expandable.”
Choose where to invest ahead and where to add later
Buying every future component in Phase 1 can leave equipment oversized or underused. Deferring every provision can make the expansion disruptive. The useful comparison is interface by interface:
- Structure: extend the primary frame now, provide a defined future connection, or build the next phase as an adjacent independent structure.
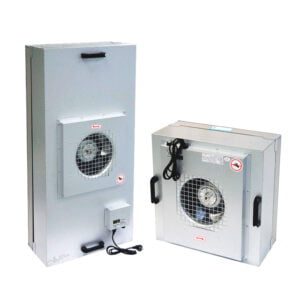
- Filtered air: reserve usable capacity in the initial system or plan additional FFUs and controls for the new area.
- Air handling: size shared equipment for a known build-out, or keep Phase 2 able to receive a separate unit without rebuilding Phase 1.
- Electrical and controls: provide spare ways and routes where the future load is credible, while keeping the Phase 1 operating range appropriate.
- Gowning and transfer: check throughput at the full headcount and material volume, not only whether an extra room can physically connect.
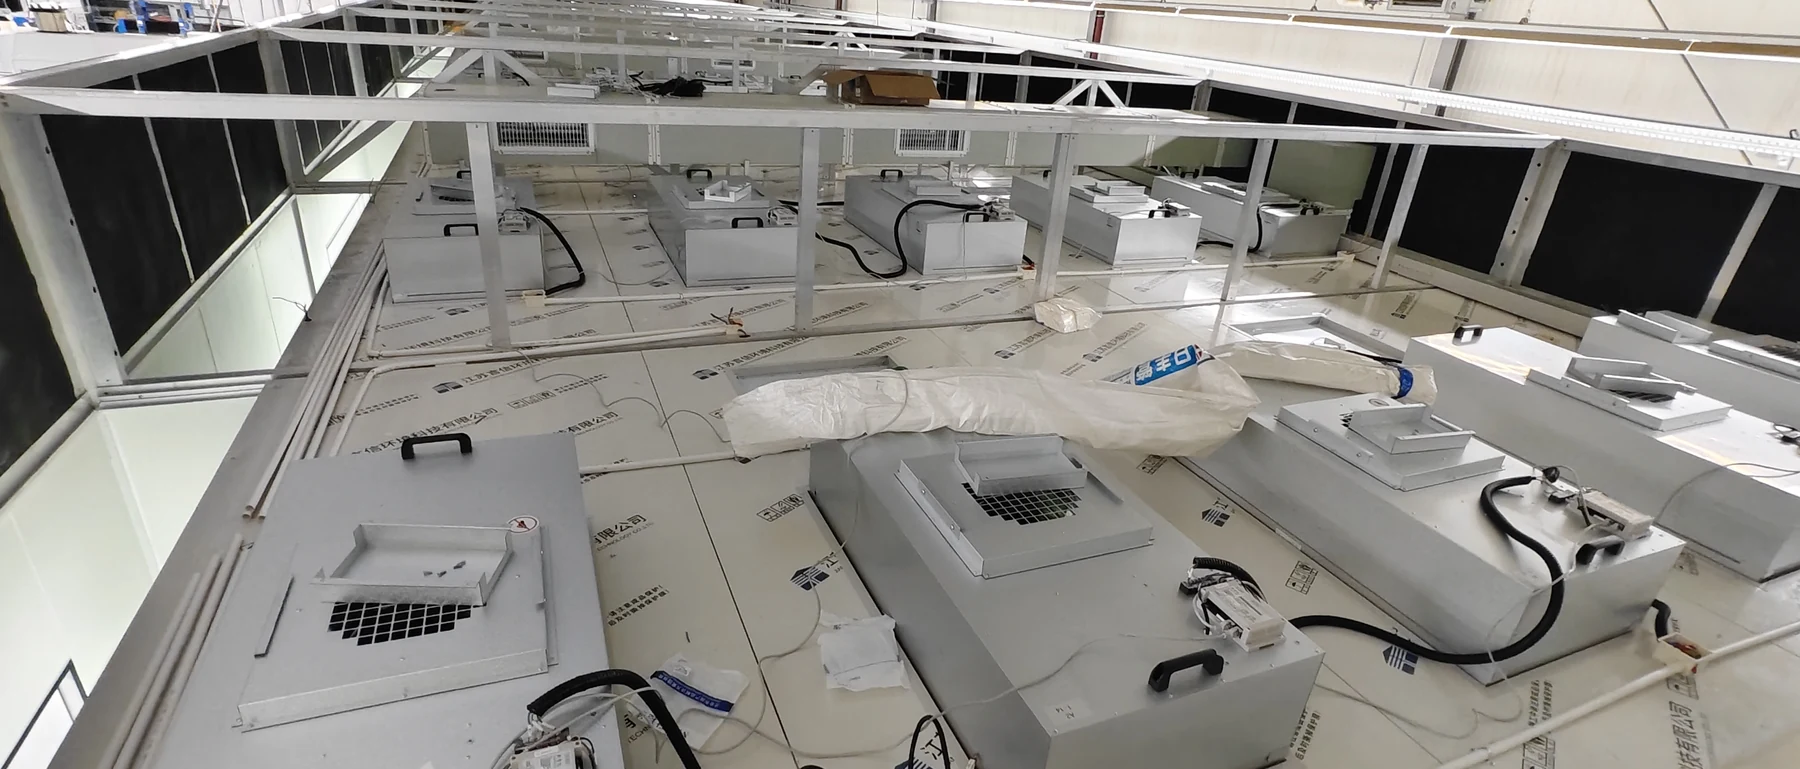
Air capacity deserves particular attention. A larger room changes filtered-air demand, return-air paths, pressure relationships, heat load and possibly process exhaust. The expansion plan should state whether capacity is physically installed, merely reserved in the distribution layout, or expected from a future independent system.
Plan the expansion as a controlled site project
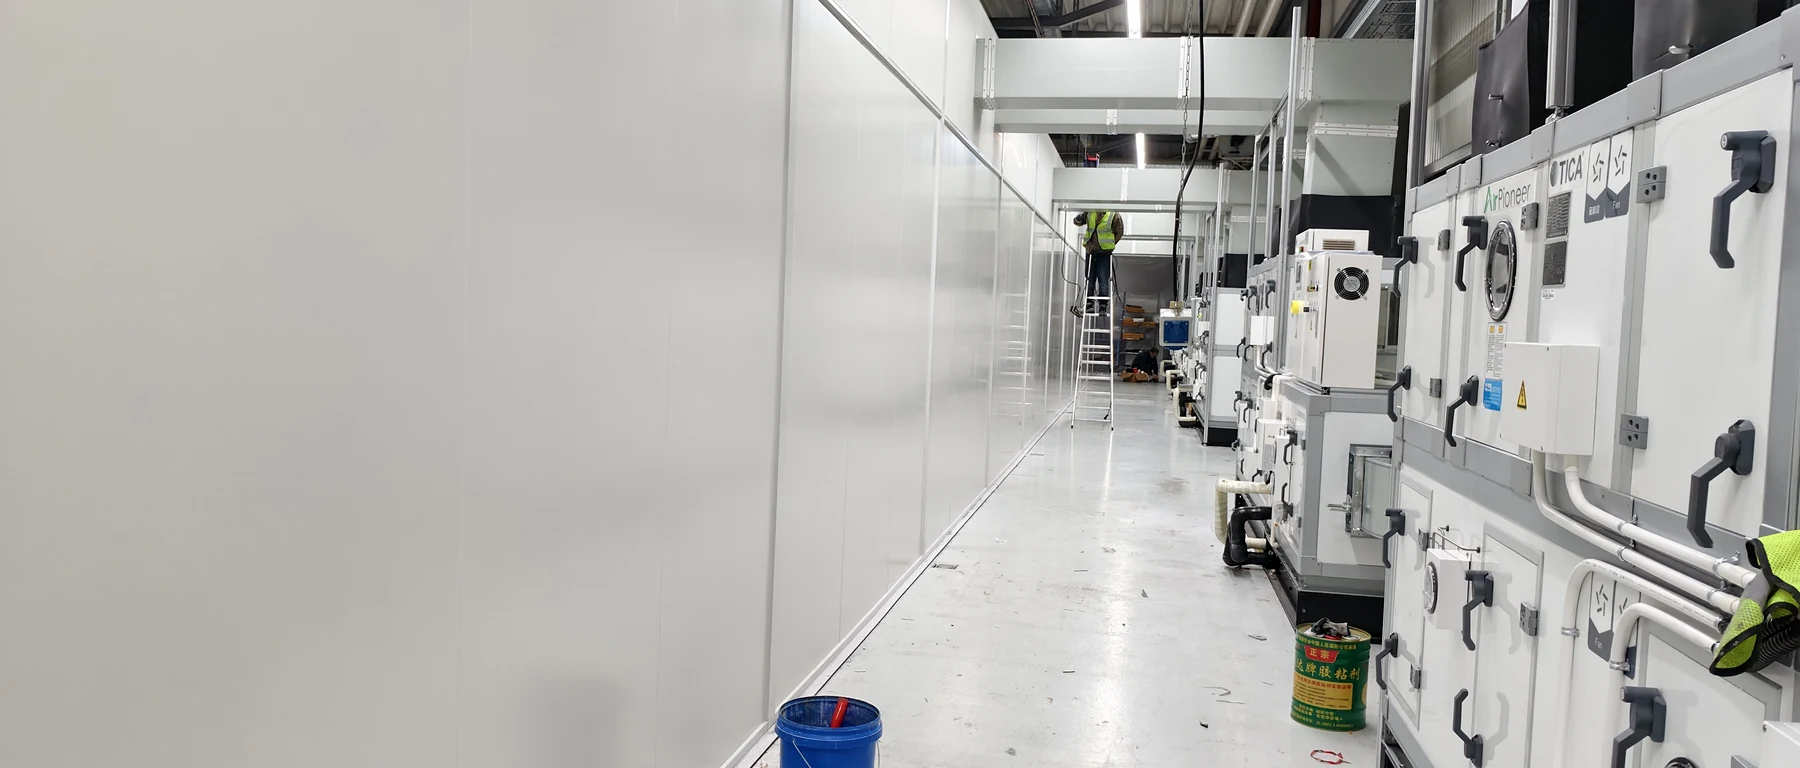
Later construction has to coexist with an area that may already be producing. Before Phase 2 begins, the team should agree how the work zone is separated, which components are prefabricated off site, when the boundary is opened and which shared systems need a shutdown. The new space then needs cleaning, air balancing, controls checks and the agreed classification or qualification work before it joins routine operation.
A supplier may be able to build much of the addition beside the operating room and make the final connection in a planned window. Whether production can continue depends on the selected interface, process sensitivity and shared utilities; it should be decided in the expansion method, not promised from the modular construction type alone.
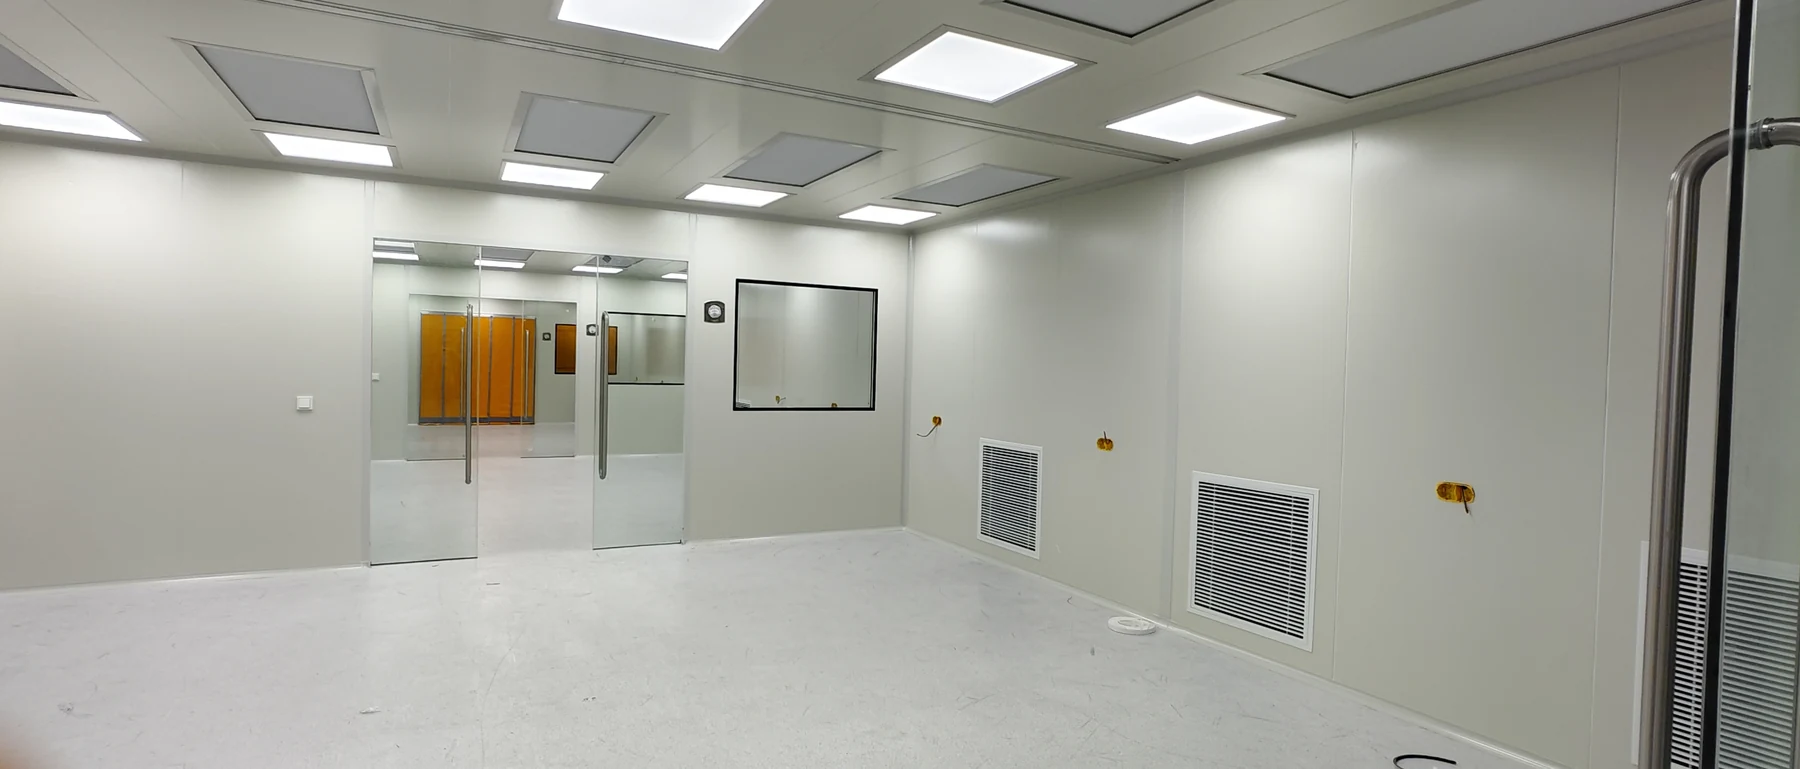
What YOUTH’s Germany project demonstrates
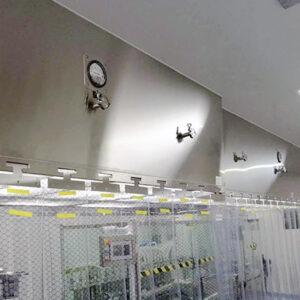
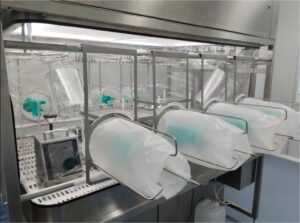
YOUTH’s Germany ISO Class 6 modular cleanroom used an independent frame inside an existing factory, with multiple production rooms, an entrance buffer, upper service space and project provisions for possible future interfaces. Coordinating these elements in Phase 1 helps keep the initial rooms and service routes workable while leaving defined interfaces for later planning. A future phase can then be developed around the actual process, capacity and site conditions when it is required.
Prepare a phased cleanroom brief
For a useful first review, send a simple Phase 1 plan and a full-build-out sketch, even if the latter is approximate. Include the current and future process, target cleanliness, expected room sizes, major equipment, headcount and material flow. Mark the preferred expansion side, available factory space, known power and air-system capacity, and any production windows for a later connection.
YOUTH can then help compare what should be installed now, what should be reserved and what can be designed as a separate future package. That makes the initial quotation easier to compare and gives the next phase a defined starting point rather than relying on the word “modular.”