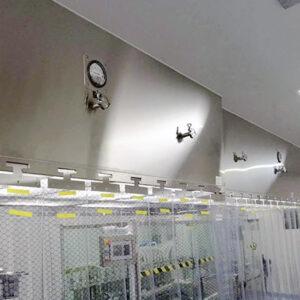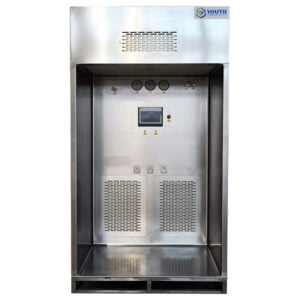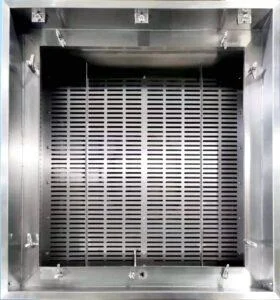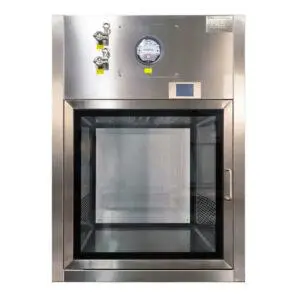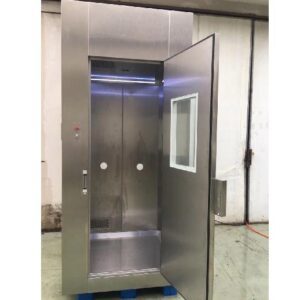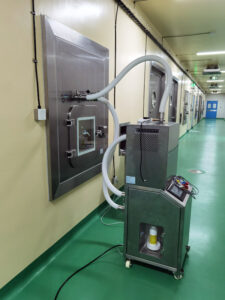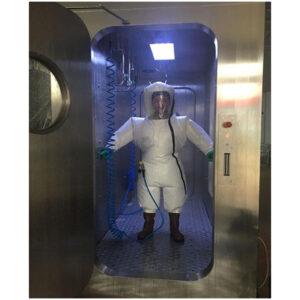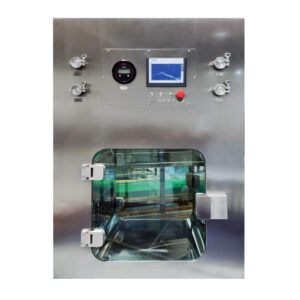
A BIBO housing arrives as a defined piece of equipment, but the layout around it is decided by the project team, not the manufacturer. Where the duct run, access door, and service clearance are fixed before the airflow path and operator sequence are confirmed, the housing can be installed correctly and still be unworkable in practice. The layout questions below determine whether the unit can actually be serviced the way it was designed to be serviced.
Fix airflow direction before placing doors and controls
A BIBO housing has a defined airflow path: air enters, passes through the filter stage, and exits toward the duct or exhaust connection. The access door, the bag-in/bag-out port, and any local controls are positioned relative to that path, not independently of it. Where the inlet and outlet orientation is decided first, the door side and control placement follow logically from the housing’s internal arrangement. Where the door side or control location is decided first, based on room layout convenience rather than airflow direction, the orientation may end up fixed in a way that conflicts with how the unit needs to sit relative to the duct connection.
This matters because reversing airflow direction after a housing has been located, or discovering the conflict after fabrication, is a layout problem the project team cannot easily solve on site. If the door and bagging access end up facing a wall, a structural element, or another piece of equipment because orientation was fixed late, the operator loses the ability to perform the changeout sequence the housing was designed for. The housing itself may be correctly built and correctly rated, and still be unusable in the space it occupies.
The practical implication is sequencing: airflow direction and inlet/outlet orientation should be settled as a layout decision before the door side is drawn, not confirmed afterward as a check. This is different from specifying the housing’s internal configuration, which is a separate decision covered in filter housing specification; here the concern is how that configuration interacts with the room it sits in. Where the room allows the housing to be rotated or flipped without affecting duct connections, this sequencing is flexible. Where the duct run, structural penetration, or adjacent equipment fixes the housing’s position in advance, airflow orientation has to be treated as a constraint the room imposes, and the door and control layout have to be solved within it.
The project team should be able to state, before placement is finalized, which side the door will face, which side the controls will be on, and why that placement does not conflict with the confirmed airflow direction. If that sequence cannot be stated clearly, the layout decision has been made out of order.
Reserve bag extension, filter withdrawal, and waste-handling clearance
A bag-in/bag-out housing is only as useful as the space available to perform the actual changeout. The access door has to open fully. The changeout bag has to extend from the housing to wherever the filter is withdrawn into it. The spent filter, once bagged, has to be carried out through a waste-handling path. Each of these steps takes physical space beyond the housing’s own footprint, and that space has to exist in the room, not just in the housing’s data sheet.
Where the service zone is treated as a single reserved area rather than three separate clearances, the planning becomes simpler: one zone sized for the full sequence, kept clear of other activity, rather than three overlapping assumptions about where each step happens. Where the service zone is assumed to be whatever space happens to be left over after other equipment and walkways are placed, the changeout sequence may be technically possible but may also force the operator to cross an active route, work in a cramped position, or improvise a path for waste handling that was not part of the original plan.
The condition that changes this judgment is how the room is used during a changeout. If the space around the housing is also a corridor, a staging area, or a path used by other operations, the service zone has to be evaluated against that competing use, not just against the housing’s door-swing dimension. If the space is dedicated and unlikely to carry other traffic during a changeout, the clearance requirement is simpler to satisfy.
This is also where the housing’s physical configuration and the room’s layout intersect directly. A housing specified with particular dimensions or a particular bagging arrangement needs a service zone sized to match that specific configuration, not a generic allowance. The project team should confirm the full reach of the service sequence, from door opening through waste removal, against the actual room plan before accepting that the housing’s placement is workable.
Coordinate dampers, pressure taps, and aerosol test ports with ductwork
A BIBO housing’s test and control connections, isolation dampers, pressure taps, and aerosol test ports, are built into the housing, but their usefulness depends on whether they remain reachable once the housing is installed and the surrounding ductwork is in place. These connections are not decorative; they are how the system is isolated, monitored, and tested after installation, and a connection that is reachable during fabrication can become inaccessible once ducts, supports, or adjacent equipment are fixed around it.
The relevant coordination question is whether the ductwork design and the housing’s connection points were planned together or separately. Where duct routing is finalized without reference to where the dampers, taps, and ports sit on the housing, a duct run can end up passing directly in front of a connection that needs to be reached by hand or by a test instrument. Where the two are coordinated from the start, the duct path is routed to preserve access to each connection point.
This coordination also has to account for scan access, meaning the physical space needed to perform a leak scan around the filter stage, not just the space needed to open a valve or read a gauge. IEST-RP-CC034 defines the scope for filter leak testing at the factory, before installation, and after installation, which means the housing’s test ports need to remain usable at the after-installation stage, when the surrounding construction is complete and least easy to modify. The official scope establishes that this testing occurs at that stage; the specific procedures, conditions, and acceptance details that determine how much physical access the test requires are part of the full standard text, not summarized here, and the project’s test contractor is the party who can confirm what access they need.
Isolation dampers raise a related but distinct concern: they need to be operable, meaning physically reachable and visible for position confirmation, without requiring the operator to disturb other connections or ductwork. Where a damper’s actuator or indicator is buried behind a duct support or another housing’s connections, isolation procedures become harder to confirm even if the damper itself functions correctly. The project team should walk the installed layout, or a scaled version of it, and confirm that each connection, damper, tap, and port remains reachable by the party who will actually use it after installation is complete.
Protect operator access from walls, ceilings, and adjacent equipment
Beyond the service zone immediately in front of the housing, the broader space around it, walls, ceiling height, and neighboring equipment, determines whether the housing can be installed, serviced, and eventually removed or replaced without obstruction. These are layout conditions that exist independently of the housing’s own design and have to be checked against the specific room the housing will occupy.
Lifting path is one part of this. A housing has to be brought into position during installation and, where applicable, removed or repositioned during major service work. If the path used to lift or maneuver the housing into place is not preserved as clear space, either permanently or at least re-openable when needed, a housing that was straightforward to install can become difficult to service later, once other equipment or fixed construction has closed off the original path.
Wall and ceiling clearance is a related but separate condition. A housing positioned close to a wall may still have adequate door-swing and service-zone clearance in isolation, but the same wall can also limit how a lifting operation or large-component withdrawal can proceed. Ceiling height interacts similarly: a housing that fits under the ceiling in its installed position may not have enough overhead clearance for the motions involved in filter withdrawal or bag extension if those motions require vertical movement beyond the housing’s resting footprint.
Adjacent equipment introduces a different kind of obstruction, one that can change over the life of the installation. Equipment installed after the BIBO housing, or relocated during later project phases, can encroach on clearances that were adequate at the time of the original layout. Where the surrounding room is expected to remain stable, this risk is lower. Where the room is shared with other systems likely to be modified or added to over time, the clearance plan has to account for that possibility rather than assuming the original layout will persist unchanged.
The project team should confirm not just that current conditions allow adequate access, but that the clearances are documented clearly enough that future changes to the room can be checked against them before they are made.
Approve a scaled service-layout drawing before fabrication
| Layout decision | What the scaled drawing should resolve | Approval check |
|---|---|---|
| Airflow orientation | Airflow direction and inlet/outlet orientation | Door side, controls, and bagging access are not placed against an obstruction |
| Service zone | Access-door opening, changeout-bag extension, filter withdrawal, and waste handling | The full service sequence fits without crossing active routes |
| Ductwork interfaces | Isolation dampers, pressure taps, aerosol ports, and scan access | Test connections remain reachable after installation |
| Handling path | Lifting path for installation and service | The path is shown at scale and remains clear |
| Surrounding conditions | Wall and ceiling clearance plus adjacent equipment | Nearby construction and equipment do not block operator access |
Each of the layout conditions already discussed, airflow orientation, service-zone clearance, ductwork and test-port coordination, and surrounding wall, ceiling, and equipment clearance, is a separate judgment made at a different stage of planning. A housing-only drawing, showing the unit’s dimensions and connection points in isolation, cannot confirm any of these interactions, because each one depends on how the housing sits relative to the room around it.
A scaled service-layout drawing is the document that brings these conditions together in one place. Rather than accepting assurances that airflow direction has been considered, or that clearance is adequate, the project team can review a drawing that shows the housing’s actual position, the duct connections, the service zone, the lifting path, and the surrounding walls, ceiling, and equipment all at the same scale. This allows conflicts, a door facing an obstruction, a service zone overlapping an active route, a test port buried behind ductwork, to be identified before fabrication rather than discovered during installation or the first service event.
Where the project’s equipment list and configuration choices are supplied to a manufacturer for quotation, that same project information, the room dimensions, duct routing, and intended housing orientation, is also what allows a layout like this to be reviewed meaningfully rather than assumed. A scaled drawing produced without that project-specific information can confirm the housing’s own dimensions but cannot confirm that the housing will work in the room it is destined for.
Approving this drawing before fabrication is not a formality distinct from the layout decisions already made; it is the point at which those decisions are checked against each other in one coordinated view. Where any one of the conditions, orientation, service zone, test-port access, or surrounding clearance, has not actually been resolved, the drawing review is where that gap becomes visible, while it can still be corrected without affecting equipment already built.
Frequently Asked Questions
Q: Can the BIBO access-door side be selected independently of airflow direction?
A: No. Fix the airflow direction and inlet/outlet orientation first, then choose the door and control positions so bagging access does not face a wall, ceiling conflict, duct obstruction, or adjacent equipment.
Q: Is the housing footprint alone enough to confirm service clearance?
A: No. The scaled layout should show the full service sequence: opening the door, extending the changeout bag, withdrawing the filter, handling waste, and moving lifting equipment, all without crossing active routes.
Q: What information should the ductwork team receive before routing is finalized?
A: Provide the required locations and access needs for isolation dampers, pressure taps, aerosol ports, and filter-scanning work. Check them against the installed duct route so each connection and test position remains reachable.
Q: What should be included in the layout approval before fabrication?
A: Approve a scaled drawing that includes the housing orientation, service zone, handling path, duct interfaces, walls, ceilings, and adjacent equipment. A housing-only drawing cannot show whether surrounding conditions will block operation, testing, or filter changeout.