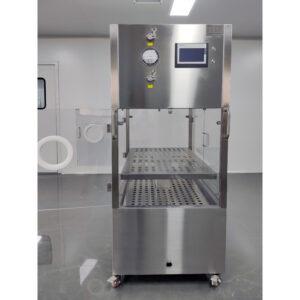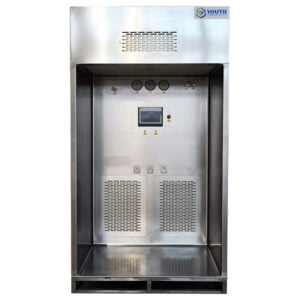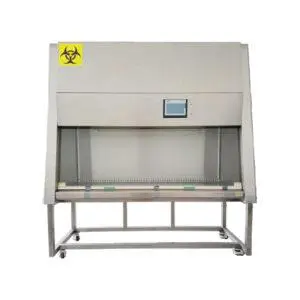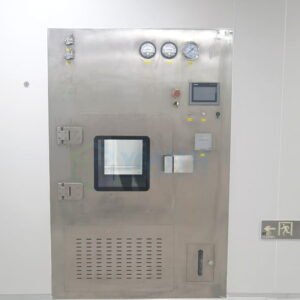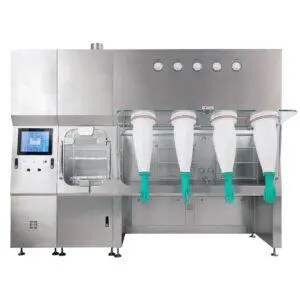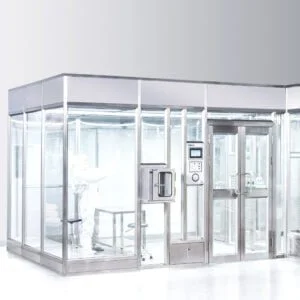
A weighing booth layout decision usually fails for a reason the floor plan never shows: the drawing proves that equipment fits inside a footprint, not that a person can operate it. Before a layout gets approved against a user requirements specification, the project team needs to know whether the combination of drum, transfer aid, scale, and operator movement actually works inside the intended protected zone, under the garments and procedures the operation will use.
Turn the Dispensing Sequence Into a Layout Envelope
A booth footprint is not a static shape; it is the space required by the largest object and the largest motion the dispensing sequence will ever demand. Nominal booth dimensions describe the enclosure, not the usable working volume once a drum, a transfer aid, and a scale occupy it together. Where the layout is built around an average or a convenient reference case rather than the largest drum, transfer aid, and scale combination the operation will actually use, the enclosure can be dimensionally correct on paper and still fail to provide maneuvering space in practice.
This is why the layout envelope has to be derived from the sequence itself, not from the booth’s rated size. The dispensing sequence defines a series of positions and movements: staging the drum, opening or charging it, positioning the transfer aid, settling material onto the scale, and removing waste or containers afterward. Each of these steps claims space, and some claim it simultaneously—a drum may still occupy its staging position while an operator reaches toward the scale, or a transfer aid may need clearance to swing or extend while the scale remains stationary. If the layout is drawn around individual pieces of equipment in isolation, these overlapping claims on space go unnoticed until the booth is built and the same sequence is attempted with real components.
The condition that changes this judgment is the combination of the largest components the operation is expected to run, not the components used for a representative or demonstration case. A booth sized against a smaller drum or a compact transfer aid will show adequate clearance for that scenario, while the same clearance may not exist once the heaviest or bulkiest configuration the process permits is introduced. Where a project’s material handling can vary in drum size or transfer method, the layout envelope should be set by the upper bound of that variation, not its midpoint.
This also means the layout envelope cannot be finalized from drawings alone. The purpose of defining it this way is to create a test condition—a specific, worst-case combination of drum, transfer aid, and scale—against which the booth’s actual footprint can be checked before the configuration is treated as settled. That check belongs to the next stage of evaluation, where the placement of drums and scales is verified against the intended airflow zone rather than against the booth’s nominal boundary.
Position Drums and Scales Inside the Intended Airflow Zone
| Layout check | Condition to verify | Decision boundary |
|---|---|---|
| Downflow coverage | The working drum, transfer aid and scale arrangement fits within the intended protected zone. | Nominal booth dimensions alone do not establish usable coverage or maneuvering space. |
| Scale stability | The scale remains inside the intended protected zone while separated from operator footfall and vibration. | Protected-zone placement is insufficient when foot traffic or vibration can disturb the scale. |
| Return-path clearance | The selected scale and process-equipment positions leave return paths unblocked. | A footprint cannot be approved on protected-zone location alone when the arrangement blocks a return path. |
Once the layout envelope reflects the largest working combination, the next judgment is whether that combination can actually sit inside the zone the booth is designed to protect. A protected zone in a dispensing or weighing booth is not simply the interior volume of the enclosure; it is the region where the airflow pattern is intended to maintain the conditions the application requires. Equipment placed outside that zone, even if it remains physically inside the booth, may not receive the same protection as equipment placed within it.
This distinction matters because drum and transfer aid positioning is often driven by operator convenience or by the physical geometry of the booth opening, not by where the protected zone actually falls. A drum staged near the booth’s entrance for easy loading may sit at the edge of or outside the zone the airflow is designed to maintain. The scale faces a parallel but distinct problem: it must remain inside the protected zone, but it is also uniquely sensitive to disturbance. A scale’s reading can be affected by air movement, vibration, and physical contact in ways that bulk materials and transfer aids are not. This means protected-zone placement is a necessary condition for the scale but not a sufficient one—the scale also needs to be positioned away from operator footfall and from any vibration source the layout introduces, such as foot traffic paths or equipment with moving parts.
A further condition that the layout must satisfy independently is the return path. Airflow in these booths depends on air being drawn back through designated return points, and where process equipment or the scale itself is positioned so that it blocks or restricts that return path, the airflow pattern can be disrupted even if every individual component sits inside the nominal protected zone. This is a separate failure mode from zone placement or scale stability: a layout can satisfy both of those conditions and still create a return-path obstruction simply because of where the furniture or process equipment ends up relative to the return grille or opening.
Because these three conditions—zone coverage, scale stability, and return-path clearance—can each fail independently, a layout cannot be approved on the strength of any single check. A drum and scale arrangement that fits the protected zone and avoids footfall can still block a return path depending on where the transfer aid or waste container is staged during the sequence. Confirming all three together, using the worst-case equipment combination established earlier, is what allows the footprint to move toward approval.
Separate Operator Movement From Returns and Critical Surfaces
Equipment placement establishes where things sit; operator movement determines what actually happens around them during a real dispensing cycle. A layout that looks workable when components are placed on a drawing can still fail once a person wearing task-appropriate garments and PPE attempts to execute the full sequence: reaching for the scale, maintaining a charging posture over the drum, moving waste out of the booth, and opening or closing doors without disturbing the protected zone or the return path.
Reach is the first condition to test. An operator’s functional reach changes depending on the garments and PPE the task requires—gloved hands, restricted shoulder movement, or a face shield can all reduce effective reach compared to an unencumbered posture. A layout that assumes an idealized reach distance may place the scale or the transfer aid just beyond what the operator can comfortably access once dressed for the task, forcing awkward postures or contact with surfaces that should remain undisturbed.
Charging posture raises a related but distinct concern. The posture an operator holds while pouring, scooping, or transferring material from drum to scale determines how much of the operator’s body enters or approaches the protected zone, and for how long. Where this posture brings the operator’s arms, torso, or garment closer to the scale or the airflow path than the layout anticipated, the protective intent of the zone can be compromised even though no equipment has moved.
Waste movement is often the least visible of these conditions during design review, because it happens after the primary dispensing action is complete. Moving a waste container or discarded packaging out of the booth requires its own path, and if that path crosses the return airflow or requires the operator to reach across the scale, the layout has introduced a conflict between two actions that were designed as if they were independent.
Door swing closes the loop. A door that opens into the operator’s working path, into the space reserved for the transfer aid, or across the return opening changes the available clearance at the exact moment the booth’s containment or protection function depends on stable conditions. Testing door swing only with the door and no operator present will not reveal this; the swing has to be evaluated with the operator standing in the position they occupy during actual use.
Each of these four conditions depends on the same underlying variable: the real dimensions and restrictions imposed by task garments and PPE, not the dimensions of an unencumbered body. A layout validated without this condition in place is validated against a different, less demanding scenario than the one the booth will actually see in operation.
Reserve Cleaning and Maintenance Access Around the Booth
A booth footprint that accounts for drums, scales, and operator movement during dispensing can still fail later if it leaves no path for cleaning or for routine service work. These are distinct demands from the operational layout, because they occur at different times and require different kinds of access, but they compete for the same physical space around and within the booth.
Cleaning access depends on reach to every surface the protocol requires to be cleaned, including surfaces that may sit behind or beneath staged equipment during normal operation. A layout that positions a drum or transfer aid in a fixed location for operational convenience can inadvertently block the reach needed to clean the surface behind it, unless the layout also accounts for the fact that process equipment may need to be moved, or the cleaning path routed around it, without disturbing the booth’s structural or airflow components.
Maintenance access raises a related but separable condition. Filters, lighting, controls, and panel access points are typically located at fixed positions on or within the booth structure, and the space required to service them is often different from the space required for daily operation. Where this service access can only be achieved by first removing process equipment—the scale, a work surface, or a transfer aid—the maintenance event becomes dependent on an operational interruption that the layout did not originally anticipate. Reserving this access as a permanent, unobstructed allowance in the footprint, rather than as space that is available only when the booth happens to be empty, avoids making every filter change or control adjustment contingent on first clearing the equipment that the operational layout placed there.
The condition that separates an adequate layout from an inadequate one here is whether this access was designed in from the start or discovered as a constraint after the operational footprint was already fixed. A booth whose service points were positioned without reference to the equipment the operational layout requires can end up with filters or panels that sit directly behind a fixed drum staging area, making every service event require a temporary equipment move that the original layout did not reserve space for.
Approve the Footprint Against URS and Site Interfaces
| Approval reference | Supported use | Boundary |
|---|---|---|
| ISO 14644-4:2022, Cleanrooms and Associated Controlled Environments — Part 4: Design, Construction and Start-Up | Connect project requirements with design, construction, start-up and verification in the cleanroom design context. | It does not prescribe a specific booth technology or contract model. |
| EudraLex Volume 4, Annex 15 — Qualification and Validation | Support lifecycle use of the user requirements specification and design qualification documentation of design compliance with those requirements. | Qualification stages and acceptance criteria remain project-specific. |
Footprint approval is the point where the layout stops being a design exercise and becomes a documented commitment against the user requirements specification and the site’s physical and procedural interfaces. This step depends on connecting the layout’s design basis to a recognized design and verification framework, and on confirming that the site conditions the layout assumed are the site conditions that will actually exist.
ISO 14644-4 addresses this connection directly, covering the process that runs from stated requirements through design, construction, start-up, and verification for cleanrooms and associated controlled environments. In the context of booth layout approval, this standard supports treating the dispensing-sequence envelope, the airflow-zone placement, and the access reservations as the design basis that carries forward into construction and eventual start-up verification. It does not, however, prescribe a specific booth technology or contract model, which means the standard supports the design-to-verification pathway without resolving which particular booth configuration or commercial arrangement is correct for a given project.
EudraLex Volume 4 Annex 15 supports a different but connected part of the approval process: the lifecycle use of the user requirements specification and the design qualification documentation that demonstrates compliance with those requirements. Where the layout decisions made in earlier stages—envelope sizing, zone and scale placement, operator movement clearance, and service access—are captured as explicit requirements, Annex 15 supports using design qualification to document that the approved footprint actually satisfies them. The exact qualification stages and acceptance criteria that apply remain specific to the project, so this reference supports the structure of the documentation rather than its content.
Site interfaces add a further condition that neither standard resolves directly: the layout must also fit the physical and utility realities of the installation location, including door and corridor access for bringing the booth and its largest components into position, and any adjacent equipment or room boundaries that constrain the final footprint. Where a project’s URS defines performance and documentation requirements clearly but leaves site interface details unresolved, the footprint approval step is where that gap needs to close—by confirming the actual installation path, utility connections, and adjacent clearances against the footprint that passed the operational and access checks.
The information a project team supplies about its intended drum sizes, transfer methods, garment and PPE requirements, and site access constraints is what allows a supplier’s configuration or quotation review to engage with the specific layout rather than a generic one. Equally, once a footprint has been approved against these references, the equipment that fills it—the dispensing booth, sampling booth, or weighing booth itself—becomes the fixed point around which delivery, integration, and future maintenance planning proceed.
Frequently Asked Questions
Q: What layout information should be defined before requesting a booth quotation?
A: Define the largest drum, transfer aid and scale combination, then document its approach path, working position, operator posture, waste movement, door swing, cleaning reach and required service access. This gives the vendor a real operating envelope to assess rather than a nominal footprint alone.
Q: Is a scale location acceptable simply because it is inside the intended protected zone?
A: No. Its proposed location should also be checked for operator footfall, vibration and blocked return paths; a protected-zone position does not resolve those layout conflicts by itself.
Q: How should operator movement be evaluated before the footprint is approved?
A: Walk through charging, reaching, waste handling and entry or exit movements while wearing the actual task garments and PPE. Record any conflict with door swing, return paths or critical working surfaces and adjust the arrangement before approval.
Q: Should process equipment need to be removed for routine booth access?
A: The proposed layout should reserve access to filters, lighting, controls and panels without first removing process equipment. Cleaning reach should be checked at the same time so operating space does not consume the access needed after installation.
Q: What should the footprint approval record show?
A: It should connect the proposed layout to the user requirements specification and document how the design addresses those requirements. ISO 14644-4 can provide cleanroom design, construction, start-up and verification context, while Annex 15 supports the user-requirements and design-qualification lifecycle; the exact qualification stages and acceptance criteria still need to be set for the project.