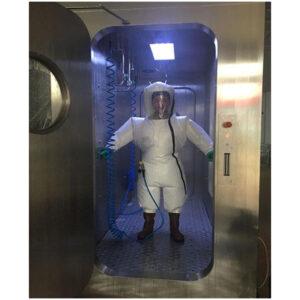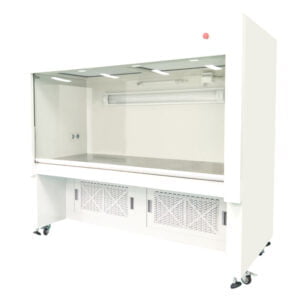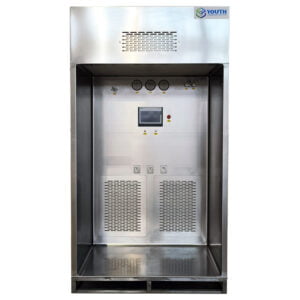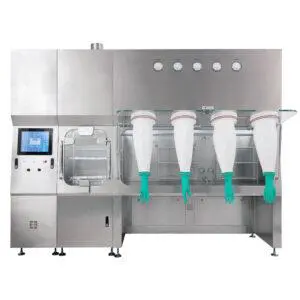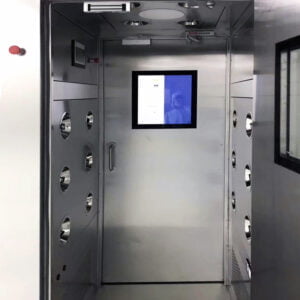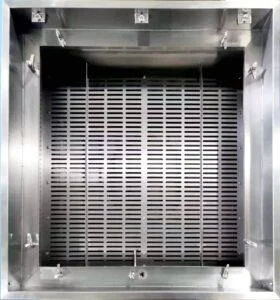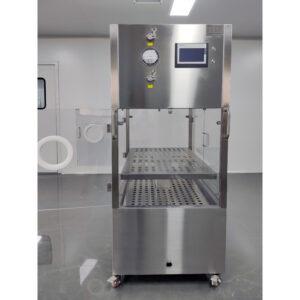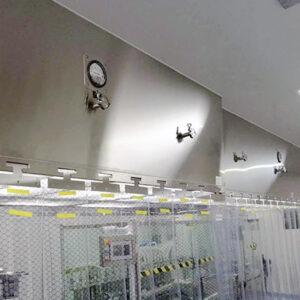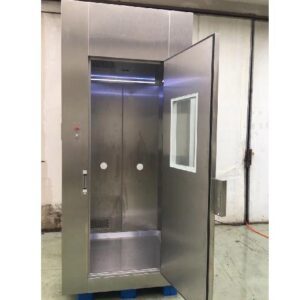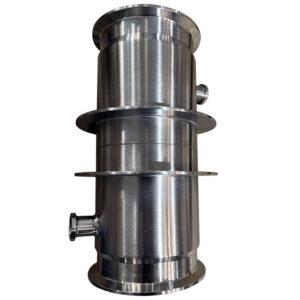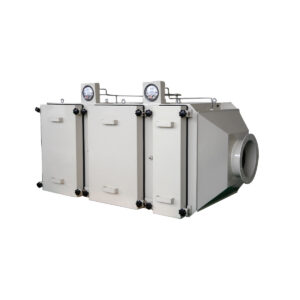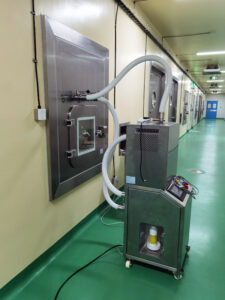
A cleanroom project rarely begins with a clean choice between building new and reusing what already exists. It begins with a question the owner or facilities team has to answer before anyone can size a fan filter unit or a terminal housing: does the space we have, or the space we can build, actually support the air-delivery outcome this process needs? Ducts, ceiling access, and available mechanical space do not just affect cost or convenience — they determine which air-delivery configurations are even physically possible, and that changes what a supplier can responsibly propose.
Define the Air-Delivery Outcome Before Comparing Project Routes
Before comparing a new build against a retrofit, the project team needs a defined outcome, not a preferred route. Air-delivery scope follows from the cleanliness objective, the process layout, the heat and exhaust loads the room must handle, the required pressure relationships, temperature and humidity needs, occupancy, and how the result will be verified. None of these can be assumed from the building type or the age of the facility; they come from the process the room is built to support.
This matters because the same physical space can support very different air-delivery scopes depending on what the process demands. A room with modest heat load and a simple pressure cascade places different demands on duct routing and terminal placement than a room with tighter uniformity requirements or higher occupancy. Until the buyer defines these inputs, any comparison between reusing existing infrastructure and building new is comparing options against an undefined target, which makes both routes look more flexible than they are.
ISO 14644-4:2022 frames this correctly for planning purposes: it applies its requirements-through-design, construction, and start-up structure to new, refurbished, and modified cleanroom installations alike, without prescribing which technology or contractual route must be used. That is a useful starting discipline. It means the standard does not tell a buyer whether to rebuild or retrofit — it tells the buyer that whichever route is chosen, the same discipline of defining requirements before design applies. A retrofit that skips this step because “the room already exists” is exposed to the same risk as a new build that skips it because “we’re starting from scratch”: both end up fitting equipment to a guess rather than to a stated requirement.
The output of this stage is not a route decision. It is a written set of process and performance requirements that both a new-build concept and a retrofit evaluation can be measured against. Everything that follows — duct reuse, ceiling clearance, terminal placement — is a test of whether a given physical space can deliver that defined outcome, not a separate technical exercise.
What a New Build Lets the Team Coordinate from the Start
A new build or major rebuild becomes the relevant route when the existing facility cannot accommodate the mechanical systems, utilities, equipment, workflow, or future needs the project requires. The value of this route is not that new construction is inherently better air delivery — it is that a new build lets the project team coordinate every interface at once, before any of it is fixed in place.
In a new build, duct routes, supply and return locations, terminal filter or housing positions, ceiling and structural interfaces, controls, utilities, and service access can all be designed against the same requirement set simultaneously. Where a retrofit has to work backward from what already exists, a new build works forward from the defined outcome. This sequencing changes what is possible: filter or terminal-housing positions can be chosen for airflow pattern first and structural convenience second, rather than the reverse. Service access for filter change or maintenance can be planned into the ceiling and plenum layout from the outset rather than negotiated around existing congestion.
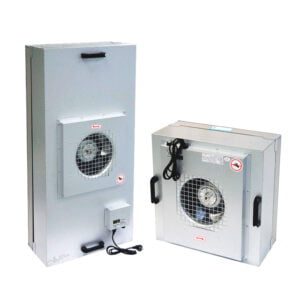
This coordination advantage does not mean every new build uses the same air-delivery configuration, or that a particular terminal device is the default choice. A project team evaluating a ceiling-mounted filtered-air approach might review a Fan Filter Unit as one navigation point, while a project relying on ducted supply air terminating at ceiling or wall positions might instead look at a HEPA Housing Box. Which applies — or whether some mix applies across different zones of the same room — depends entirely on the airflow pattern, room class objective, and duct strategy the project has already defined. Presenting either product family here is a starting point for evaluation, not a substitute for confirming fit against the room’s actual requirements.
The trade-off is that a new build requires the team to make every interface decision without the benefit of an existing system to react to. Where the facility genuinely constrains what can be installed, this open decision space is the advantage. Where much of the infrastructure is already serviceable, building everything from zero forfeits value that already exists.
What a Retrofit Must Prove About Existing Ducts and Ceiling Access
A retrofit is not a lighter version of a new build — it is a different evidence problem. The scope of a cleanroom renovation, as described in cleanroom design-and-build industry guidance from Ultrapure Technology, can include air-handling equipment, ductwork, supply and return locations, fans, controls, exhaust, pressure monitoring, filter access, and ceiling-layout changes. The same guidance identifies ceiling height, mechanical space, utility capacity, roof capacity, and vertical-shaft space as conditions that can limit what new ductwork or equipment the building will actually support.
The practical implication is that a retrofit cannot be scoped from drawings alone. Existing drawings describe design intent at the time of construction; they do not confirm current condition. Ducts may have been modified, capacity may have been reallocated to other loads, and above-ceiling space may be more congested than drawn once cabling, other services, or prior modifications are accounted for. Where the buyer treats drawings as sufficient evidence, the retrofit scope is built on an assumption rather than a verified condition — and that assumption tends to surface later, at the point where equipment is being fitted into space that turns out not to match the drawing.
This is why a retrofit evaluation needs to be organized as an evidence-gathering exercise rather than an engineering prescription. The questions are consistent regardless of project size: what is the current, field-confirmed capacity and condition of the air-handling and exhaust systems relative to the new process demand; do the actual duct routes and terminal locations match the drawings, or have they diverged; what above-ceiling and plenum clearance actually exists, and is it safely accessible for equipment and future service; what removal paths and maintenance clearances exist for filter or terminal service; and which areas must remain operational during the work, which constrains how the project can be phased.
Each of these items informs a different scope decision, not the same one. Capacity and condition evidence determines whether existing air-handling equipment can be retained, modified, expanded, or must be replaced. Route evidence determines whether the proposed air path can follow existing ductwork or requires partial or full rerouting. Ceiling and access evidence determines whether the physical envelope can actually accommodate the selected terminal equipment and its ongoing service needs without an unverified assumption sitting underneath the design.
| Existing-condition item | Evidence to bring into the scope discussion | Decision it informs |
|---|---|---|
| Air-handling and exhaust capacity | Current system information plus field-confirmed operating condition and the new process demand | Whether existing systems can be retained, modified, expanded, or replaced |
| Duct routing and supply/return locations | Current drawings reconciled with observed routes, terminals, penetrations, and access | Whether the proposed air path can use existing routes or needs partial or complete rerouting |
| Ceiling height and plenum or above-ceiling space | Verified clearances, structural and service congestion, and accessible work zones | Whether FFUs, terminal housings, ducts, controls, and service space can be coordinated within the existing envelope |
| Filter and equipment service access | Confirmed removal paths, access direction, and maintenance clearances | Whether the selected terminal arrangement can be maintained without an unverified access assumption |
| Operating and phasing constraints | Areas that must remain in service, permissible shutdown windows, and isolation boundaries | Whether a retrofit can be phased or disruption makes a separate new-build route more practical |
When Reuse, Partial Modification, or a New Air-Delivery Path Becomes the Better Scope
Once the existing-condition evidence is in hand, the comparison becomes conditional rather than categorical. None of the three routes — reuse-led retrofit, partial modification, or new build — is the default; each fits a different combination of verified conditions.
A reuse-led retrofit remains plausible where the enclosure itself is serviceable, where the existing air-handling system can be modified or expanded to meet the defined process demand, where targeted layout changes are enough to support the process, and where the work can be phased without violating the owner’s operating constraints. In this scenario, the ductwork, terminal locations, and much of the mechanical infrastructure carry forward, with the scope concentrated on confirming and adapting rather than replacing.
Partial modification sits between the two extremes. It keeps selected infrastructure in place — often the bulk of the ductwork or the air-handling equipment — while changing specific elements: terminal devices, supply or return locations, controls, filtration coverage, service access, or particular duct sections. This route fits where the existing-condition evidence shows that most of the system is sound but specific interfaces cannot support the new requirement without targeted change. It is a scope decision made item by item against the evidence, not a single yes-or-no judgment about the building.
A new build or major rebuild becomes the stronger route where the air-handling needs require a substantially different or complete design, where the building’s ceiling height, mechanical space, shaft space, or access cannot be resolved by targeted work, where the future process needs a materially different footprint or utility strategy, or where the disruption a retrofit would cause is unacceptable for the project. Where the ceiling and mechanical space genuinely cannot accommodate the required duct and terminal arrangement, no amount of partial modification changes that constraint — the physical envelope itself is the limiting factor, not the equipment selection.
The comparison depends on which of these conditions the evidence actually confirms. Where the evidence shows serviceable infrastructure and resolvable gaps, reuse or partial modification carries the defined outcome forward at lower disruption. Where the evidence shows a structural or capacity constraint the building cannot absorb, continuing to evaluate retrofit options against that constraint does not change the outcome — the route decision follows the evidence, not the other way around. This remains a screening judgment: it narrows which route to develop further, not a final design, cost, schedule, or acceptance decision.
| Verified condition | Reuse-led retrofit | Partial modification | New build or major rebuild |
|---|---|---|---|
| Existing air system | Capacity, condition, and interfaces can support the defined need after project confirmation | Selected equipment, controls, terminals, or duct sections need change | Air-handling needs require a substantially different or complete design |
| Duct and terminal routes | Existing routes and locations remain usable | Some routes, supply/return locations, or terminals must change | Available routes or building space cannot accommodate the required air path |
| Ceiling and service access | Clearances and access support the proposed equipment and maintenance approach | Local ceiling or access changes can close identified gaps | Ceiling height, mechanical space, shaft space, or access constraints cannot be resolved by targeted work |
| Process and layout change | The existing enclosure and workflow remain suitable | Targeted reconfiguration can support the changed process | Future process, footprint, utilities, or workflow are substantially different |
| Operational disruption | Work can be isolated or phased within the owner’s operating boundary | Defined shutdowns and staged work are acceptable | Retrofit disruption is technically or commercially unacceptable for the project |
Build the Supplier Brief Around Verified Interfaces and Unknowns
The output of this evaluation is a bounded brief, not a finished design. Its value comes from being explicit about three categories: what has been verified, what is being proposed, and what remains unresolved.
The verified category includes existing conditions the project team has actually confirmed in the field — duct routes, ceiling and plenum clearances, service access, air-handling capacity — as distinct from what the original drawings show. The proposed category includes which assets are intended for reuse, which require modification, and which are being replaced entirely, along with which air-delivery functions the cleanroom equipment package is expected to cover versus which functions remain with the building’s HVAC system or other trades. The unresolved category is just as important to state plainly: open questions about capacity, routing, or access that still need field confirmation or engineering review before a configuration can be finalized.
This is the information that allows a supplier conversation to be useful rather than speculative. When this brief — room and process requirements, current-condition evidence, ceiling and access constraints, interface drawings, phasing needs, and the testing or verification deliverables the project requires — is submitted for review, it gives the receiving side something concrete to evaluate rather than a general description of the space. Youth Filter can use this kind of project-specific input to review whether a Fan Filter Unit or a terminal HEPA-housing configuration fits the defined duct, ceiling, and service interfaces, and to scope where that equipment’s role ends and the building HVAC or other trades’ responsibility begins. That review depends entirely on the quality of the brief; a vague submission produces a provisional answer, not a confirmed one.
None of this closes out the project decision. A bounded brief tells the buyer what has been confirmed and what still needs resolution — it does not itself constitute a final configuration, a compliance determination, a certification, a lead time, or an acceptance result. Those depend on engineering review against the specific project’s verified conditions, which is the next step this brief is built to support.
Frequently Asked Questions
Q: Can existing duct drawings establish that a retrofit will support our new process?
A: No. Reconcile the drawings with actual routes, usable system capacity, operating conditions, and the new process demand. Also confirm ceiling space and filter service access. Drawings help describe the infrastructure but do not prove its current performance or suitability.
Q: Does a change in air-delivery requirements mean we need a completely new cleanroom?
A: Not automatically. Partial modification may retain usable infrastructure while changing selected terminals, supply and return locations, controls, filtration coverage, or duct sections. Screen that route against verified capacity, space, access, and process needs before treating a complete rebuild as necessary.
Q: When does a new-build route become more relevant than targeted retrofit work?
A: It becomes more relevant when required air-handling, utilities, routes, or future process layout cannot fit the existing building, or when retrofit disruption is unacceptable. These are scope-screening conditions; the project still needs engineering confirmation and a defined operating boundary before deciding the route.
Q: What should I provide if part of the facility must remain in operation?
A: Provide the areas that must stay in service, permissible shutdown windows, phasing needs, and isolation boundaries, together with verified existing-condition information. Ask suppliers to distinguish reusable assets, modifications, equipment-package interfaces, and work left with building air-handling or other trades. That makes the retrofit proposal respond to your operating constraints.