A device sterilized after sealing does not need a sterile room to be sealed in, but it does need a room that protects the package integrity, keeps batch status unambiguous, and moves sealed units to and from sterilization without confusion or cross-contact. Deciding how much space and separation that requires is a layout question, not a sterilization question, and it has to be answered before the room is sized rather than adjusted afterward.
Follow the Product Path From Sealing to Sterilization Release
| Product path stage | Space or control input | Planning implication |
|---|---|---|
| Final assembly to primary packaging | Exposed-product work and material presentation | Arrange the route so uncontrolled traffic does not pass through exposed-product work. |
| Primary packaging and sealing | Equipment footprints, work-in-process, and replenishment access | Include occupied equipment space, active work, and material supply access in the room plan. |
| Seal inspection | Inspection position and carrier movement | Reserve space for inspection and for moving sealed units without crowding the sealing area. |
| Status-controlled staging | Carriers, batch segregation, rejects, and staging time | Size and divide staging around the planned load and the status distinctions that must remain visible. |
| Sterilization dispatch | Sealed-unit staging and the outbound transfer interface | Coordinate dispatch space without treating post-seal sterilization as proof of a required room class. |
| Sterilization return and release | Return route, status control, and release staging | Include the return and release steps in the mapped path before finalizing the room size. |
A packaging area sized around the sealing equipment alone will be wrong as soon as the room is operating, because sealing is one stage in a longer sequence that includes material staging before it and inspection, status control, dispatch, return, and release after it. Each stage has its own space demand and its own handling requirement, and sizing the room from a single stage treats the rest as incidental, which they are not.
Where the final product leaves the facility for sterilization and returns before release, the room has to account for the sealed unit twice: once as it exits and once as it comes back under a different status. If the path is mapped only from assembly to seal, the return leg gets absorbed into whatever space is left over, which is the point where staging areas start to compete with active work.
The order of stages also determines where exposed-product work sits relative to everything else. Final assembly and primary packaging involve exposed product; once a unit is sealed, it is no longer exposed, but it is also not yet sterile, and it carries a status that must stay distinguishable from both earlier and later stages. A layout that lets sealed-but-unsterilized units sit in the same staging footprint as rejected or quarantined units, or that routes them back through the same path used for exposed-product material flow, creates a status-identification problem independent of whether the sealing itself was done correctly.
Mapping the path also clarifies what the room is and is not responsible for. The environmental control inside the packaging room addresses the product up to the point of sealing and the handling of the sealed unit afterward; it does not extend to the sterilization process itself, which happens outside the room under its own process controls. ISO 14644-4 addresses cleanroom design, construction, and start-up but does not prescribe a process-specific layout or dictate how a packaging-to-sterilization path must be arranged; that mapping is a project decision informed by the device, the package, and the quality plan, not a classification requirement. Confirming this path before committing to a floor plan is also where the information a project team assembles, the stages involved, the volumes expected, the equipment identified, becomes the basis for a configuration or quotation review, since a supplier can only size equipment and layout support against a defined path rather than a general description of the process.
Size Staging for Sealed Units, Carriers, and Batch Status
| Sizing input | Project question to settle | Effect on the space plan |
|---|---|---|
| Equipment footprints | Which sealing and inspection equipment occupies the area, including the access needed around it? | Establishes the equipment area that cannot be assigned to staged units. |
| Material presentation | How will packaging materials be presented at the work area? | Determines the space needed for material positioning and replenishment. |
| Work-in-process | How many units may be present between final assembly, sealing, inspection, dispatch, return, and release? | Establishes the planned staging load across the product path. |
| Carriers | What carriers will hold or move the sealed units, and how many may be present? | Adds the carrier footprint to the staging requirement. |
| Batch segregation | Which batches or status groups must remain separated at the same time? | Determines where distinct staging areas are needed. |
| Rejects and quarantine | What holding space is needed for units that cannot remain in the normal flow? | Prevents reject or quarantine space from being absorbed into normal staging. |
| Time in controlled staging | How long may sealed units remain staged before the next controlled step? | Requires staging time to be included in sizing rather than using equipment footprint alone. |
Once the path is mapped, the next judgment is how much space each stage actually needs, and that is not a single number derived from equipment dimensions. Staging space responds to several independent variables, and treating any one of them as the sizing basis undercounts the others.
Equipment footprint sets a floor, but it is not the ceiling. A sealing station or inspection position needs clearance for the operator, for material replenishment, and for moving completed units away without blocking the next cycle. If that access margin is omitted, the installed equipment reads as fitting the space on paper while leaving no room for the material handling the equipment depends on.
Work-in-process is the variable most likely to be underestimated, because it is a planning assumption rather than a fixed quantity. The number of units that may be present between assembly and release, not the number processed per cycle, is what determines staging load, and that number is a function of how the stages are sequenced and how long sealed units wait at each one. Where sterilization dispatch happens in batches, the pre-dispatch staging area must hold a full batch rather than a single unit, and that distinction changes the footprint considerably compared with a continuous single-unit flow.
Carriers add a further layer, since the carrier, not just the product, occupies space, and if carriers are reused across stages, the room must accommodate carriers in multiple states, loaded, empty, awaiting return, at once. Batch segregation compounds this further: where more than one batch or status group must be staged at the same time, each group needs its own defined area rather than a shared space distinguished only by labeling, because shared space under time pressure is where status errors occur.
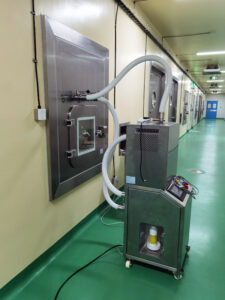
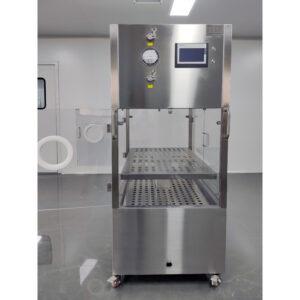
Rejects and quarantined units are a separate category again. If reject holding is not planned as its own space, it tends to borrow from normal staging, which then degrades the separation the staging was designed to maintain. Finally, the duration a sealed unit may remain in controlled staging before the next step, not just how many units arrive, determines how much space accumulates at any one time; a short staging window and a long one imply different footprints even if the same ultimate layout describes them with the same equipment. These inputs-equipment footprint, material presentation, work-in-process, carriers, batch segregation, rejects, and staging time, should be confirmed as explicit project figures before a layout is fixed, since each one independently changes the required square footage. Equipment selected for this kind of staging, including carts or trolleys used to move sealed units between stages, should be chosen against these confirmed figures rather than against the sealing equipment specification alone.
Separate Inspection, Reject, Rework, and Quarantine Movements
Inspection is where a sealed unit’s status first becomes a judgment rather than a given, and that judgment creates branching paths that the layout has to support without ambiguity. A unit that passes inspection continues toward dispatch; a unit that fails may need rework, may be set aside as a reject, or may be held under quarantine pending a decision. Each of these outcomes implies a different downstream handling, and a layout that routes all of them through the same physical space relies entirely on labeling and procedure to keep them apart.
The consequence of that reliance depends on how much movement the space has to absorb. Where failure rates are low and exceptions are rare, a shared space with strict labeling may function adequately in practice; where any meaningful volume of units requires rework or quarantine, the shared space becomes a point where a unit’s status can be misread or where an exception item physically blocks the flow of passing units. The layout decision is not about how often an exception occurs, since that is a quality and process question outside the scope of the room design, but about whether the space can hold an exception item without disrupting the normal path regardless of how often that exception arises.
Rework in particular raises a question the layout has to resolve explicitly: does rework happen in place, at the inspection position, or does the unit move to a separate area for rework and then return to inspection as a new attempt? Each approach changes what the inspection station needs in terms of adjacent space and what kind of additional station the room needs elsewhere. If rework is intended to happen at a separate area, that area has to be defined with its own footprint and its own access, not treated as an extension of the inspection position.
Quarantine has a distinct requirement again, since quarantined units may need to remain in place for a decision rather than moving promptly, which means quarantine space is held for an indeterminate period rather than cycling at the same rate as normal staging. A layout that sizes quarantine space the same way it sizes transient staging space risks running out of room when more than one unit is quarantined at once. The project team should identify, for each exception type, whether it needs a transient holding position or an indeterminate holding position, because that distinction determines whether the space can be shared with another function or must be reserved outright.
Coordinate Sterilization Dispatch and Return Interfaces
The point where sealed units leave the packaging room for sterilization, and the point where they return, are both interfaces between two different control regimes, and the layout has to treat them as transitions rather than as simple openings in a wall. Dispatch staging holds units that are sealed and ready to leave; it is not the same space as pre-seal staging, because the units in it carry a different status and, depending on the project’s quality plan, may require different segregation from in-process material.
The return interface carries a separate set of questions. A unit coming back from sterilization has a status that must be clearly distinguishable from a unit that has not yet been sterilized, and if the return route shares physical space with the outbound route or with pre-seal staging, that distinction depends entirely on procedure rather than on layout. Where the facility’s quality plan requires strict separation between sterilized and non-sterilized status at all times, the return path needs its own defined space; where the plan relies on time-based or batch-based separation instead, the same physical space may serve both directions at different times, but that is a quality-plan decision, not a default layout assumption.
It is worth being explicit about what the sterilization step does and does not imply for the packaging room itself. Sterilization occurring after sealing does not retroactively require the packaging room to meet a particular room class, and it does not establish what environmental control was needed during sealing; the device, the package system, the process risk, and the quality plan determine that, independent of the fact that sterilization happens afterward. ISO 13485 sets a quality management framework for meeting applicable requirements, but it does not set packaging-space dimensions, sterilization parameters, or cleanroom class, so treating “this device gets sterilized later” as justification for a specific room classification conflates a process step with a design requirement. Packaging compatibility with the sterilization method is a separate question from room classification and depends on the package materials and the sterilization technology involved, not on the packaging room’s environmental control level.
Dispatch and return are also where traffic control matters most, since this is the point at which material, carriers, and people cross between the controlled packaging space and an external or less-controlled area. The route used for dispatch and return should be distinct from the route used for exposed-product work, material replenishment, or normal staff movement, so that the transition does not become a point where uncontrolled traffic enters exposed-product space.
Verify Cleanability, Access, and Future Volume Assumptions
| Verification check | Evidence to examine in the proposed layout | Decision if the check is not supported |
|---|---|---|
| Cleaning access | Access around equipment, workstations, carts, and staged materials | Revise spacing or placement so the planned area can be reached for cleaning. |
| Maintenance access | The route and working space used to reach equipment for maintenance | Revise access so maintenance does not require uncontrolled traffic through exposed-product work. |
| Material replenishment | The route and space used to supply packaging materials | Revise the supply route or material position if replenishment disrupts exposed-product work. |
| Line clearance | Access to the work area and staged items needed for line clearance | Revise the arrangement if the planned clearance activity cannot be performed without crowding the flow. |
| Traffic control | Movement of people, materials, carriers, rejects, and quarantined units | Revise routes where uncontrolled traffic crosses exposed-product work. |
| Future volume basis | Assumptions for equipment footprint, material presentation, work-in-process, carriers, batch segregation, rejects, and staging time | Recalculate the allocated space when any of these project assumptions changes. |
A layout that works on paper can still fail once cleaning, maintenance, and replenishment activity are added to it, because these activities are not part of normal production flow but have to happen inside the same space without disrupting exposed-product work. Verifying access before the room size is fixed means checking whether these activities can be performed without the layout forcing a conflict.
Cleaning access depends on clearance around equipment, workstations, carts, and staged material; where equipment is positioned tightly against walls or against other equipment to save floor space, that saved space may be unreachable for cleaning, which converts a one-time space saving into a recurring operational constraint. Maintenance access raises a related but distinct question: the route taken to reach equipment for maintenance has to avoid passing through exposed-product work, and if the only access to a piece of equipment is through the active work area, maintenance activity and production activity cannot be separated in time without stopping production.
Material replenishment access is often planned around the initial material volume and then strained as volume assumptions change. If packaging materials must be restocked from outside the controlled space, the replenishment route has to be defined so it does not cross exposed-product work, and that route needs to remain functional even if material volume or frequency increases beyond the original planning assumption.
Line clearance is a verification point that is easy to overlook during initial layout but becomes important at changeover: the space has to allow all materials and staged items associated with one product or batch to be removed and verified before the next is introduced, and if staged items from different batches share a confined space, performing that clearance without crowding the flow becomes difficult.
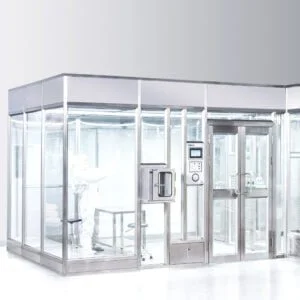
Future volume is the assumption underlying all of the above, and it is worth treating explicitly rather than implicitly, since every sizing input discussed, equipment footprint, material presentation, work-in-process, carriers, batch segregation, rejects, and staging time, was set against a volume assumption. Where a project plans for a fixed, unchanging volume, the layout can be sized tightly to that volume. Where a project anticipates volume growth, the layout needs to reserve either space or flexibility, modular partitioning, moveable equipment, scalable staging areas, so that the room does not require structural change when volume shifts. A modular cleanroom approach, where room boundaries can be reconfigured as staging or segregation needs change, is one way projects address this flexibility question, but the decision of whether that flexibility is needed depends on how firmly the future volume assumption is held, which is a project-specific judgment the buyer’s team has to make before specifying the room.
Frequently Asked Questions
Q: Does sterilization after sealing determine the cleanroom class for packaging?
A: No. Set the environmental controls before and after sealing from the device, package, process risk, and quality plan rather than inferring a room class from the later sterilization step.
Q: What information should be prepared before estimating the required packaging space?
A: Document the equipment footprints, material presentation, work-in-process across each stage, carrier quantities and sizes, simultaneous batch or status groups, reject and quarantine needs, and controlled staging time. These assumptions define both occupied working space and the holding space that must remain available.
Q: Can sterilization dispatch and returned units use the same staging area?
A: Only when the proposed arrangement preserves clear status control, the planned batch segregation, and controlled dispatch, return, and release movements. If those distinctions cannot remain visible in the shared area, allocate separate positions or routes before fixing the room size.
Q: What should a layout review check beyond equipment fit?
A: Check the actual routes and working space for cleaning, maintenance, material replenishment, line clearance, carrier movement, rejects, and quarantined units. Revise any arrangement that would send uncontrolled traffic through exposed-product work or crowd the sealing and inspection flow.
Q: When should the packaging-space calculation be revisited?
A: Recalculate it whenever equipment, material presentation, work-in-process, carriers, batch segregation, reject volume, or staging time changes. Then recheck cleaning and access routes against the updated arrangement before the room size is finalized.