A medical-device cleanroom URS that starts with wall systems, air change rates, or classification targets tends to produce vendor quotations that cannot be compared on equal terms, because each supplier is filling in process assumptions the buyer never stated. The more useful starting point is the process itself: what happens to the product, in what sequence, and where it is exposed. Everything else in the URS follows from that.
Establish the Intended Process Before Describing the Room
| Process input | What the URS should state | Decision supported |
|---|---|---|
| Assembly and packaging sequence | The intended order of assembly and packaging steps | Establishes the process that the room description must support |
| Exposed product states | Where the product is exposed within that sequence | Connects the process description to zoning and airflow decisions |
| Production flow | Whether work follows a batch or line flow and how the sequence progresses | Establishes the flow basis for later layout and movement inputs |
A room specification written before the process is defined forces every reader of the URS, including the buyer’s own team, to guess at the operating sequence the room is meant to support. The assembly and packaging sequence is the foundation, because it determines where contamination control actually matters and where it does not. If the sequence has the product enclosed in its final packaging for most of the operation, the exposed steps are narrow and localized. If the sequence has the product open to the room air across multiple stations, the exposure window is broader and the room itself carries more of the control burden. These are different design problems, and a URS that does not distinguish them leaves vendors to assume one or the other.
Exposed product states matter for the same reason. A product that is open during a transfer step, a fill step, or an inspection step creates a different zoning requirement than one that is only open at a single fixed station. Where the exposure moves through the room as the process proceeds, the airflow and layout response has to move with it. Where exposure is confined to one location, the room can be designed around that location specifically, with less demand placed on the rest of the space. Stating which of these applies, and where in the sequence it occurs, gives a vendor the basis to propose a layout rather than a guess.
Whether the process runs as a batch or as a line flow changes the room’s operating rhythm. Batch operations create intervals of higher activity and material movement followed by changeover, which affects how equipment and access points are arranged around the process steps. Line flow creates continuous movement, which affects spacing, queuing, and the position of transfer points. A URS that states the flow type lets a vendor size footprints and access against the way the room will actually be used, rather than against a generic layout. Equipment footprints and staffing levels follow from this same process description, which is why this section has to be settled before quantities and loads are addressed, not alongside them.
Specify Loads, Equipment, People, Materials, and Movement
| Input category | Project-specific information to state | Quotation boundary made visible |
|---|---|---|
| Loads | The loads the proposed room and its interfaces are expected to accommodate | Shows which load assumptions the quotation uses |
| Equipment | Equipment footprints and their place in the intended process | Shows the equipment basis used for layout |
| People | Expected staffing | Shows the personnel basis used in the proposed arrangement |
| Materials | Expected material volumes | Shows the material-volume basis used in the proposal |
| Movement | The batch or line flow that equipment, people, and materials must support | Shows the movement basis used for zoning and layout |
Once the process sequence is established, the URS has to turn that sequence into quantities a vendor can design against. Loads are the starting point: the room and its interfaces are expected to accommodate some combination of equipment heat, air handling demand, and structural demand, and if the URS does not state what those loads are expected to be, the vendor has no basis for sizing the interfaces that connect to them. This is distinct from performance values such as classification or air change rates; load inputs describe what the room must carry, not what cleanliness result it must achieve.
Equipment footprints follow directly from the process description established earlier. A piece of equipment that sits at an exposed step in the sequence has different placement requirements than one that sits at an enclosed step, and its footprint has to be stated in relation to its place in that sequence, not as an isolated dimension. Where the equipment list changes between project phases, or where alternate equipment is still under evaluation, the URS should say so, because footprint assumptions locked in too early tend to resurface as layout conflicts once equipment selection is finalized.
Staffing levels and material volumes are often treated as secondary details, but they directly shape zoning and access. A process that depends on a small, fixed staff moving through a defined set of stations has different gowning, access, and circulation needs than one that depends on a larger or rotating staff. Material volumes shape the sizing of transfer points, storage positions, and the frequency of movement into and out of controlled space. Where volumes are expected to grow, or where the staffing model may change as production scales, stating that expectation lets the vendor evaluate whether the proposed layout has room to absorb it, rather than building a layout that is already at its limit.
Movement ties these inputs together. The batch or line flow identified earlier has to be traceable through how equipment, people, and materials actually move through the space, because zoning decisions depend on where congestion, crossing paths, or sequential handoffs are expected to occur. A URS that lists loads, equipment, people, and materials without connecting them to this movement pattern still leaves the vendor to infer the layout logic rather than design to it.
Define Cleanability, Utilities, Airflow, and Maintenance Interfaces
| Interface area | URS input to define | Scope or decision boundary |
|---|---|---|
| Cleanability and cleaning | The intended cleaning expectations and cleanability needs | Makes cleaning needs part of the proposed scope |
| Utilities | The required utility interfaces | Identifies the utility basis used in the proposal |
| Airflow, filtration, and controls | The required interfaces, without unsupported performance values | Separates required integration from performance values that still need project confirmation |
| Maintenance access | The access needed for maintenance | Makes access an explicit layout and scope input |
| Retained building systems | The building systems that will remain and the interfaces with them | Identifies the boundary between retained systems and the proposed work |
This section defines what the room must connect to and accommodate, without specifying how clean the room must be or how well a system must perform, since those are performance values that still require project-specific confirmation rather than URS-stage assumptions.
Cleanability and cleaning expectations belong in the URS because they shape material and surface decisions, not because they define a numeric outcome. A room or workspace that must tolerate a particular cleaning regimen has different surface, seam, and material requirements than one with lighter cleaning expectations. Stating the intended cleaning approach, including how frequently surfaces are expected to be cleaned and with what general method, gives the vendor the basis to propose finishes and construction details appropriate to that regimen, without the URS needing to specify a performance result.
Utility interfaces are a coordination requirement, not a performance claim. The URS should state which utilities the room needs to connect to and where those connections are expected to occur in relation to the process layout already established. Where a utility interface is left undefined, the vendor has to assume a default routing, which may not match the facility’s actual constraints.
Airflow, filtration, and control interfaces follow the same logic. The URS can and should state that the room requires airflow distribution, filtration integration, and control system connectivity, and can describe the general locations where those interfaces are expected to engage with the process layout. What the URS should not do is assign a specific performance value to that airflow or filtration arrangement at this stage, because that value depends on classification and verification decisions that belong to a different part of project development. Separating the interface requirement from the performance value prevents vendors from reading an unsupported number into their quotation basis. This separation is part of what a Wall & Ceiling System and its associated airflow components are coordinated against once those performance values are confirmed.
Maintenance access is a layout input, not an afterthought. Equipment and filtration systems that require periodic access need that access designed into the layout from the start, including clearance for whatever intervention the equipment is expected to require. Where the URS does not state the access needed, vendors may propose equipment positions that satisfy the process layout but make later access difficult.
Retained building systems define the boundary between what the project will supply and what already exists. Where a facility intends to keep existing HVAC, utility, or structural systems in service, the URS needs to state which systems those are and how the new work is expected to interface with them, so the vendor can design to that boundary rather than assuming a clean-slate installation.
Assign Monitoring, Test Conditions, Records, and Acceptance Responsibilities
| Acceptance input | What the URS should define | What this prevents from remaining implicit |
|---|---|---|
| Operating states | The states in which monitoring or testing applies | The operating condition to which evidence relates |
| Monitoring expectations | What is expected to be monitored | The monitoring basis included in the quotation |
| Test conditions | The conditions under which testing will be performed | The basis on which test evidence will be compared |
| Records | The records expected from monitoring and testing | The documentary evidence required for acceptance |
| Deviations | How deviations will be recorded and considered | The treatment of results that do not follow the stated condition |
| Acceptance ownership | Who owns the acceptance decision | Responsibility for deciding whether the agreed evidence is acceptable |
A URS that stops at design and construction inputs leaves the verification stage to be negotiated later, often after the room is already built. Assigning monitoring, test conditions, records, and acceptance ownership at the URS stage means every vendor quotes against the same verification expectation rather than their own default.
Operating states define when monitoring or testing applies. A room or piece of equipment may need to demonstrate performance while unoccupied, while occupied with staff but not in production, or during actual production activity, and each of these states produces different results. The URS should state which operating states matter for verification, because a vendor proposing a system intended to be tested at rest cannot be fairly compared to one proposing a system tested under full operation unless the URS has specified which condition applies.
Monitoring expectations describe what is to be observed on an ongoing basis once the room is in service, separate from the one-time test events used for acceptance. Stating what monitoring is expected, without assigning numeric limits that belong to a later design stage, tells the vendor what monitoring provisions the proposed system needs to support.
Test conditions are the basis on which any test result can be compared to another. ISO 14644-3 describes test methods, apparatus, and procedures for cleanroom and clean-zone performance parameters, and aligning the URS’s testing language with recognized test method structure gives the buyer a basis for requesting comparable test evidence from different vendors, while leaving the specific acceptance limit to be set elsewhere, since that standard’s own scope does not establish a universal project acceptance limit.
Records and deviations define what evidence is retained and how results outside the stated condition are treated. A URS that defines monitoring and testing without defining the records expected, or without stating how a deviation is documented and considered, leaves open whether a result outside expectation is treated as a failure, an investigation trigger, or simply noted and left unresolved.
Acceptance ownership closes the loop: someone has to be identified as the party deciding whether the evidence gathered under these stated conditions is sufficient to accept the room or system. Where ISO 14644-4 describes the process from cleanroom requirements through design, construction, start-up, and verification, it does not assign that acceptance decision to a specific party for any given project, so the URS itself has to state who holds that responsibility. Likewise, where a facility operates under ISO 13485’s quality management framework, that framework establishes the regulatory-requirement context the facility operates within, without itself defining the cleanroom or equipment acceptance criteria the URS must still specify.
Package the Inputs for Comparable Vendor Responses
The value of everything gathered in the preceding sections depends on how it is packaged for the vendors who receive it. A URS that states the process sequence, the loads and quantities, the interface requirements, and the verification plan, but scatters them without a consistent structure, still forces each vendor to reconstruct the logic before responding. Presenting these inputs in a structure that mirrors how a vendor actually builds a quotation, process first, then quantities, then interfaces, then verification, reduces the chance that two vendors interpret the same project differently.
Foreseeable change belongs in the package, not as an afterthought but as a stated input alongside the current-state description. Where a facility anticipates a change in product, production volume, or layout within a reasonable planning horizon, noting that expectation lets a vendor evaluate whether the proposed room and its interfaces can accommodate that change without being redesigned. A capacity or zoning assumption left outside the URS does not disappear; it tends to return later as a scope change once the gap between the built room and the facility’s actual need becomes apparent.
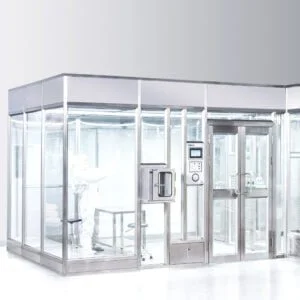
Where a facility’s URS clearly distinguishes required interfaces from performance values still pending confirmation, a vendor reviewing that document, such as the configuration and quotation review process a supplier like YOUTH applies to submitted project information, can match the stated process and interface requirements against the specific equipment families capable of meeting them, rather than proposing a generic configuration and leaving the buyer to identify the gaps. A Modular Cleanroom proposal, for instance, can be evaluated against the stated process sequence and interface list directly, rather than against an assumed default layout.
Where the URS is built process-first and leaves performance values open for project-specific confirmation, vendors can respond with proposals that are structurally comparable even if their specific equipment selections differ. Where the URS instead leads with assumed performance values or a preconceived room design, vendor responses tend to diverge around those assumptions rather than around the actual process and interface needs, making the comparison harder to perform meaningfully. The choice of which approach to take is the buyer’s to make before the document is issued, not after responses arrive.
Frequently Asked Questions
Q: Can the URS be issued before every assembly and packaging detail is final?
A: Yes, if it clearly separates the confirmed process basis from unresolved scenarios. State the current sequence, exposed product states, and batch or line flow, then identify foreseeable product, volume, or layout changes as decisions whose effects still require confirmation.
Q: Do the cited ISO standards replace project-specific cleanroom acceptance criteria?
A: No. ISO 14644-4 provides a framework spanning requirements, design, construction, start-up, and verification, while ISO 14644-3 addresses test methods; neither reference establishes a universal acceptance limit for this project. ISO 13485 provides quality-management context, so the URS must still define the applicable test conditions, records, and acceptance ownership.
Q: Should the URS prescribe airflow, filtration, or control values to make quotations comparable?
A: Only values already confirmed for the project should be stated as requirements. Otherwise, define the required interfaces and operating context, and identify the unresolved performance values as confirmation items so vendors do not build their proposals on hidden assumptions.
Q: What is the most practical way to compare vendor responses?
A: Issue the same process, load, flow, interface, and acceptance package to every vendor and require each response to state its assumptions and scope boundaries against those inputs. Compare how each proposal handles the same basis, including evidence and unresolved items, rather than comparing price alone.
Q: How should retained building systems be handled in the URS?
A: Name the systems that will remain and define the utilities, airflow, controls, cleaning, and maintenance interfaces the proposed work must accommodate. This makes connection points and access needs visible before layout and scope are agreed.